Avonley Collection
1812 Rubicon CourtCaldwell, TX 77836
- Beds
- 3
- Full Baths
- 2
- SqFt
- 1,800
- Garage
- 2 Car
- Story
- 1
- Priced from
- $329,900
- Community
- Rubicon
- Floor Plan
- The Violet
Overview
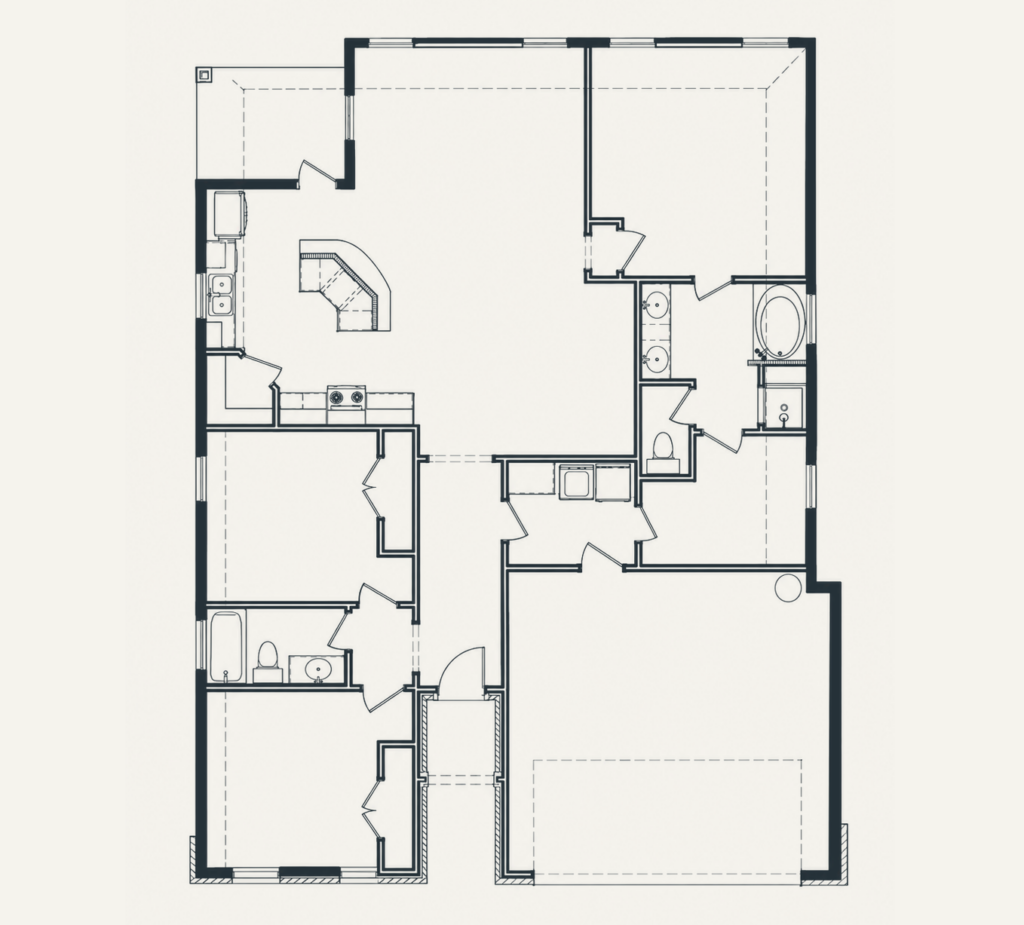
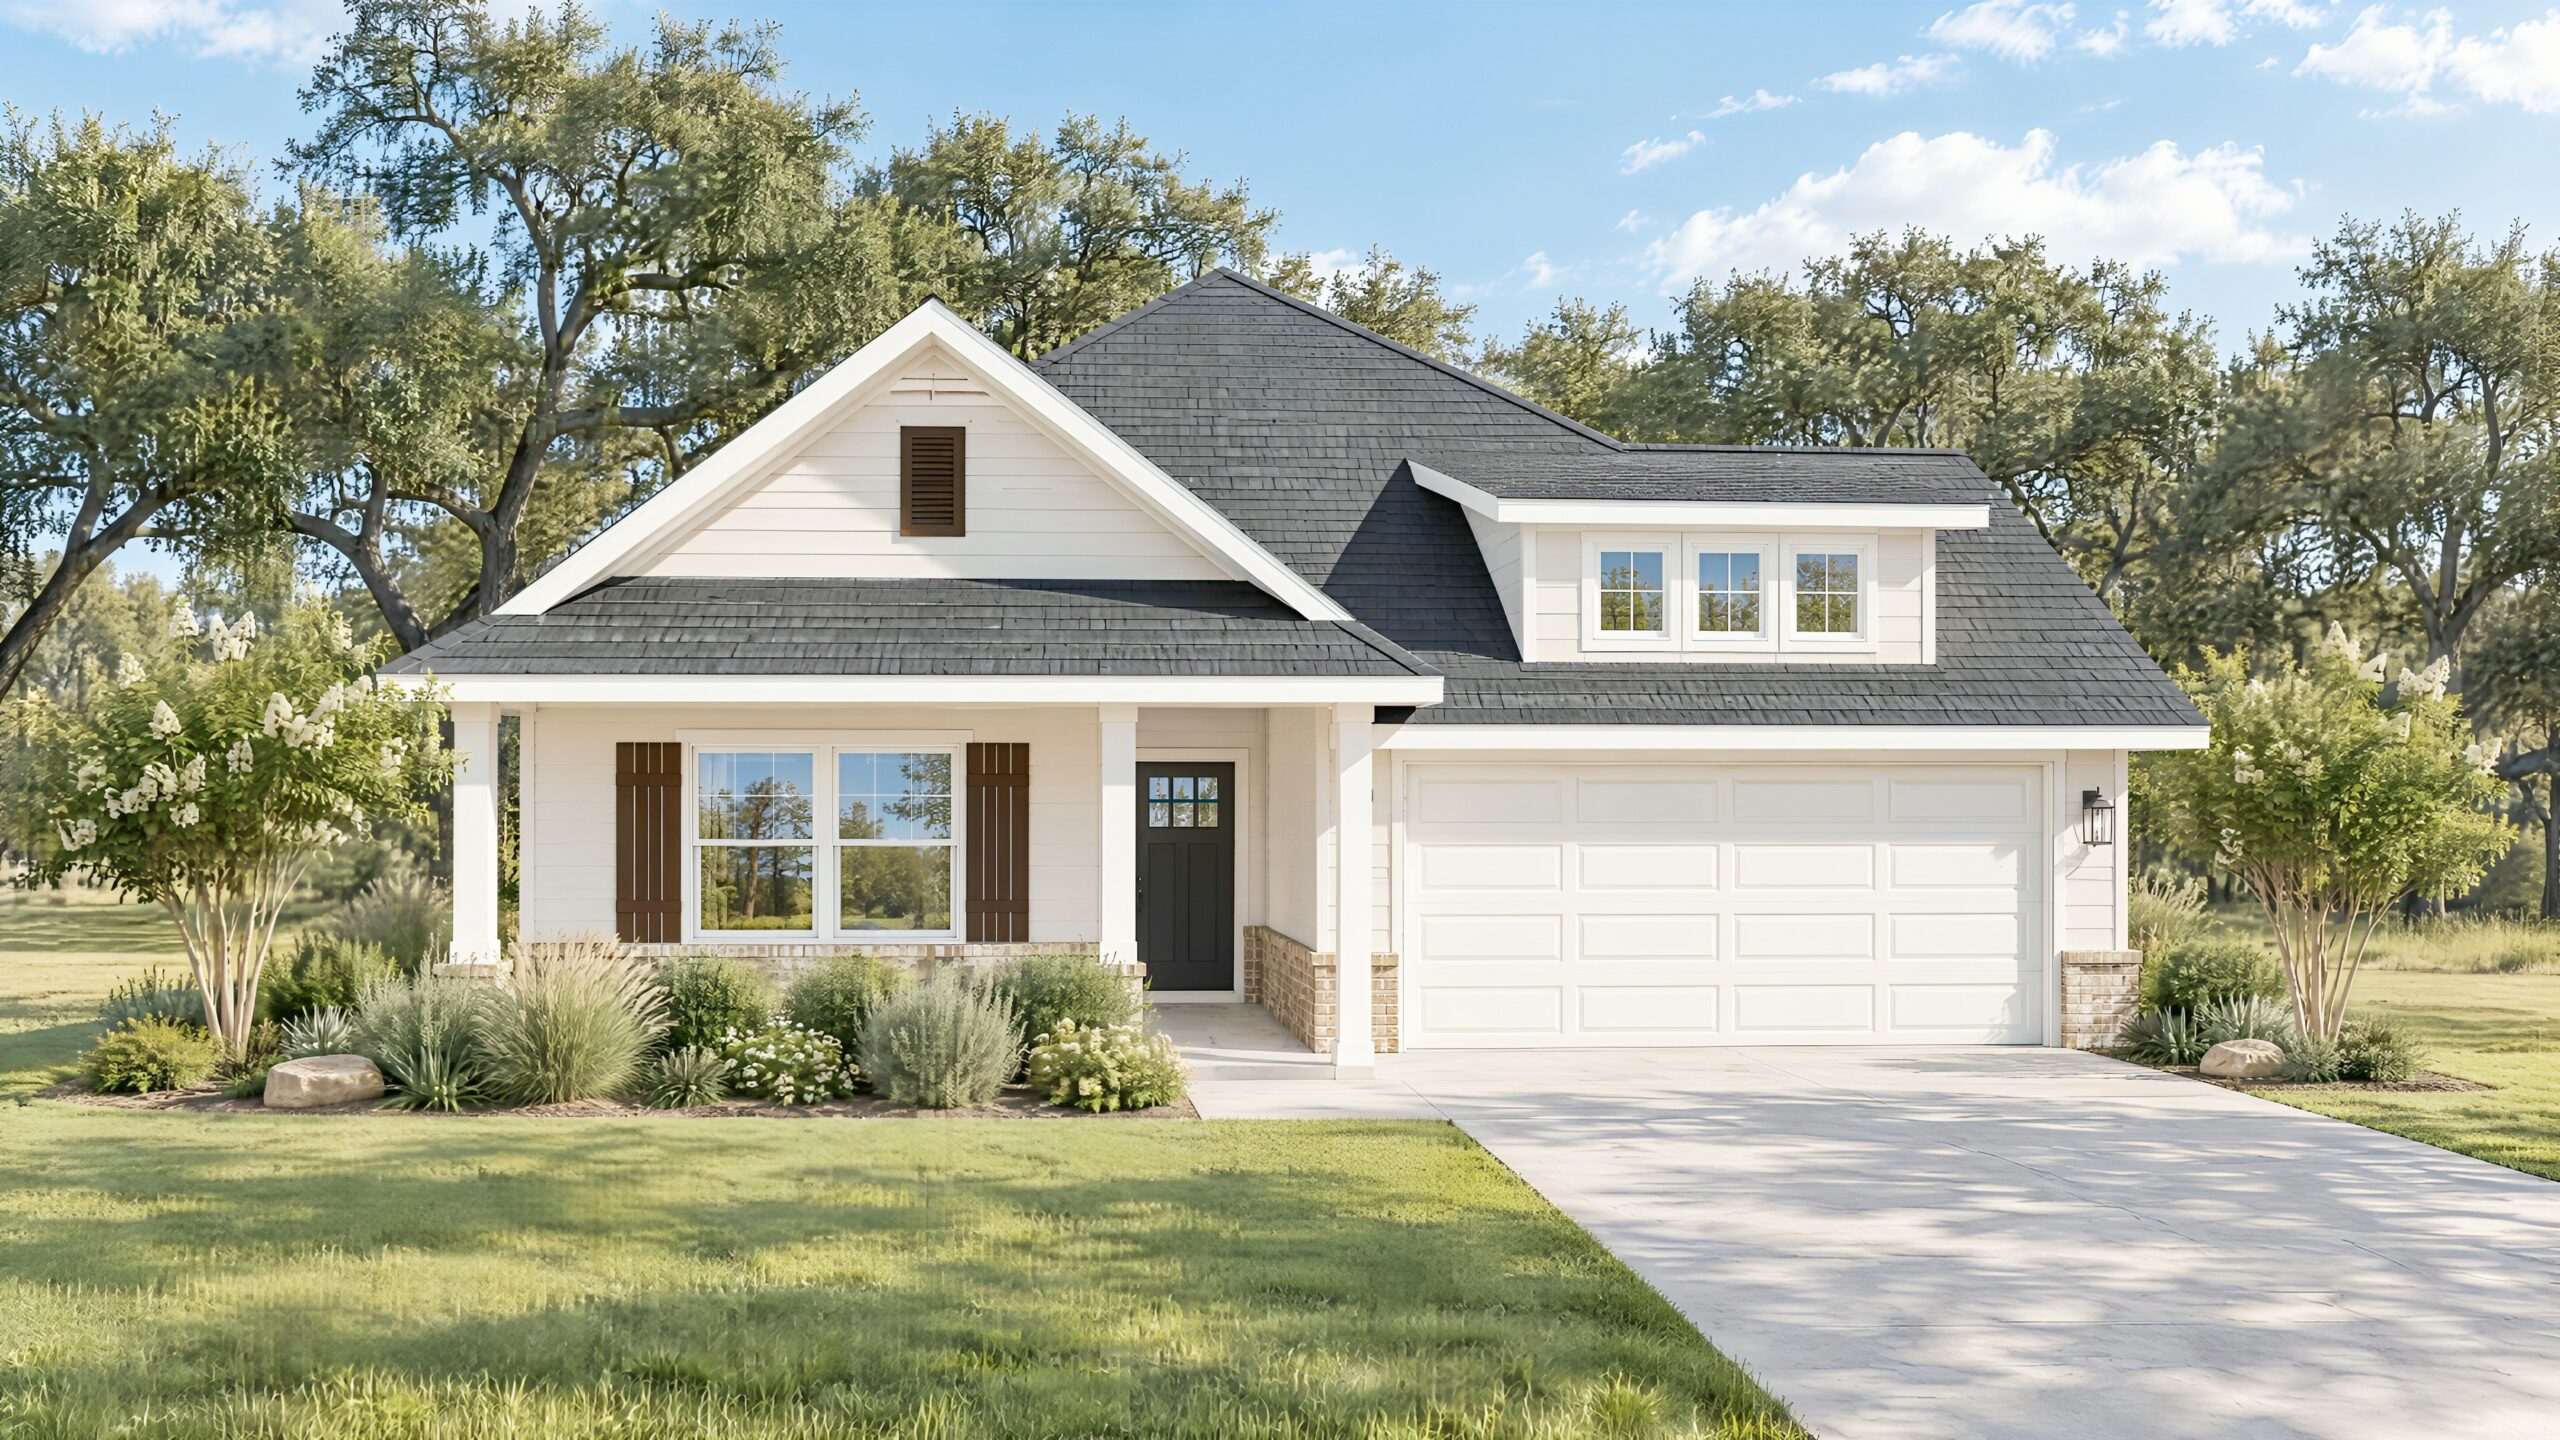
Welcome to 1812 Rubicon Court, featuring The Violet by Avonley Homes. This thoughtfully designed floor plan combines style and functionality with an elegant entryway, open-concept living area, and spacious L-shaped kitchen.
The kitchen includes a large eat-in island, generous windows, and a built-in study nook, while the separate dining area provides the perfect space for hosting family and guests. With inviting spaces and practical details throughout, The Violet is a beautiful place to call home.

Meet Your Sales Team
Gallery
Specifications
- Plan
- The Violet
- Bedrooms
- 3
- Full Baths
- 2
- Sq Ft
- 1,800
- Community
- Rubicon
- Garages
- 2-Car
- Primary Location
- Main Floor