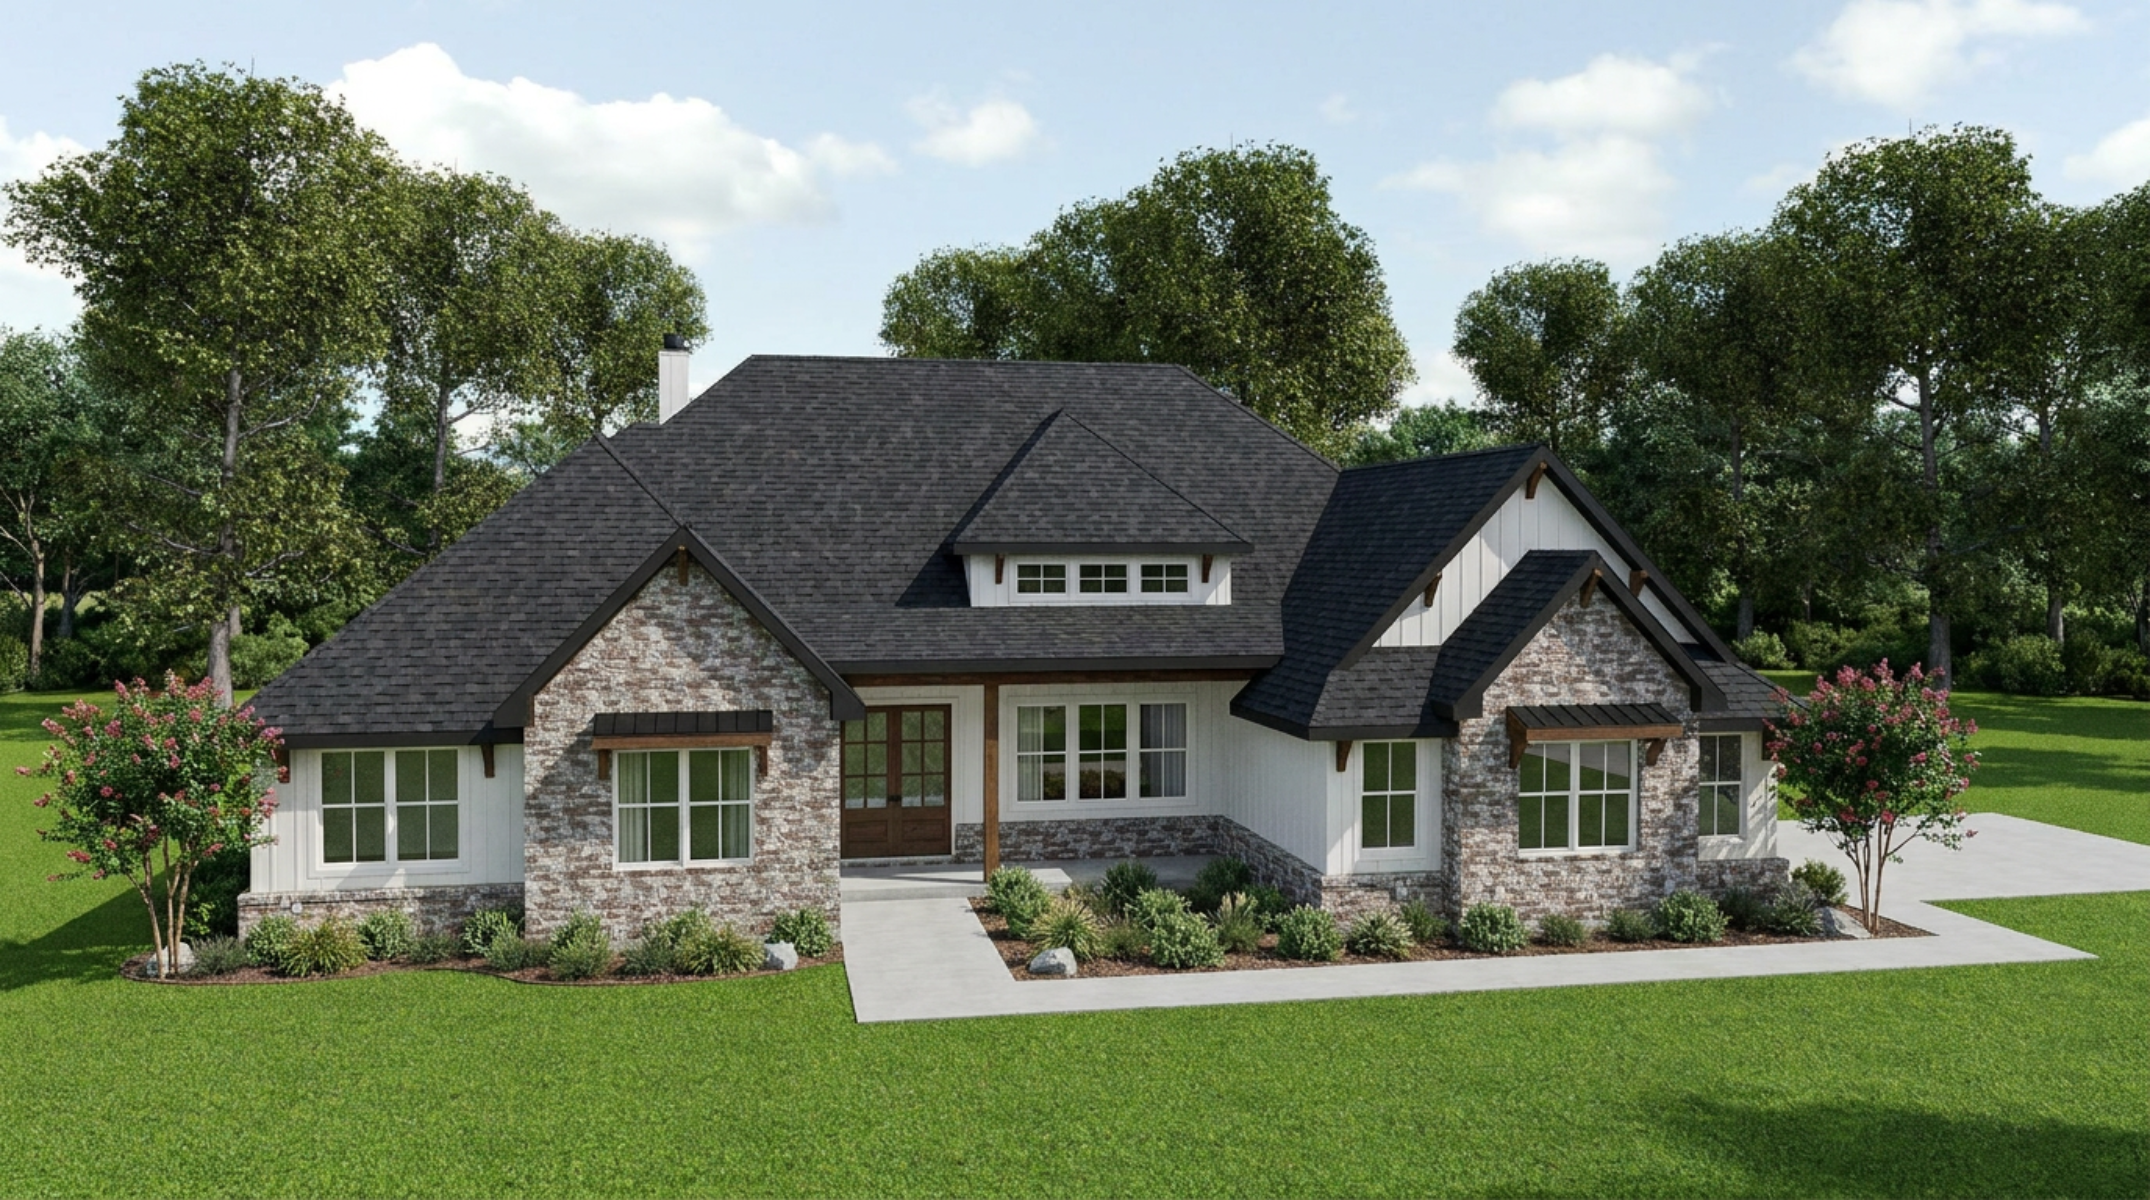
Available Home
The Grayson
10299 Winnie CourtBryan, TX 77808
- Beds
- 4
- Full Baths
- 5
- SqFt
- 2,995
- Garage
- 2 Car
- Story
- 1
- Priced from
- $799,900
- Community
- Harvest Meadows
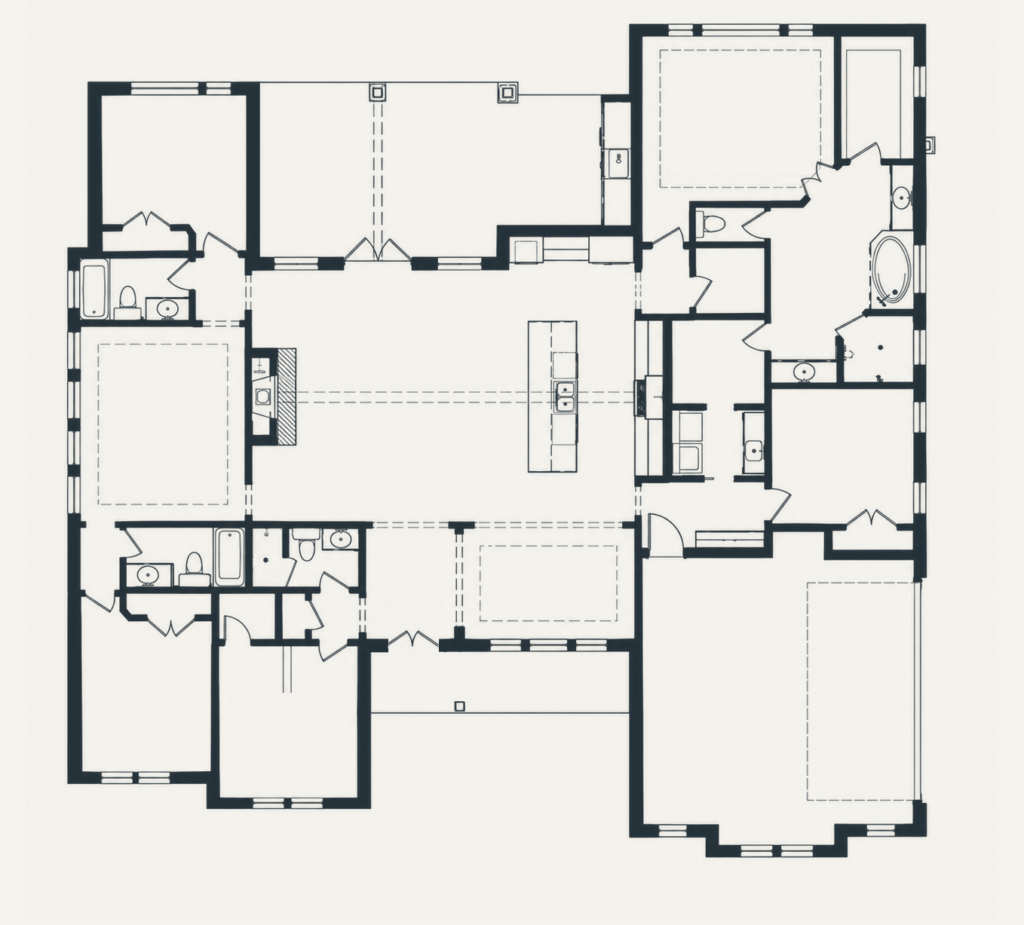
- Floor Plan
- The Grayson
Under Construction in Harvest Meadows!
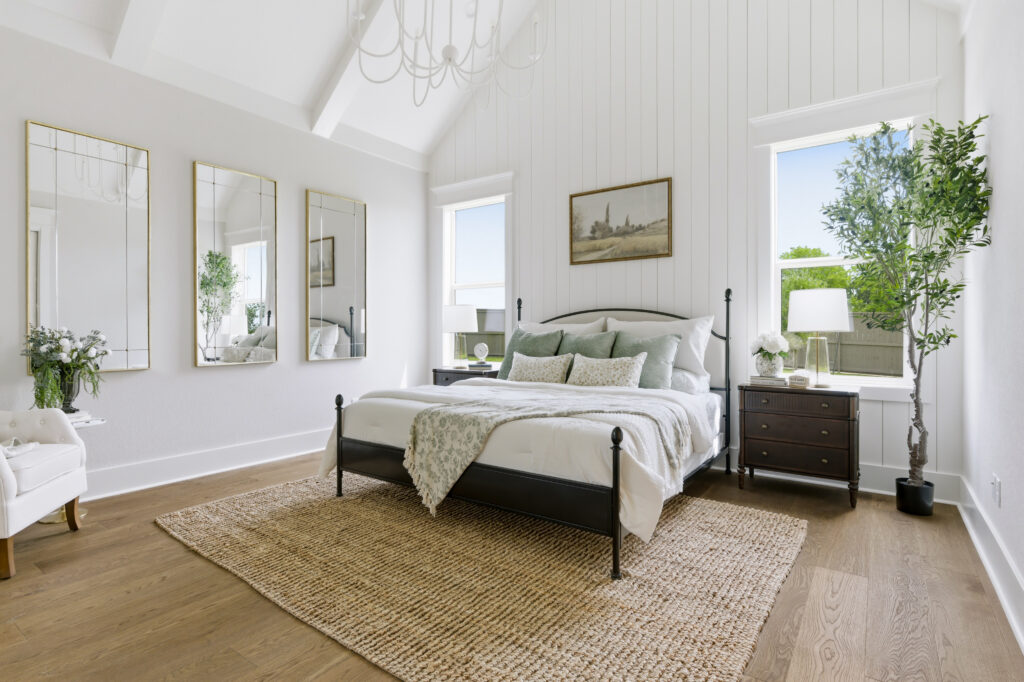
The “Grayson” plan is where functionality and flow pair with beautiful design. This spacious home with a separate game room features an open, yet defined layout with an abundance of natural light. The elegant kitchen is the heart of the home, featuring a large eat in island that can comfortably seat six, double height and extra deep cabinets for ample storage, fir beams, quartz countertops, and wood flooring. Relax in the spacious master suite and enjoy the luxury of a garden tub and walk-in shower.

Elevations
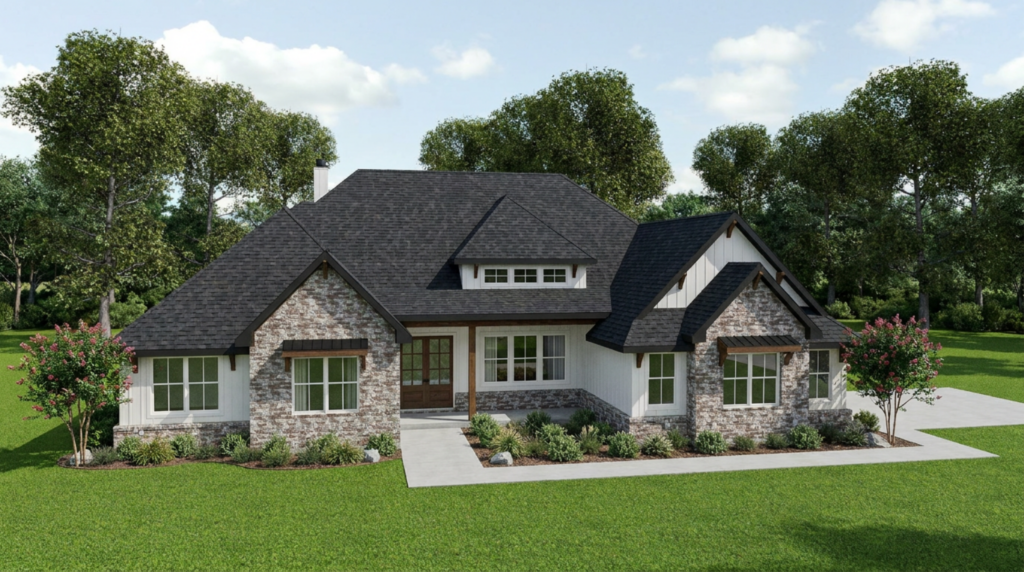
Gallery
Specifications
- Plan
- The Grayson
- Bedrooms
- 4
- Full Baths
- 5
- Sq Ft
- 2,995
- Community
- Harvest Meadows
- Garages
- 2-Car
- Primary Location
- Main Floor
Highlights
Why people love this floor plan.
- LAYOUT & FLOW
- The Grayson is made for gathering, with a light-filled, open layout and a generous kitchen island that invites everyone to pull up a seat. When it’s time to unwind, retreat to the game room or enjoy the comfort of a private main-floor master suite.
- PERSONALIZING YOUR HOME
- Personalize your home with Reece Homes by choosing from a wide range of finishes and selections with help from the in-house Design Team at the Design Studio. For Build on Your Lot projects, Reece Homes can also modify an existing plan or work with your architectural plans to shape a home around your needs.