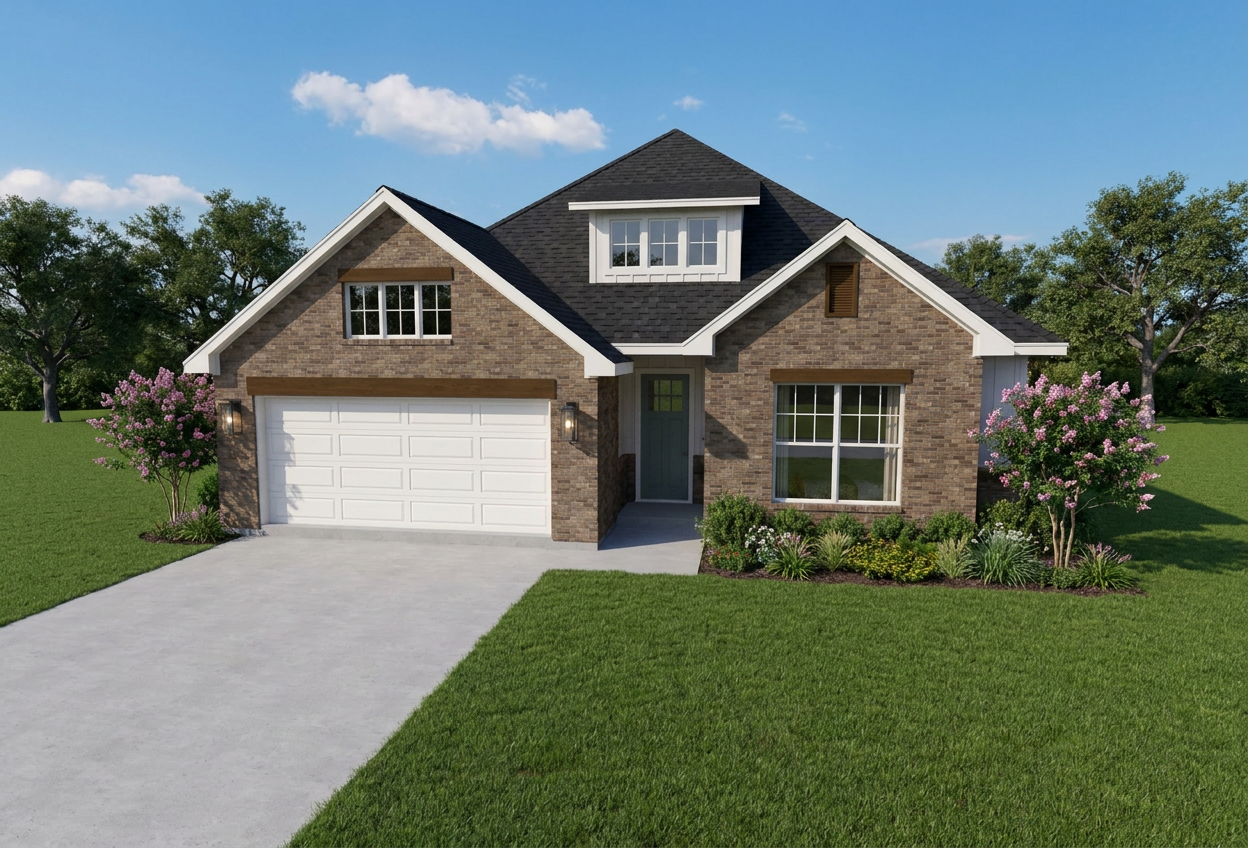
Avonley Collection
2821 Spector DriveBryan, TX 77808
- Beds
- 4
- Full Baths
- 3
- SqFt
- 2,120
- Garage
- 2 Car
- Story
- 1
- Priced from
- $447,198
- Community
- Austin’s Colony
- Floor Plan
- The Laurel
Under Construction in Austin's Colony!
Welcome to 2821 Spector Drive, featuring The Laurel, a thoughtfully designed home that blends style, comfort, and functionality. With 2,120 square feet of living space, this 4-bedroom, 3-bathroom home offers the flexibility modern homeowners need.
The open-concept layout centers around a vaulted family room with a cozy wood-burning fireplace, creating an inviting space for relaxing and entertaining. The spacious kitchen features a large island, walk-in pantry, and easy flow into the dining and living areas.
The private master suite includes a spa-inspired bathroom and oversized walk-in closet, while three additional bedrooms offer space for family, guests, or a home office. A mudroom, dedicated laundry room, and 2-car garage add everyday convenience.
With thoughtful details and timeless design throughout, The Laurel is ready to welcome you home.

Meet Your Sales Team
Gallery
Specifications
- Plan
- The Laurel
- Bedrooms
- 4
- Full Baths
- 3
- Sq Ft
- 2,120
- Community
- Austin’s Colony
- Garages
- 2-Car
- Primary Location
- Main Floor