Available Home
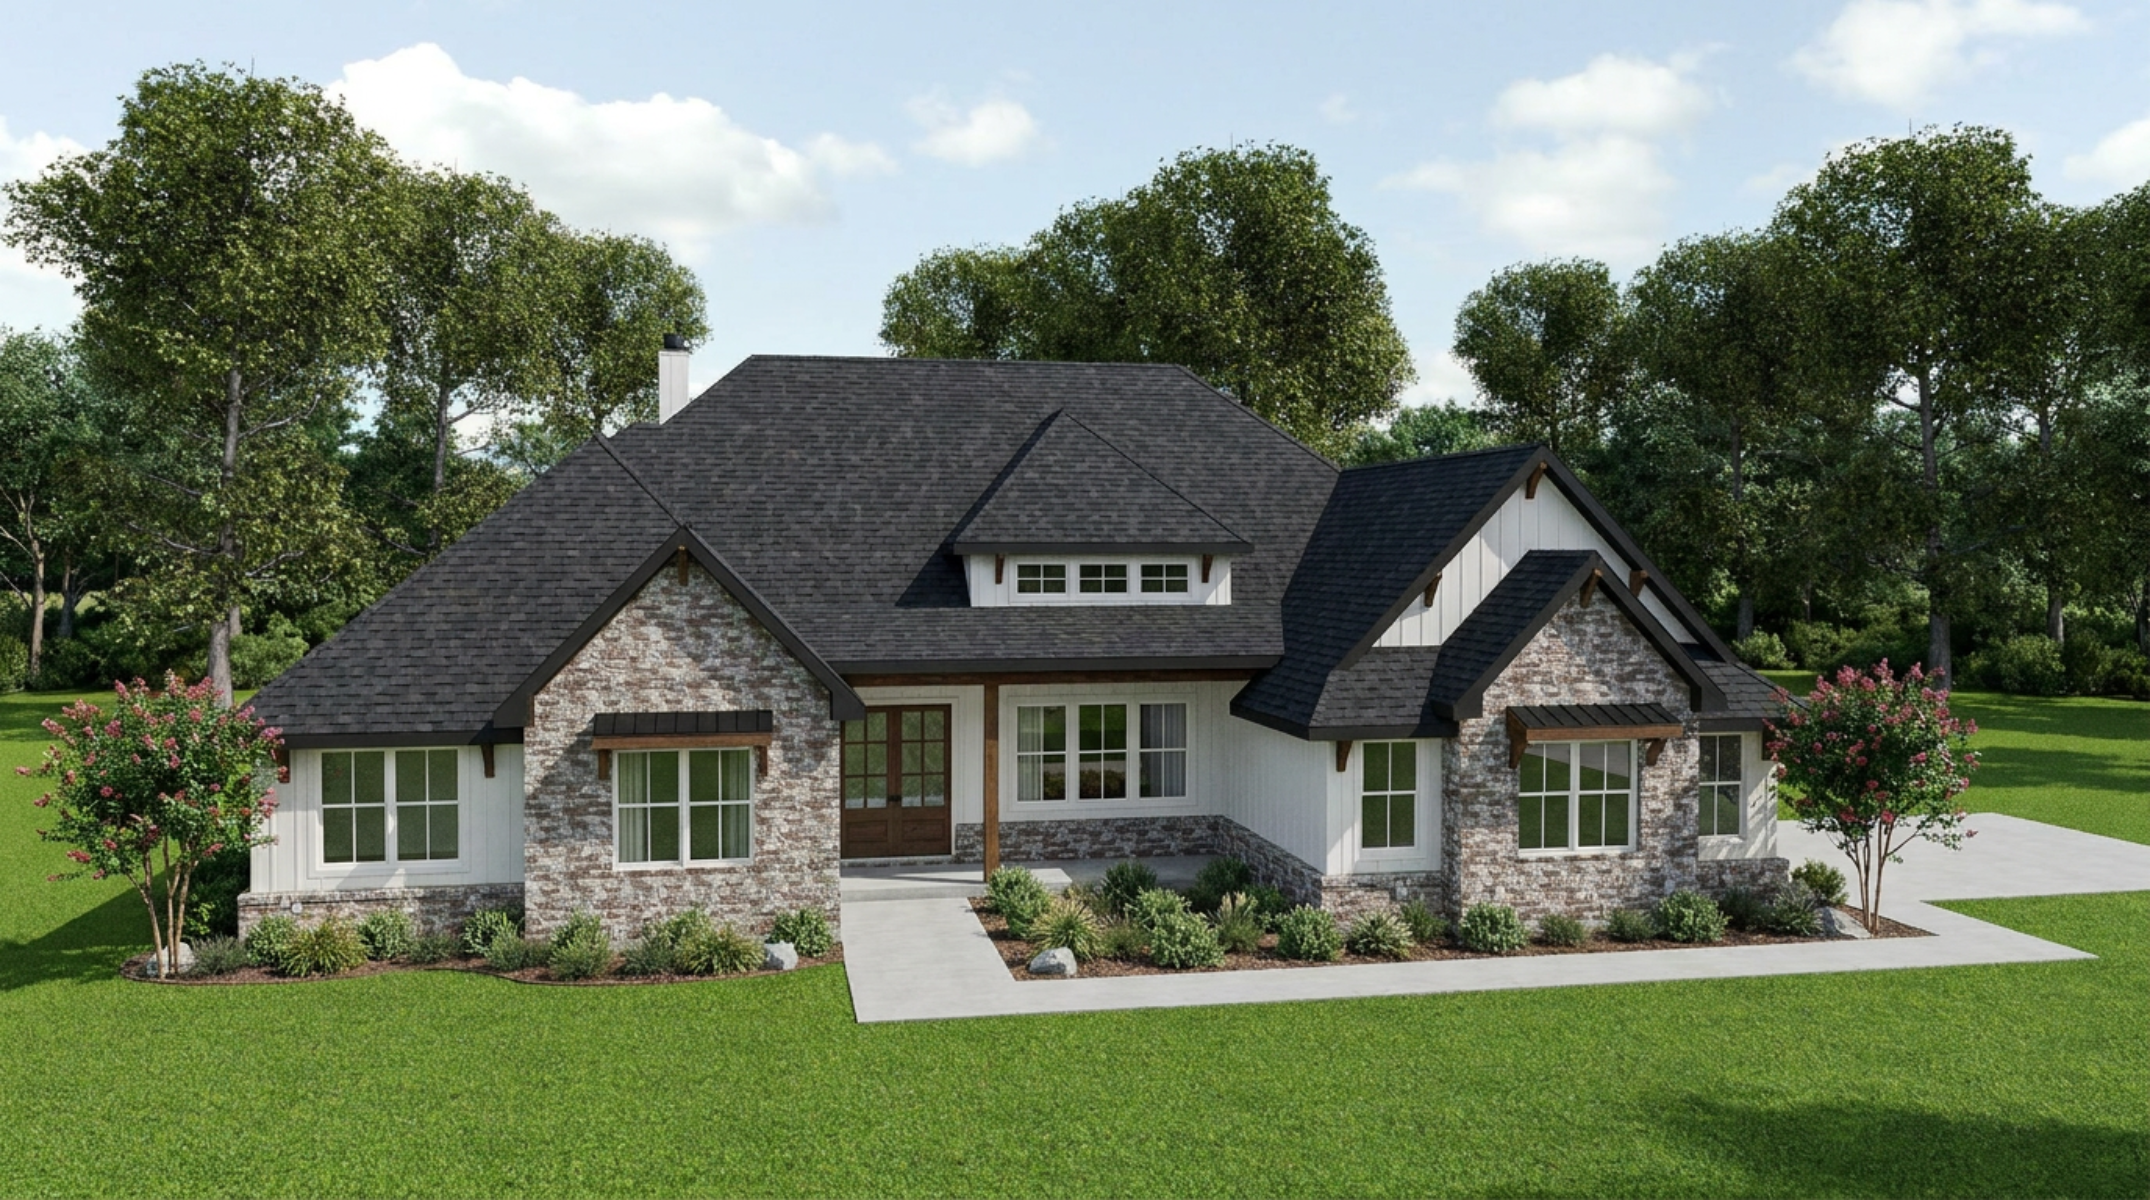
The Grayson
10299 Winnie CourtBryan, TX 77808
- Beds
- 4
- Full Baths
- 5
- SqFt
- 2,995
- Garage
- 2 Car
- Story
- 1
- Priced from
- $799,900
- Community
- Harvest Meadows
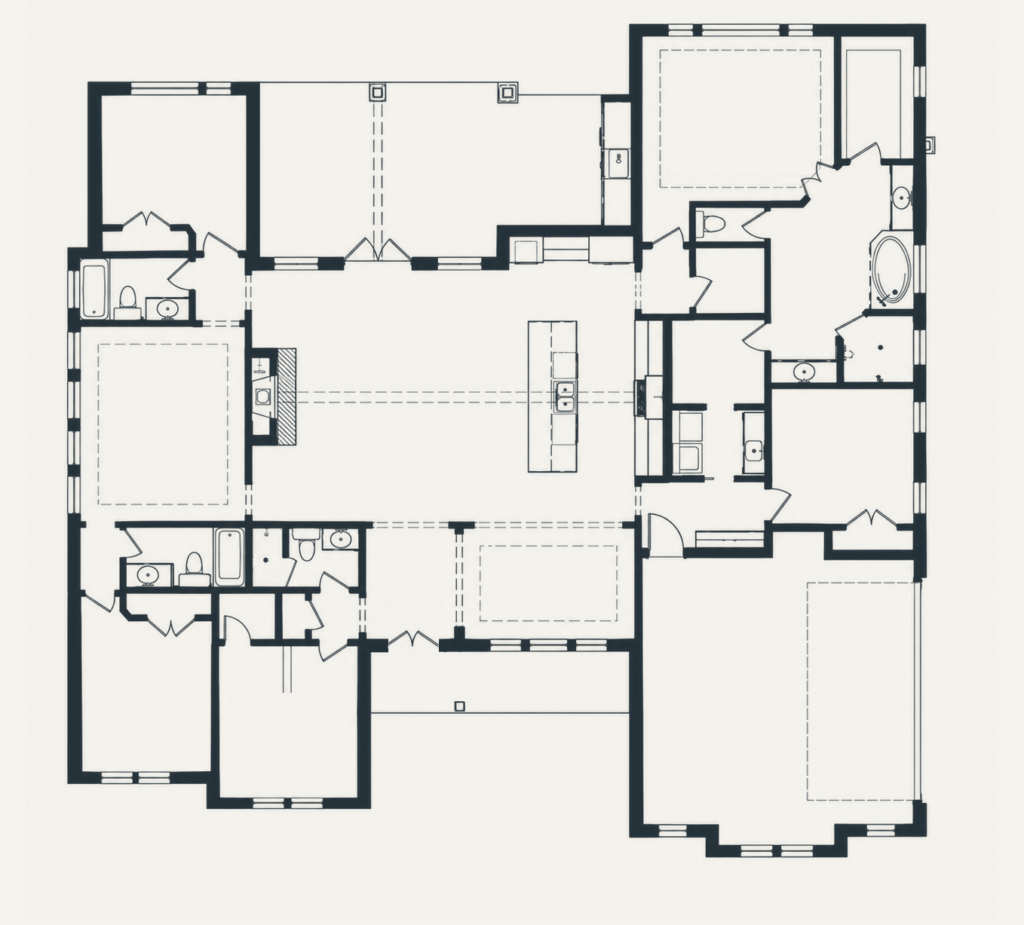
- Floor Plan
- The Grayson
Under Construction in Harvest Meadows!
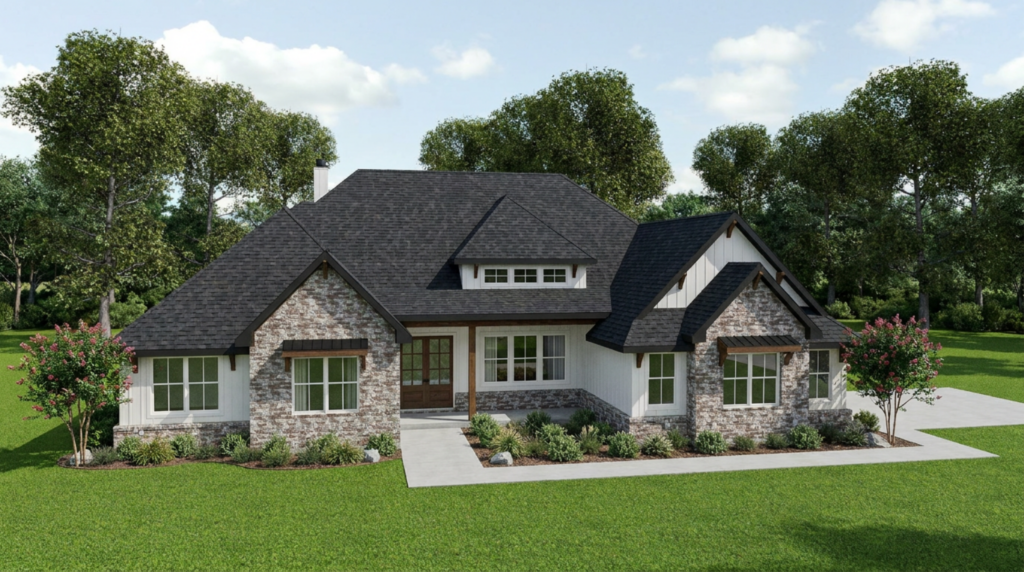
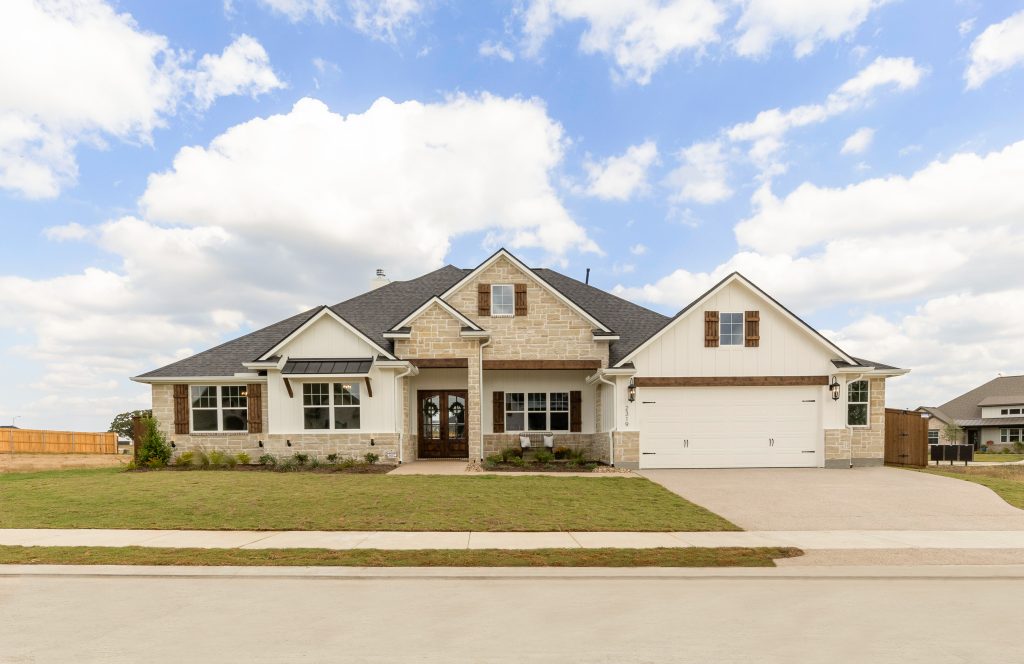
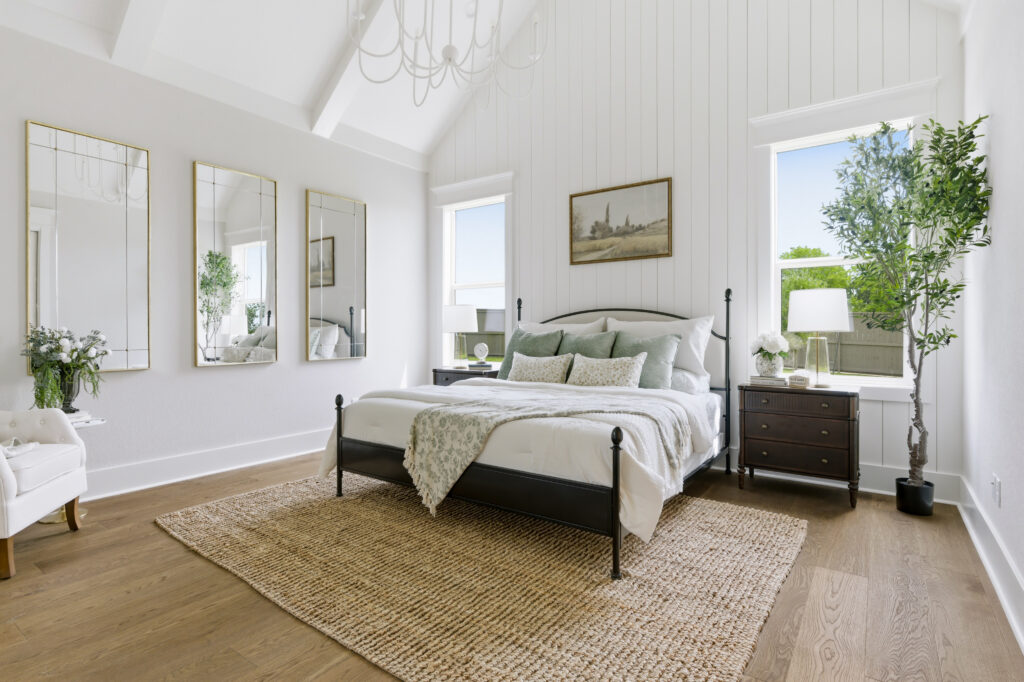
The “Grayson” plan is where functionality and flow pair with beautiful design. This spacious home with a separate game room features an open, yet defined layout with an abundance of natural light. The elegant kitchen is the heart of the home, featuring a large eat in island that can comfortably seat six, double height and extra deep cabinets for ample storage, fir beams, quartz countertops, and wood flooring. Relax in the spacious master suite and enjoy the luxury of a garden tub and walk-in shower.

Elevations
Gallery
Specifications
- Plan
- The Grayson
- Bedrooms
- 4
- Full Baths
- 5
- Sq Ft
- 2,995
- Community
- Harvest Meadows
- Garages
- 2-Car
- Primary Location
- Main Floor
Virtual Tour
Highlights
Why people love this floor plan lorem ipsum dolor.
- LAYOUT & FLOW
- Lorem ipsum dolor sit amet, consectetur adipiscing elit. Mauris efficitur sollicitudin lectus, ut ornare elit tincidunt vitae.
- DESIGN & FINISHES
- Lorem ipsum dolor sit amet, consectetur adipiscing elit. Mauris efficitur sollicitudin lectus, ut ornare elit tincidunt vitae.
- DESIGN & FINISHES
- Lorem ipsum dolor sit amet, consectetur adipiscing elit. Mauris efficitur sollicitudin lectus, ut ornare elit tincidunt vitae.
10299 Winnie Court Fly Through