Skip to content
Reece Homes

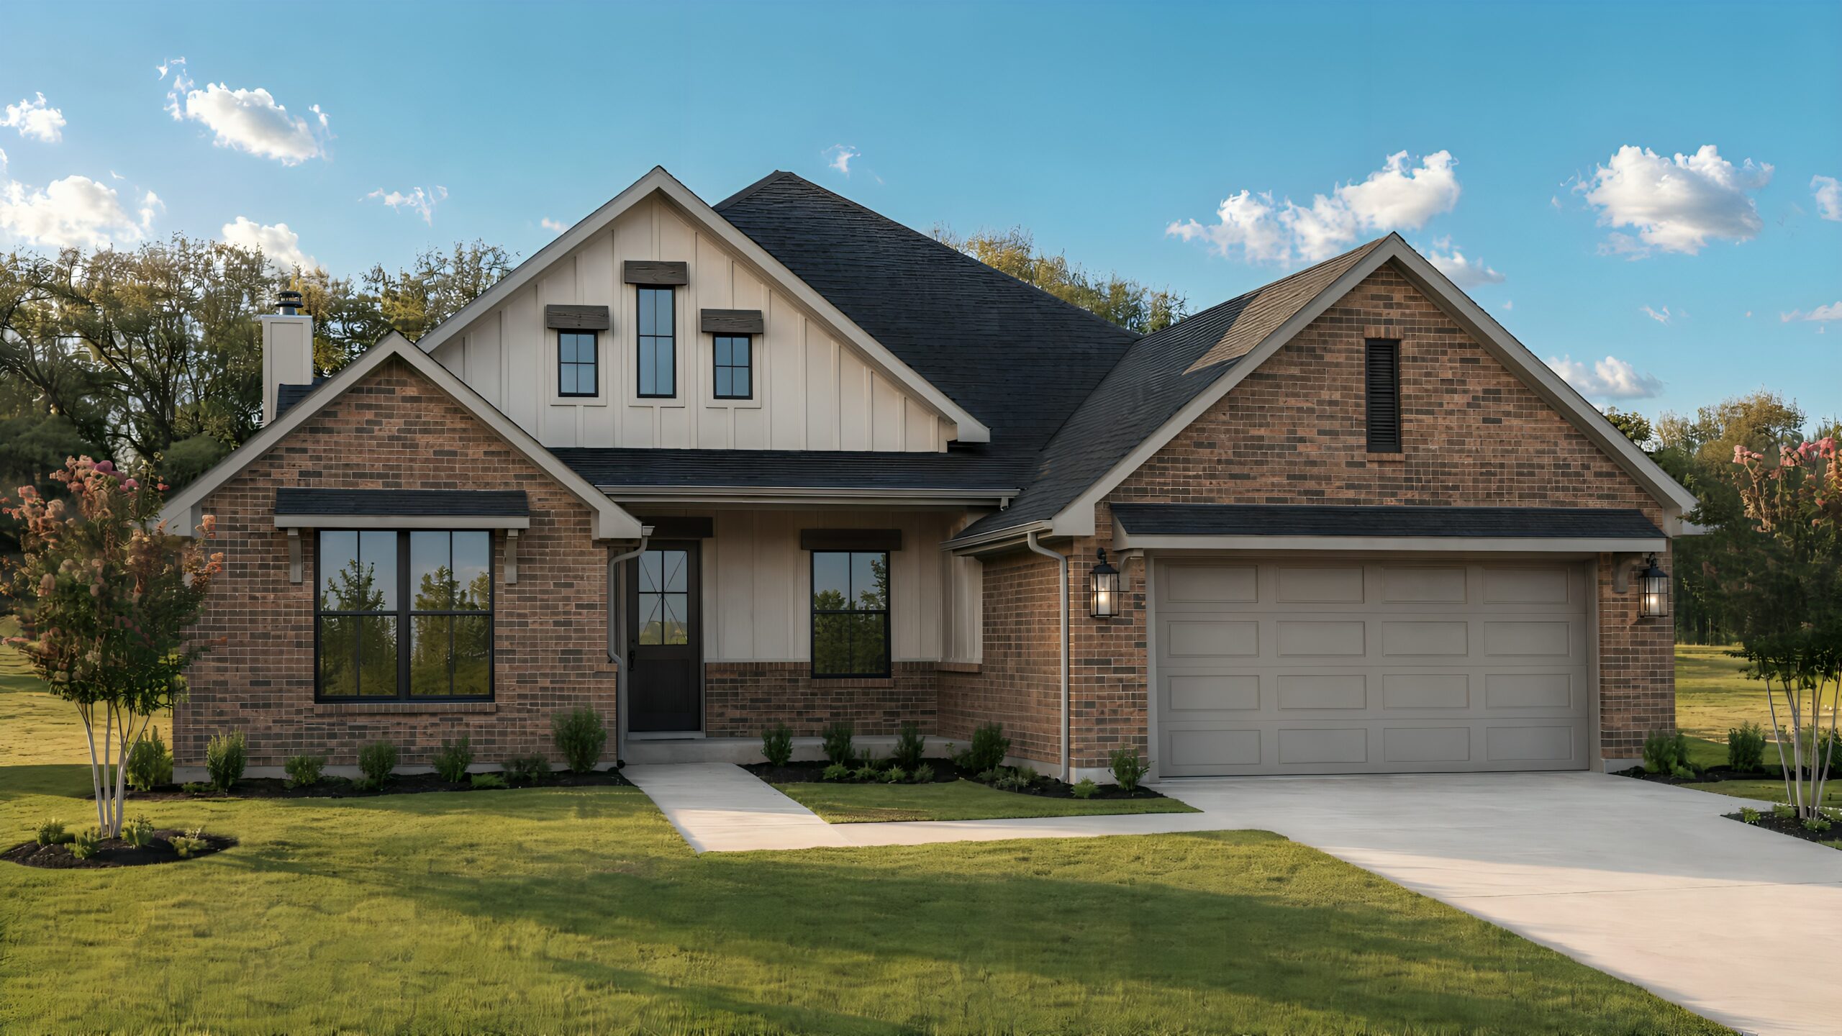
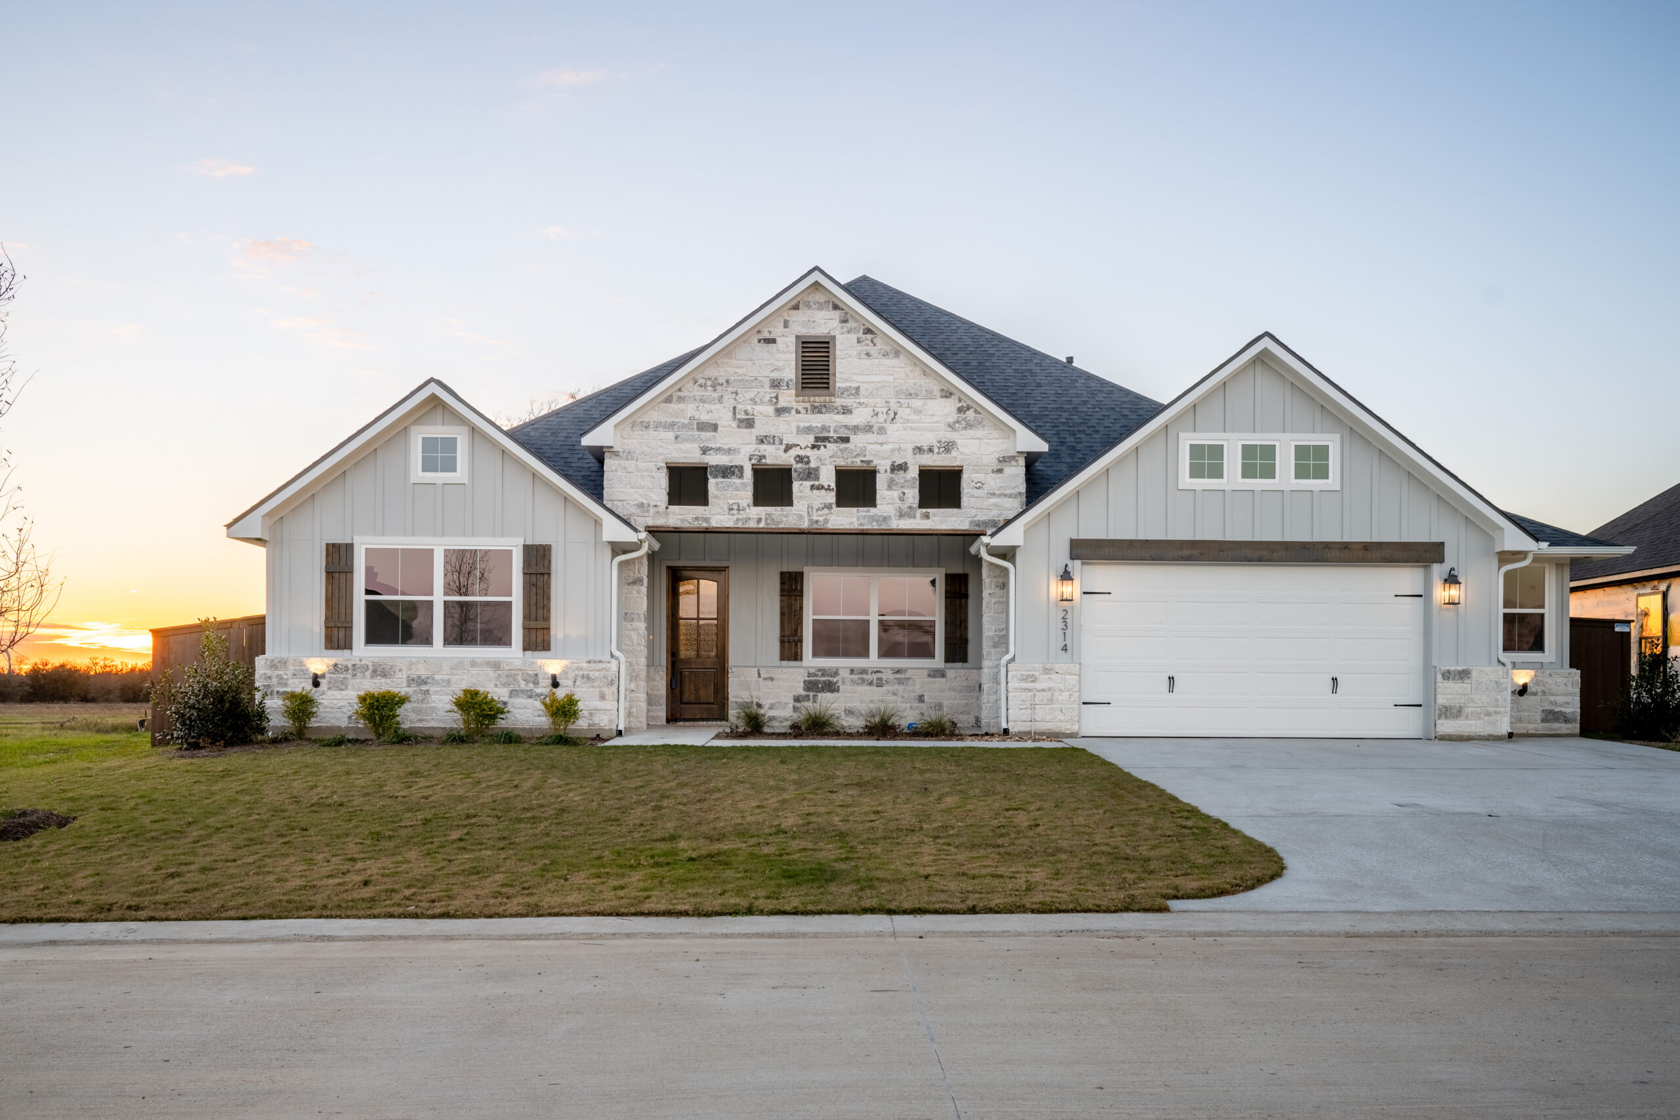
The Addison

5TH BEDROOM AVAILABLE

The Addison

Beds
3 – 4
Full Baths
3.5
SqFt
2,575
Garage
2 Car
Story
1

Overview

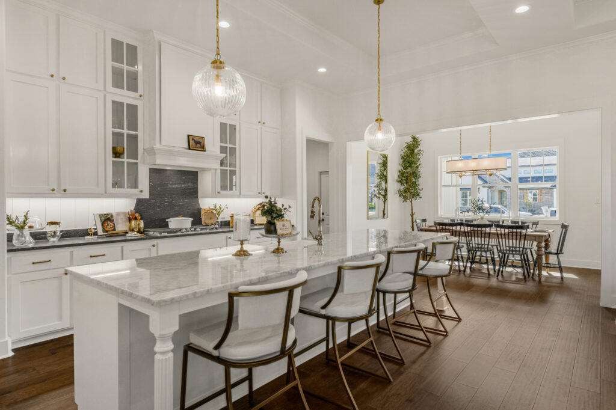
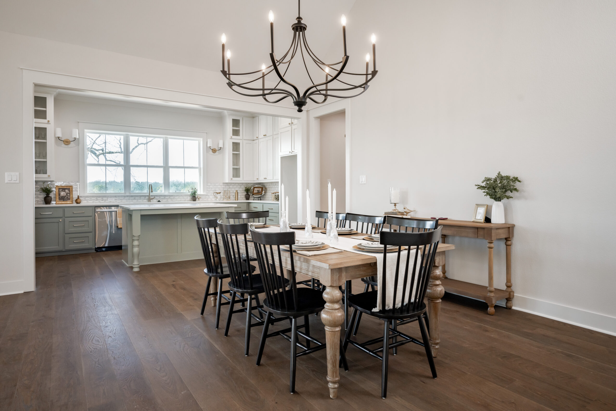
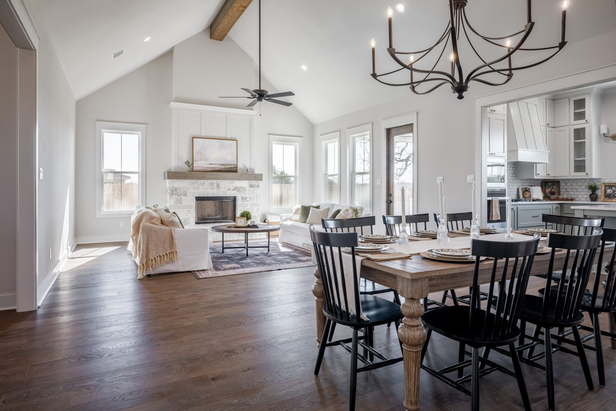
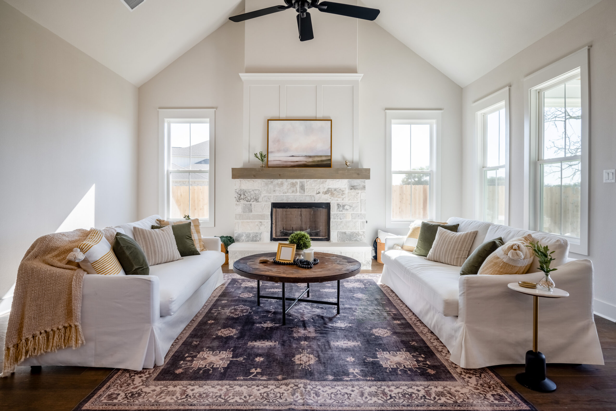
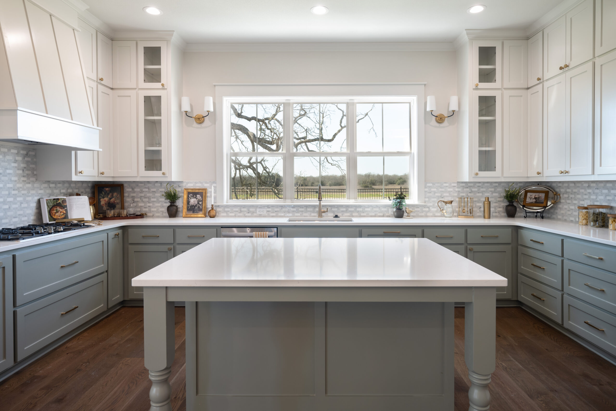
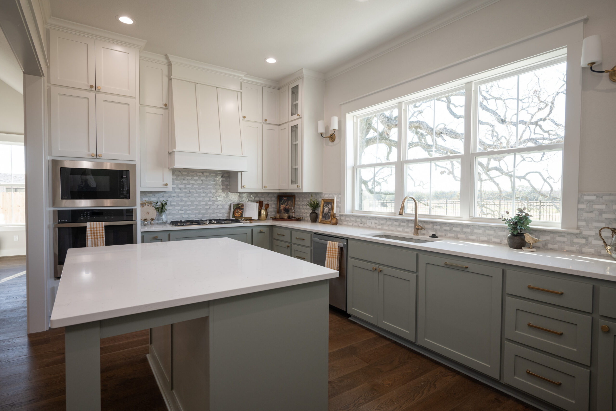
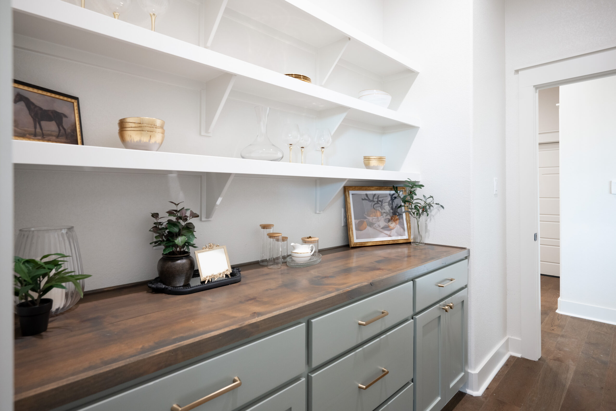
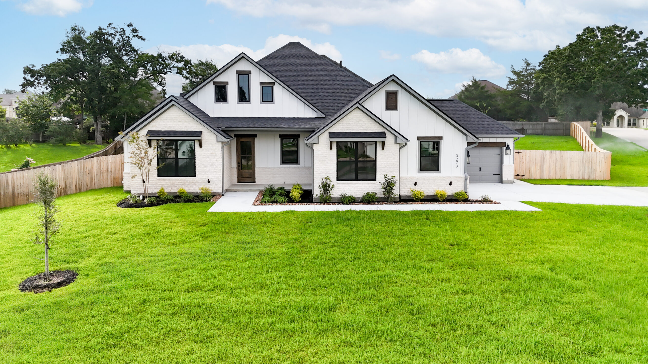
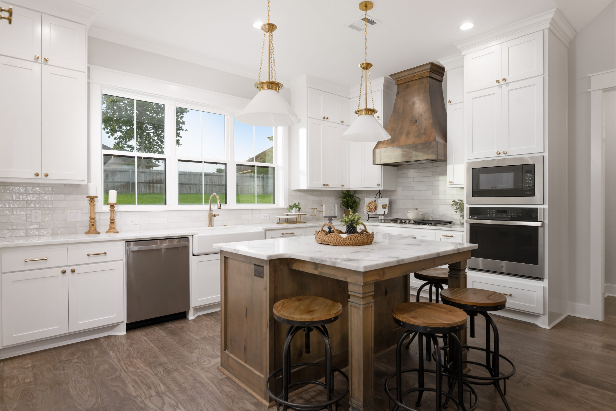
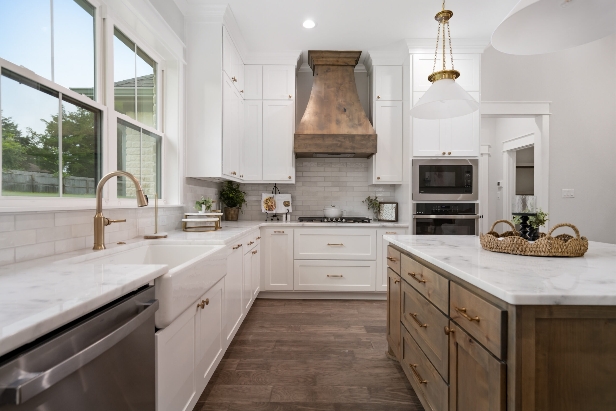
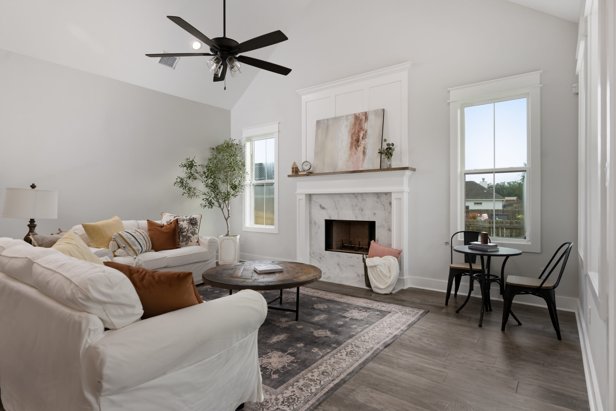
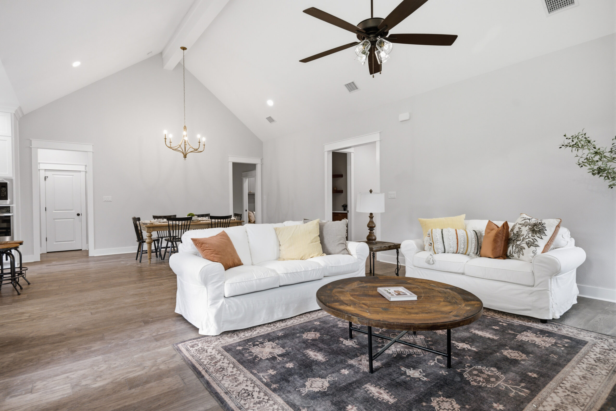
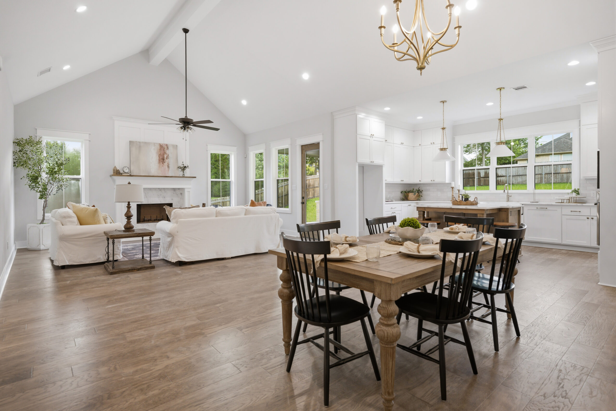
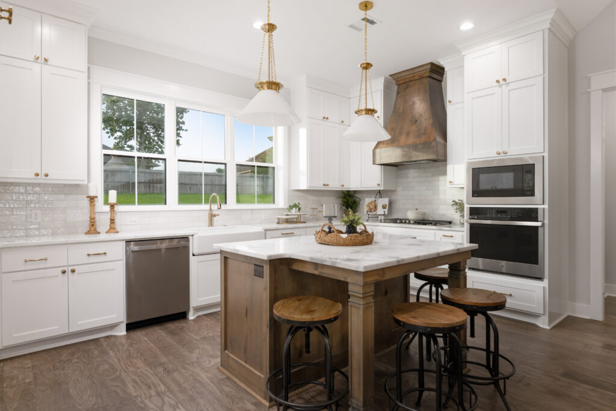
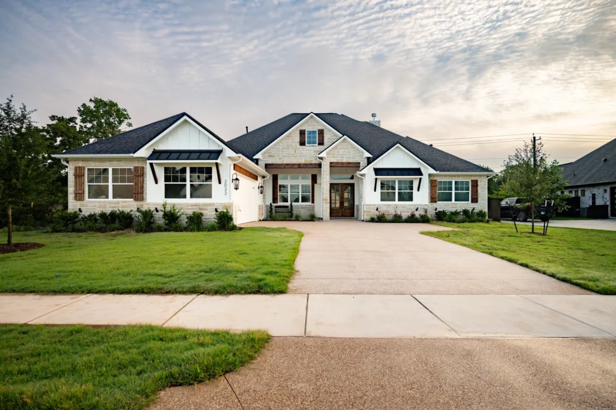
Welcome The “Addison” to the Reece Homes family! This brand new plan features the ideal open concept, u-shaped kitchen, butler’s pantry and so much more! The elegant entryway allows for a grand entrance into the large living and dining space that is perfect for entertaining family and friends! We can’t wait for you to fall in love with this new plan and make our house, your home!

Get Started

Build Your Dream Home

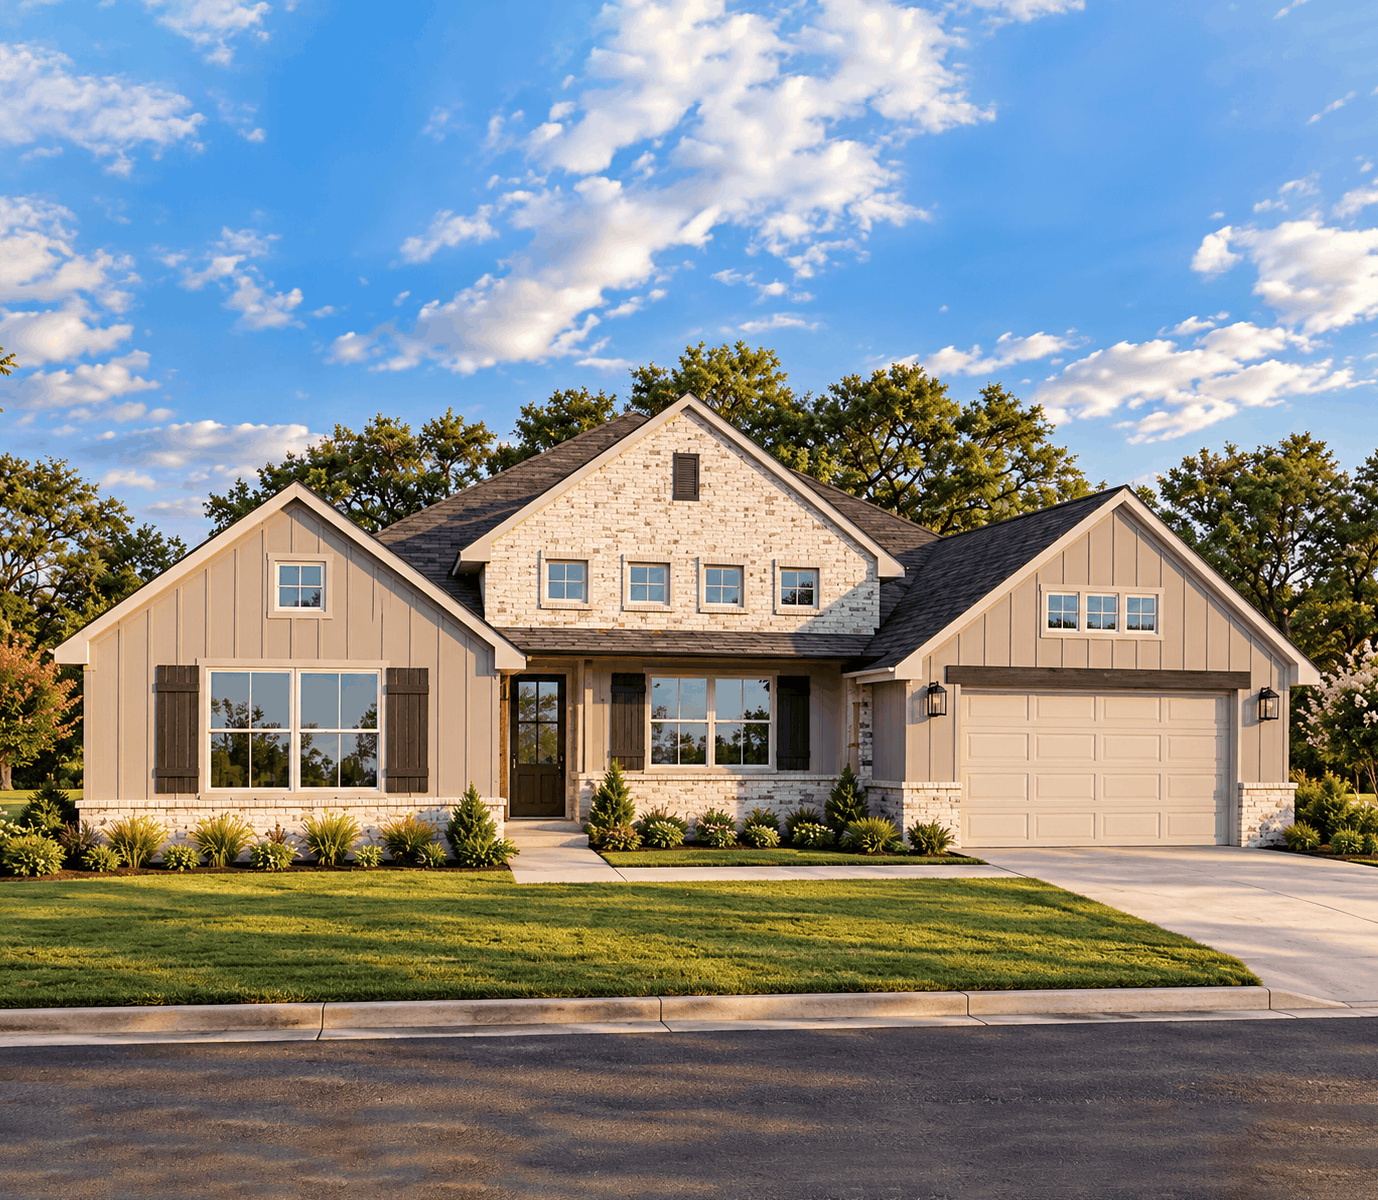
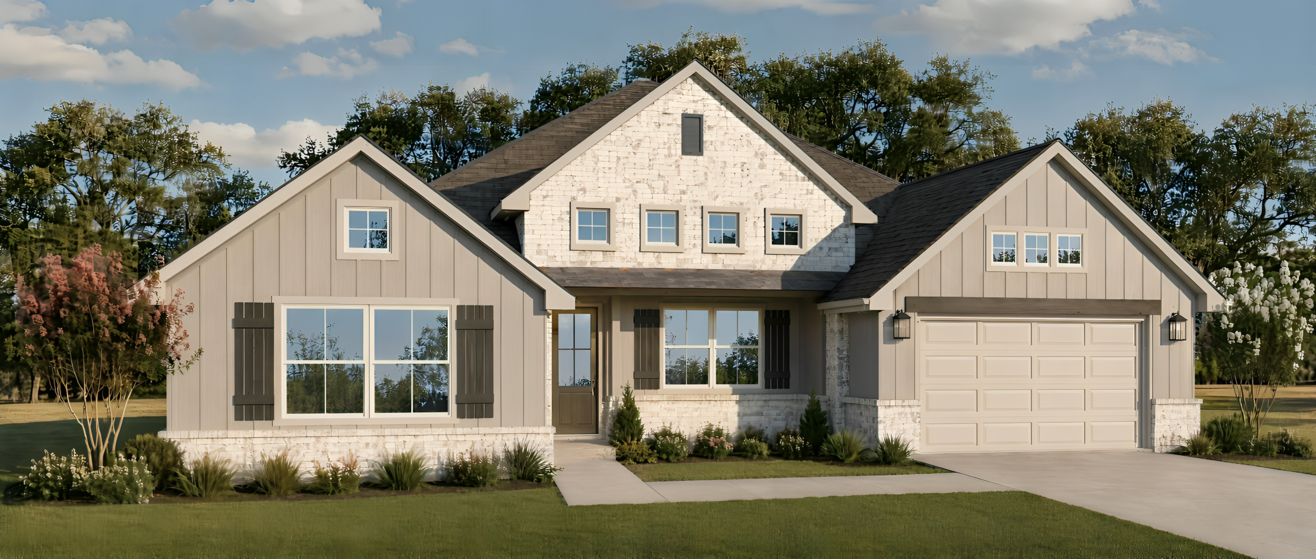
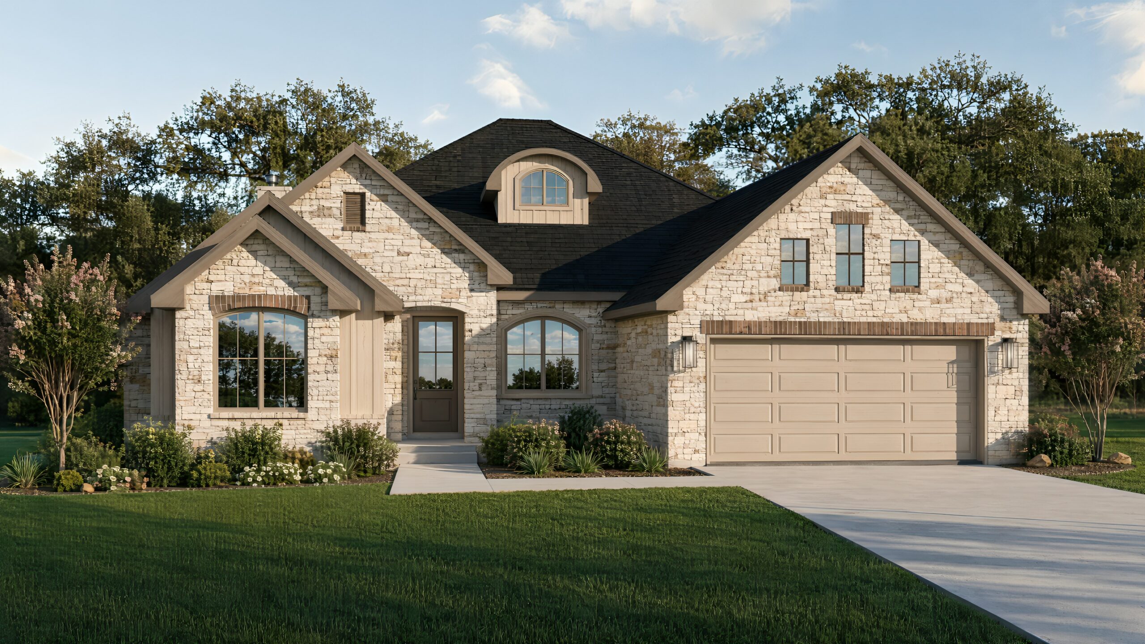
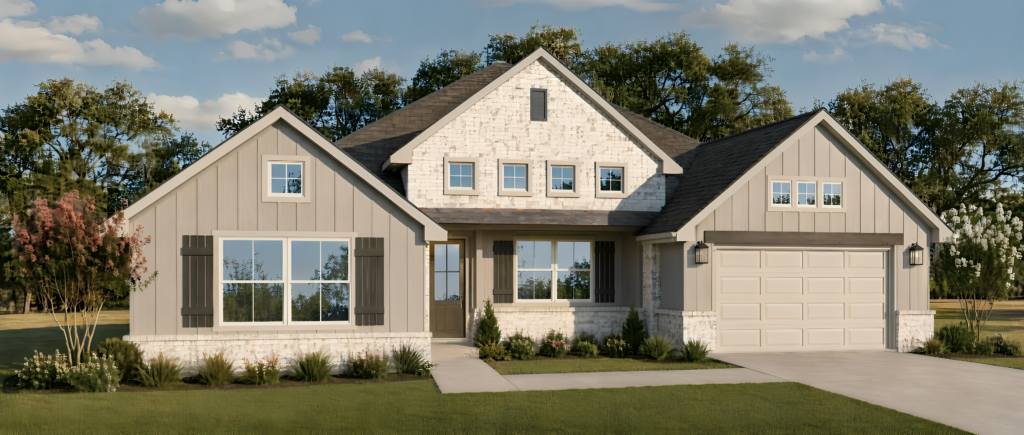
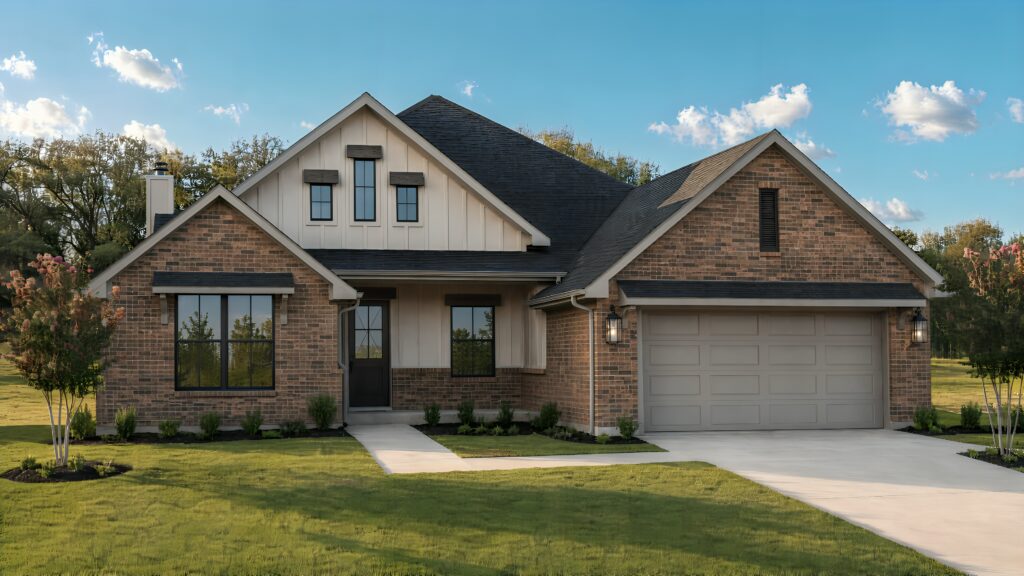
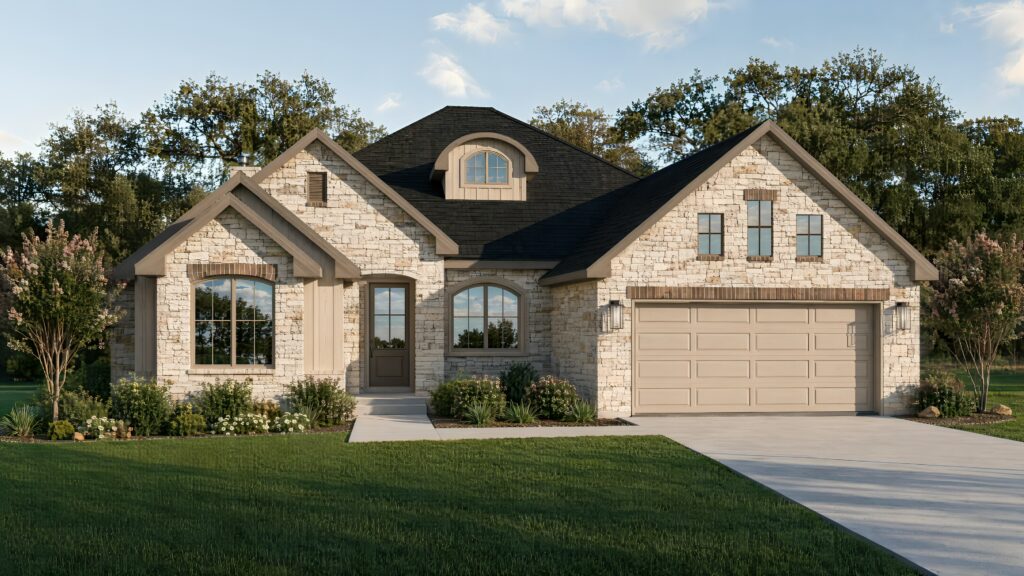
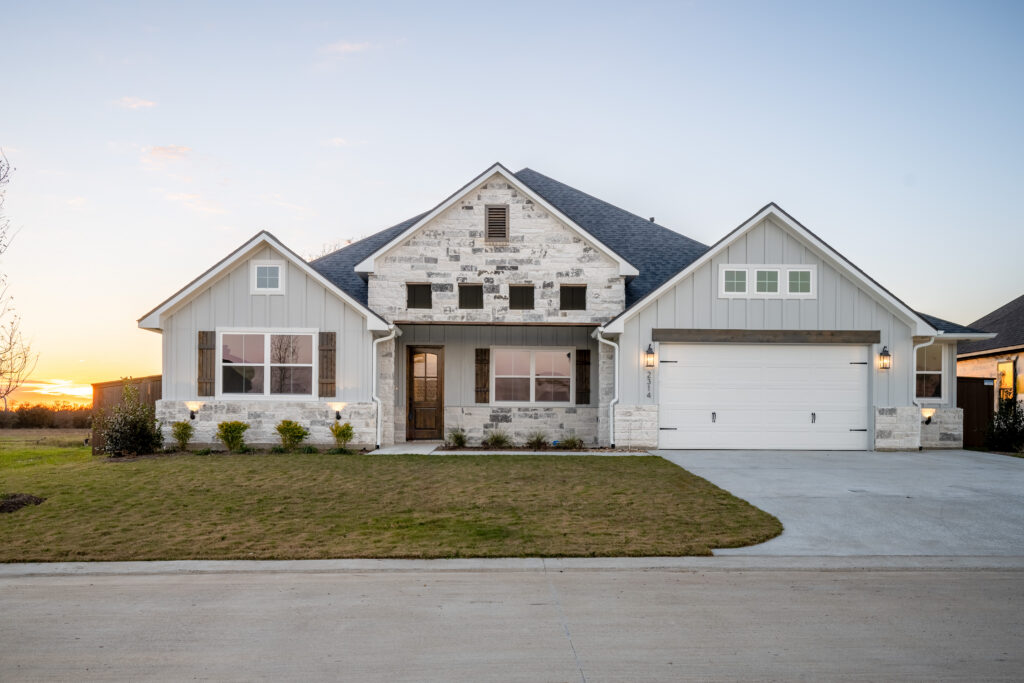
Elevations

Specifications

Plan
The Addison
Bedrooms
3 – 4
Full Baths
3.5
Sq Ft
2,575
Garages
2-Car
Primary Location
Main Floor

Highlights

Why people love this floor plan.

MAIN-FLOOR RETREAT
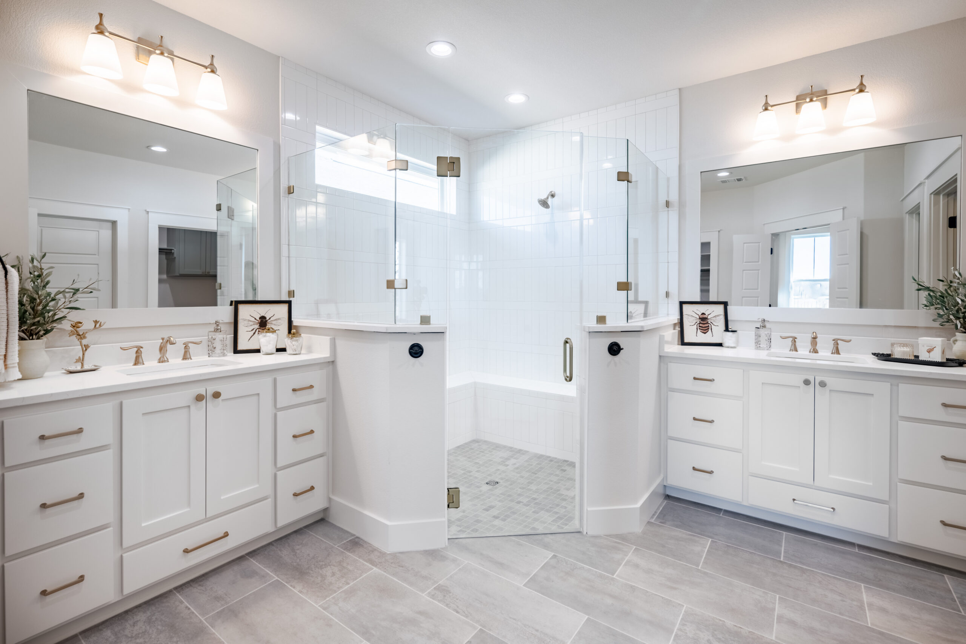
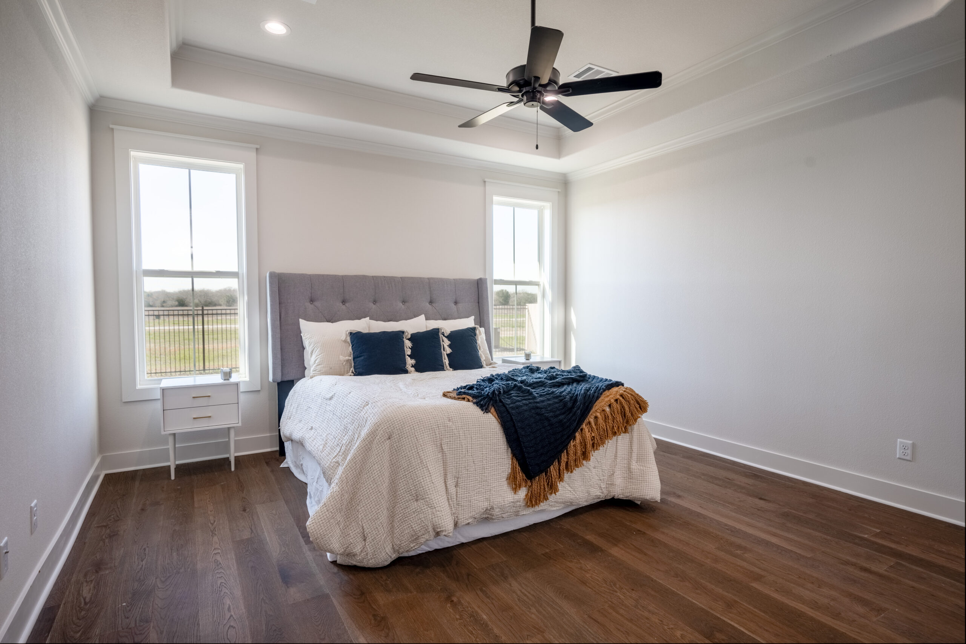
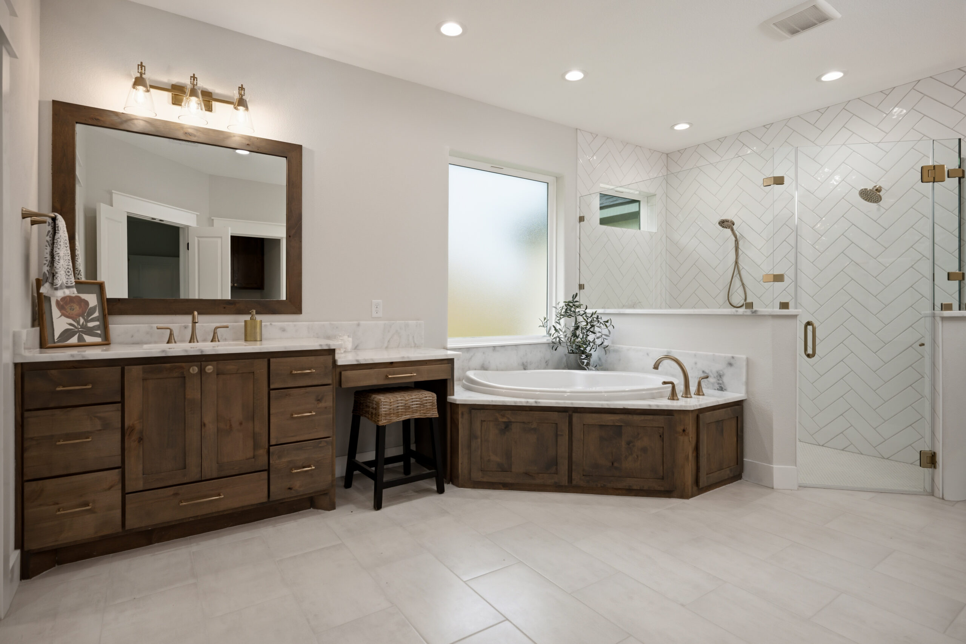
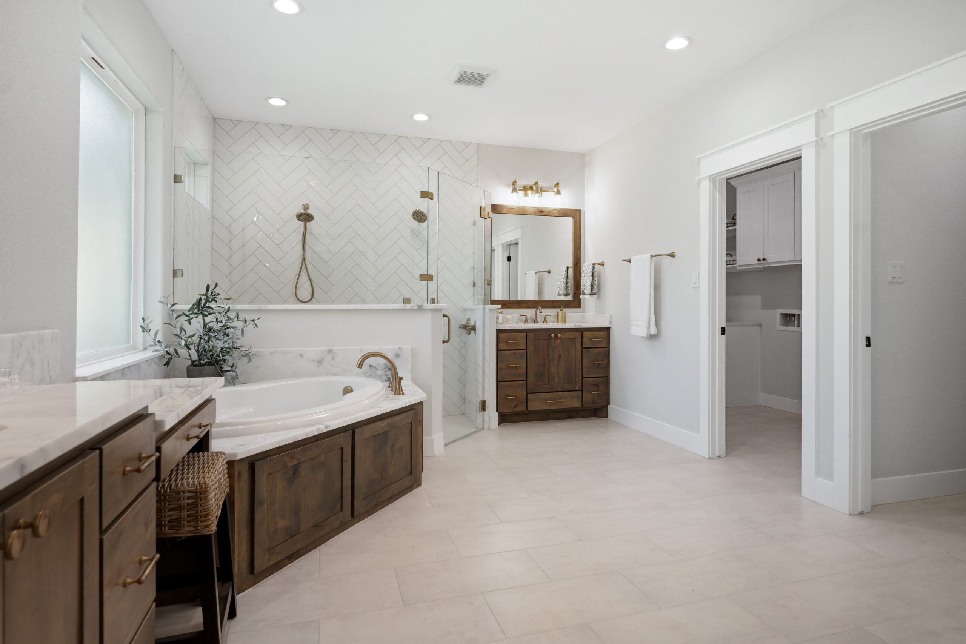
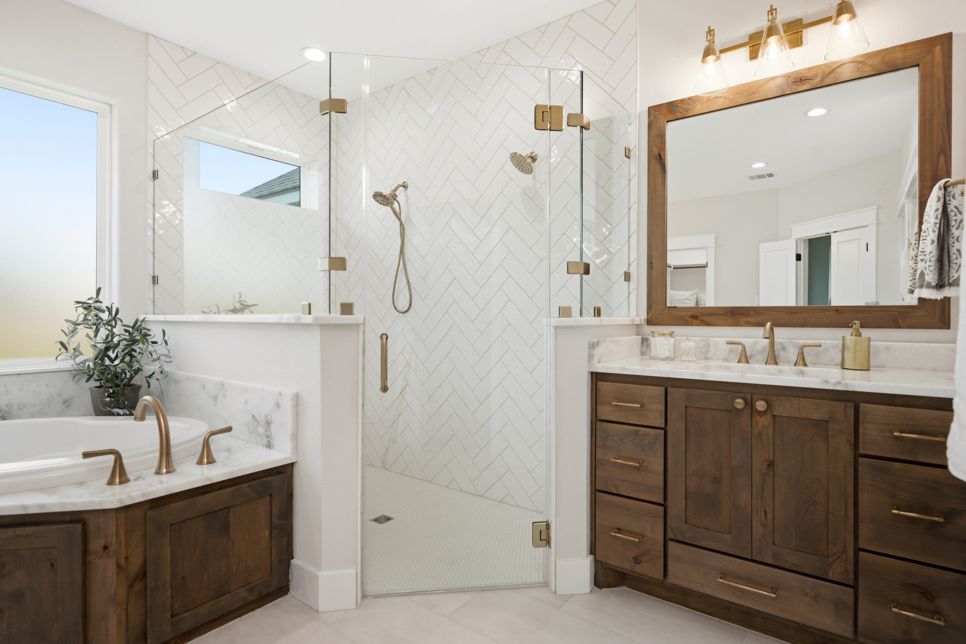
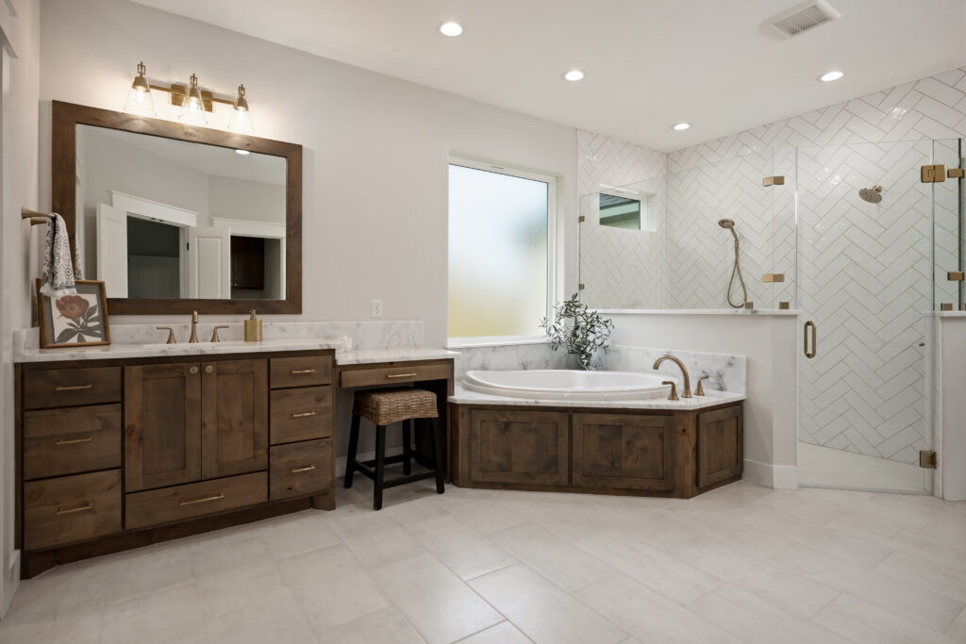
The Addison’s main-floor master suite offers a comfortable retreat, set apart from the home’s open living and dining spaces. Its single-story layout keeps everyday living convenient, with the rest of the home arranged on one level.
PERSONALIZING YOUR HOME
Personalize your home with Reece Homes by choosing from a wide range of finishes and selections with help from the in-house Design Team at the Design Studio. For Build on Your Lot projects, Reece Homes can also modify an existing plan or work with your architectural plans to shape a home around your needs.

Build in These Communities

Contact

Your Homebuilding
Journey Starts Here.

Have questions? Ready to build? Our team is here to help you take the next step with confidence. Let us get started.

Connect With Us

Tell Us About You

Fill out the contact form, and we will be in touch soon.
Tell Us About You

Fill out the contact form, and we will be in touch soon.