












Under Construction

5691 Mill Water Court
Bryan, TX 77808
4 Beds 3 Baths 2,660 SqFt
Price $759,661
Community Windmill Hill
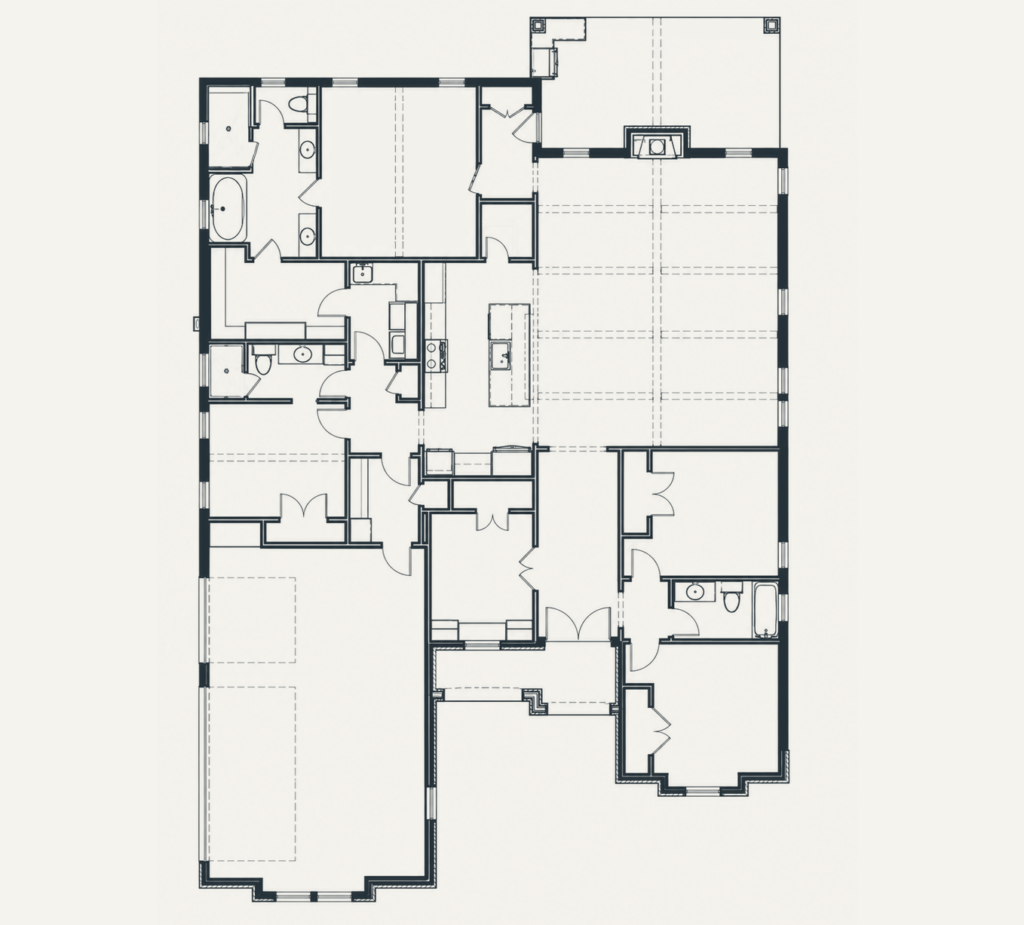
Floor Plan The Annie
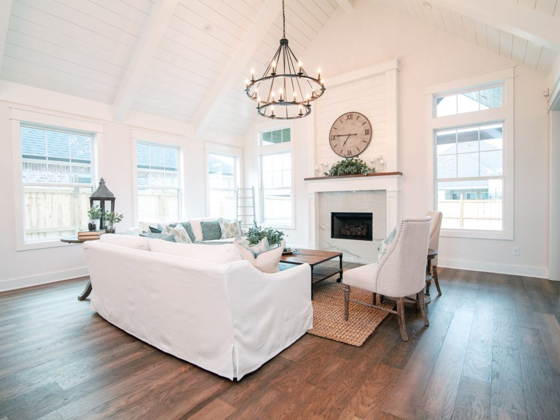
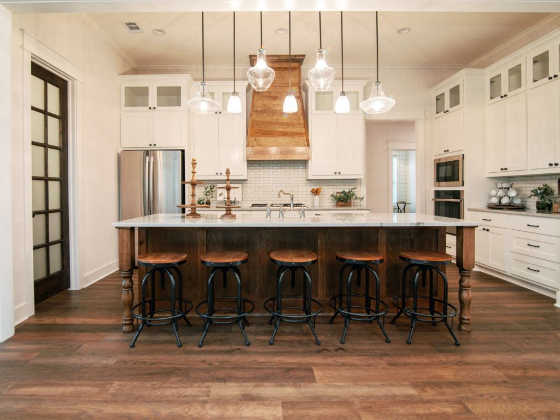
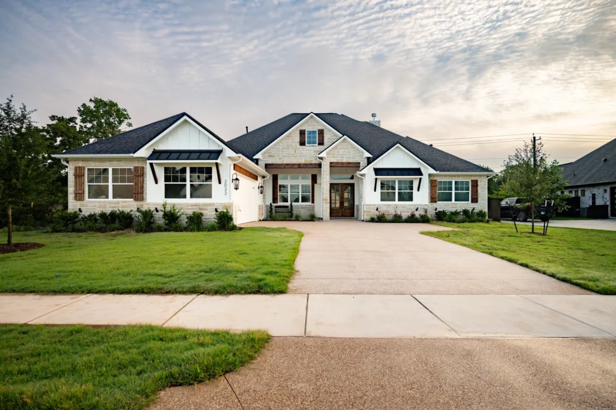
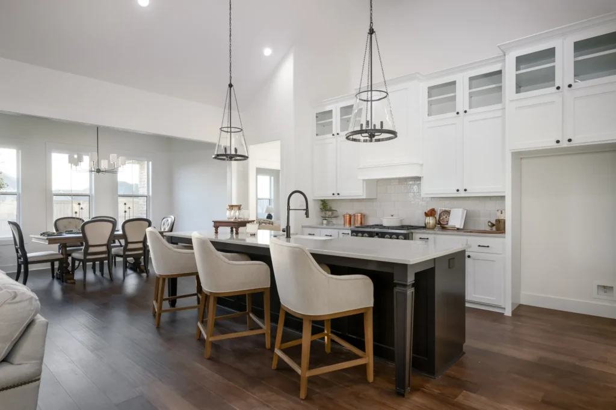
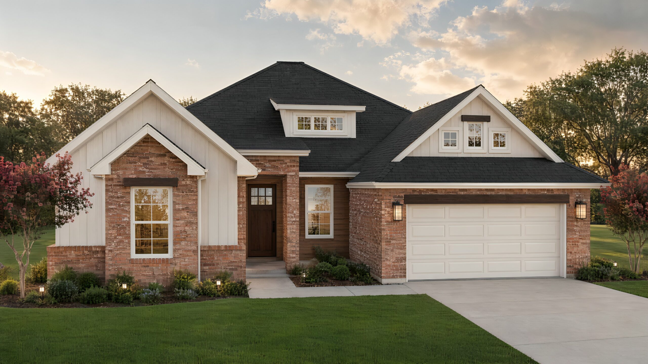
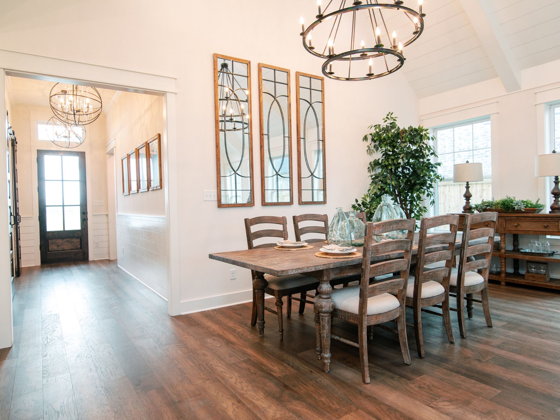
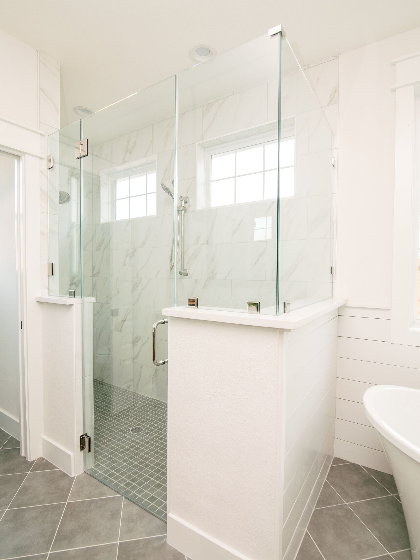
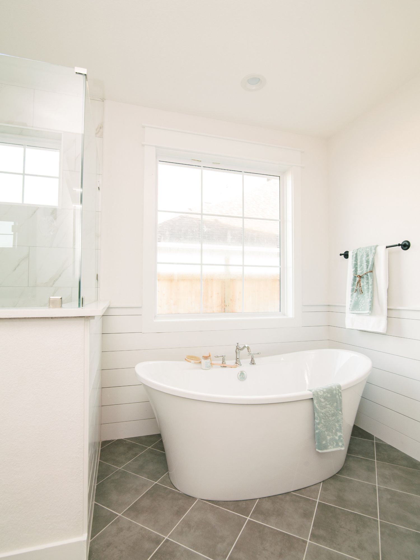
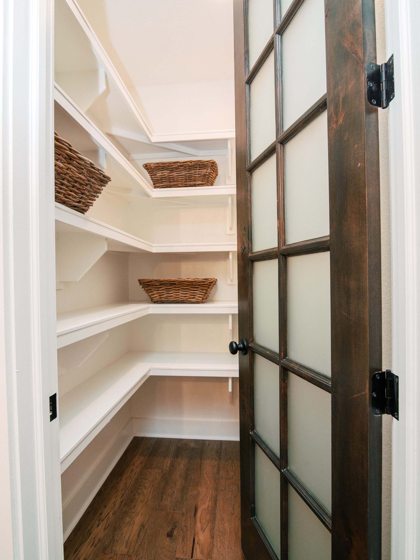
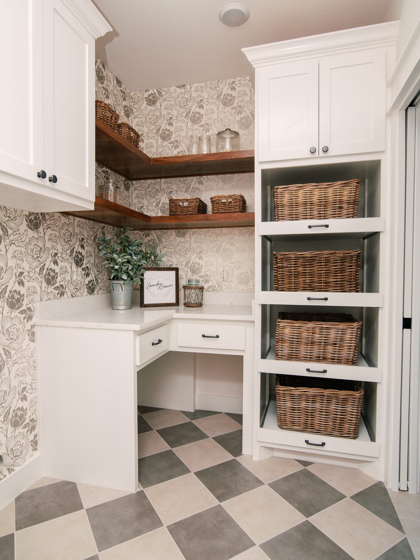
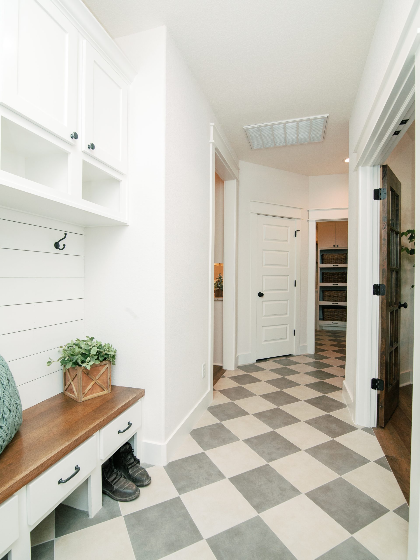
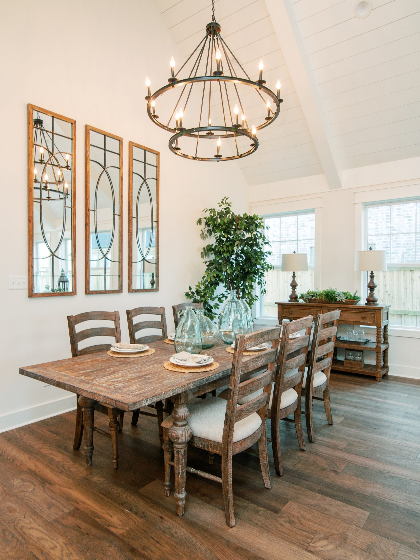
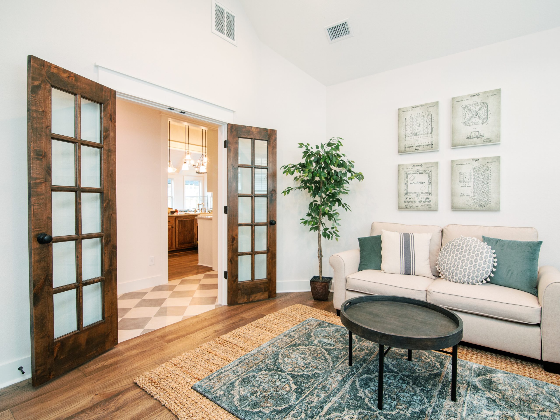
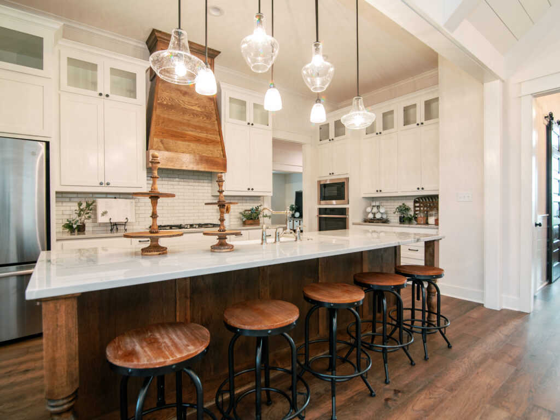
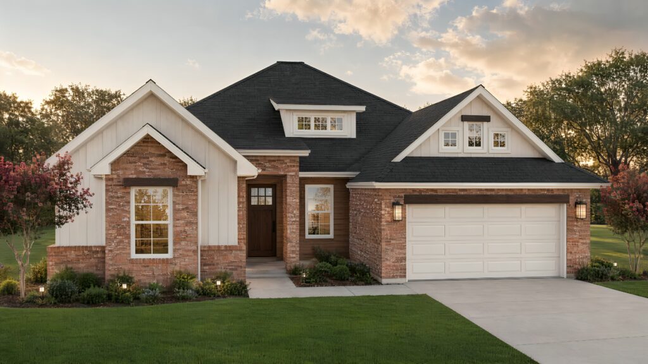
Our popular “Annie” plan makes is a Reece Homes favorite! This 4 bedroom, 3 bath home also includes a separate study, game room, and signature mudroom with study nook. Shown in splendor with abundant natural light, the vaulted living space is open yet defined. Adjacent is the u-shaped kitchen featuring a large kitchen island, walk-in pantry, and large eat-in island. Escape to the large flex room which provides additional living space. The laundry room flows directly to the master suite creating daily functionality. Relax in the master suite’s garden tub or large walk-in shower.
1 of 24
Under Construction
Bryan, TX 77808
4 Beds 3 Baths 2,660 SqFt
Price $759,661
Community Windmill Hill
Floor Plan The Annie
Highlights
The Annie Fly Through
Bryan, TX 77802
Priced from $474,900
ExploreCollege Station, TX 77845
Priced from $474,900
ExploreBryan, TX 77808
Priced from $450,000
ExploreBryan, TX 77808
Priced from $450,000
ExploreCollege Station, TX 77845
Priced from $649,900
ExploreContact
Have questions? Ready to build? Our team is here to help you take the next step with confidence. Let us get started.
Fill out the contact form, and we will be in touch soon.