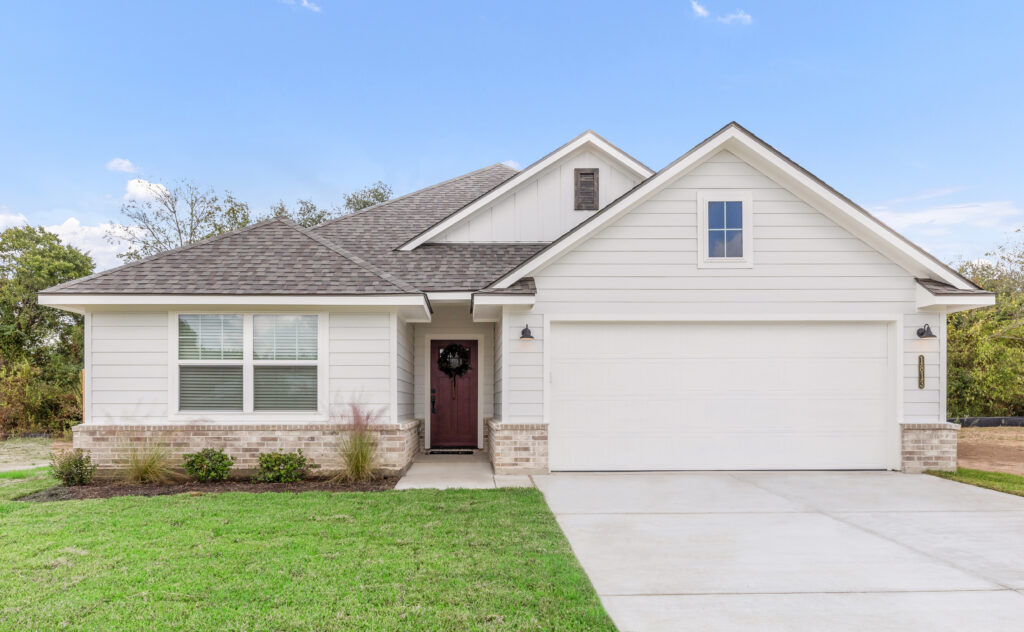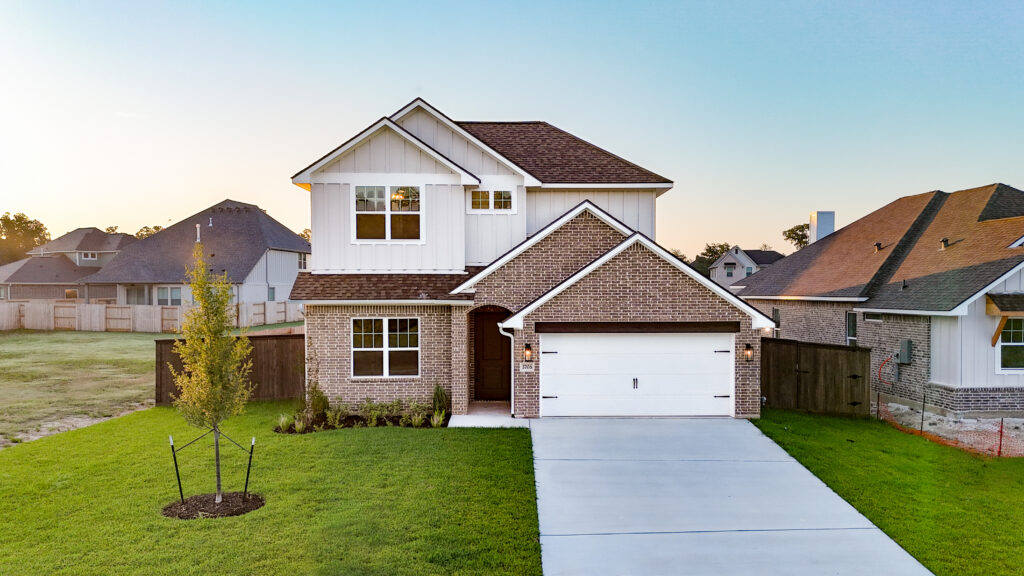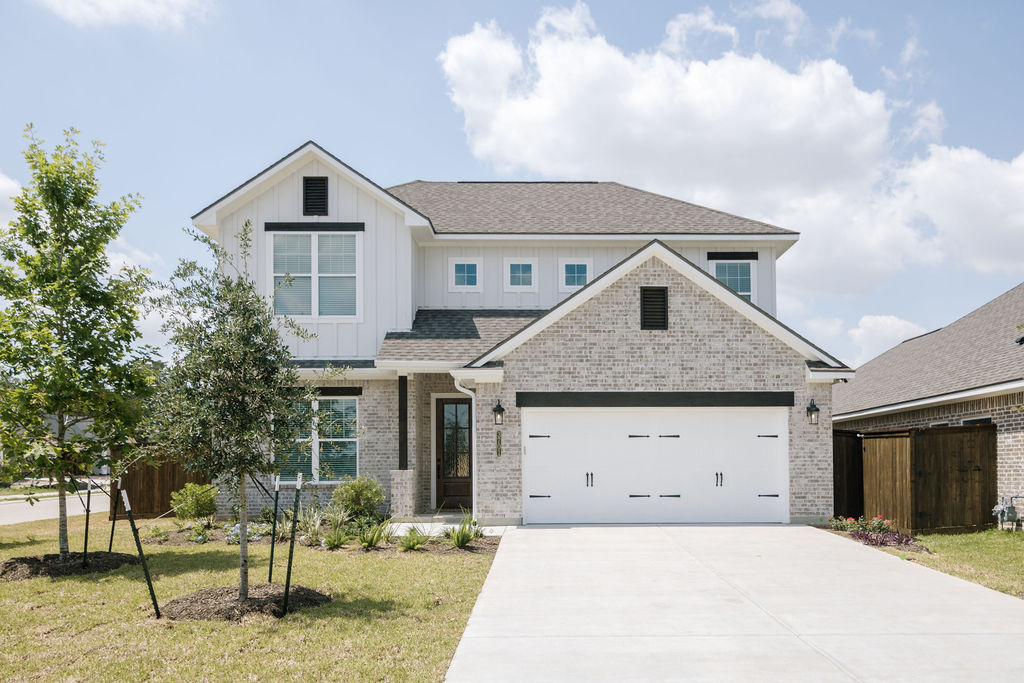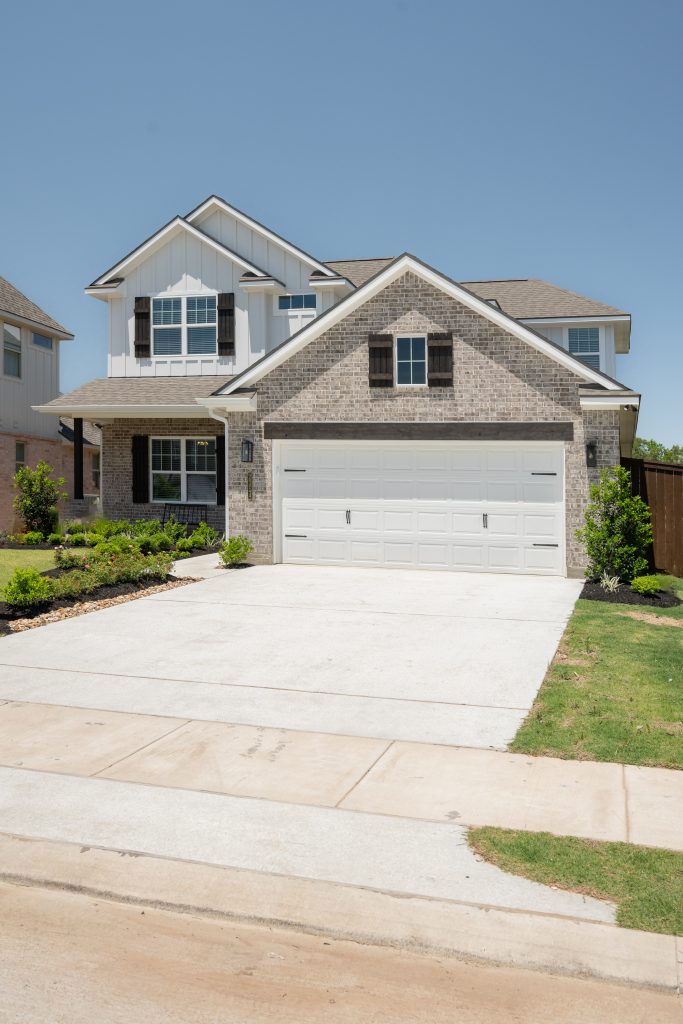
Rudder Pointe
Bryan, TX 77808
Priced from $269,900
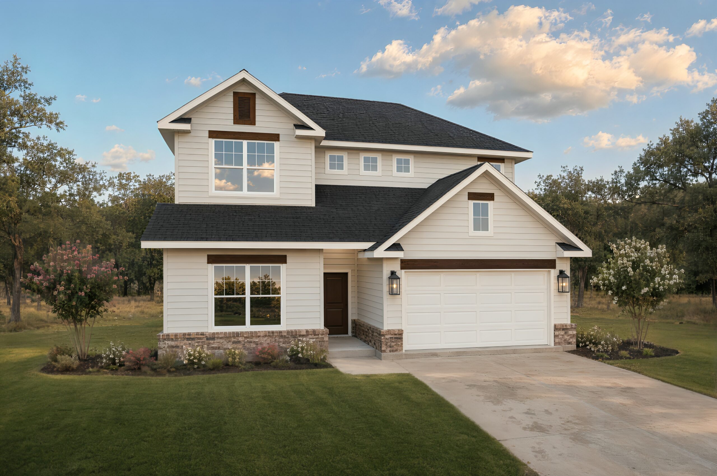
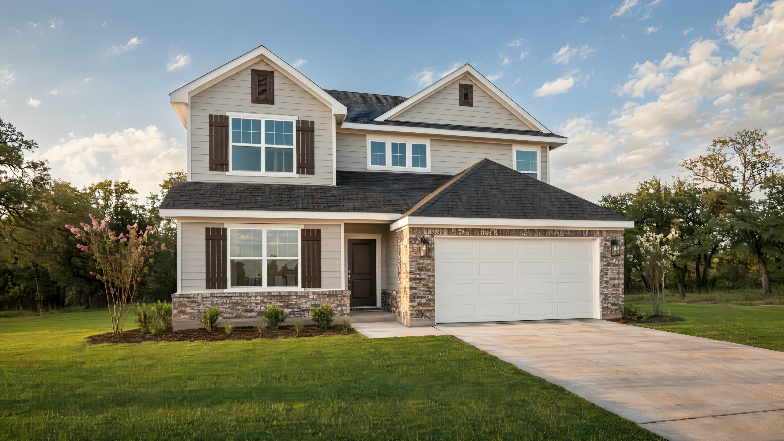
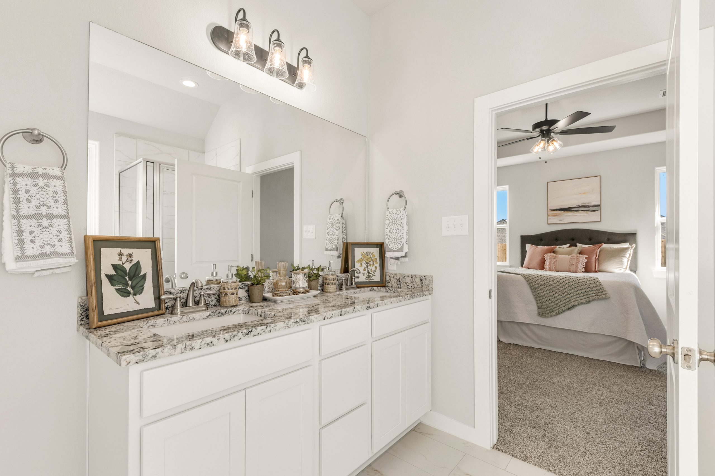
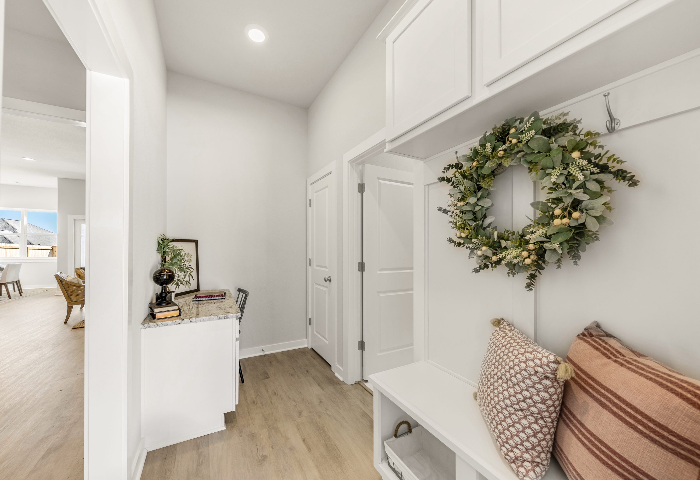
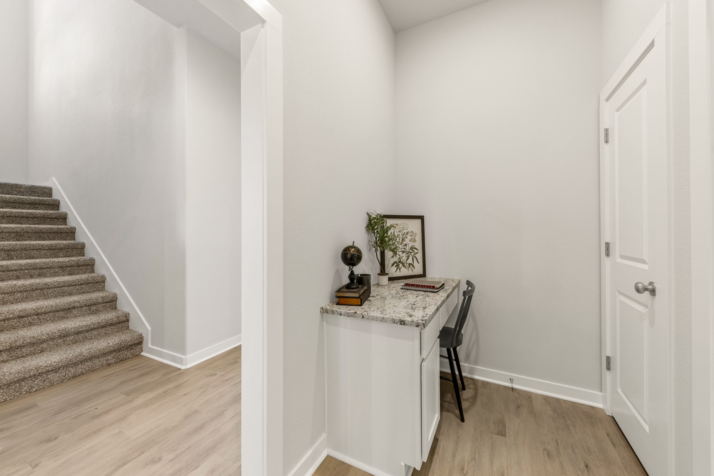
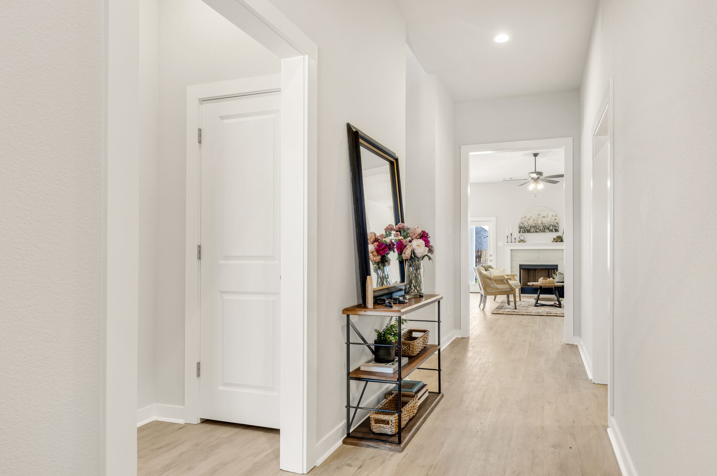
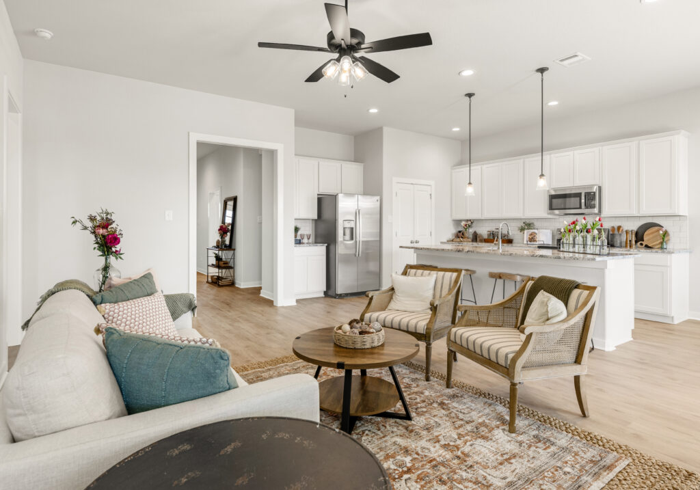
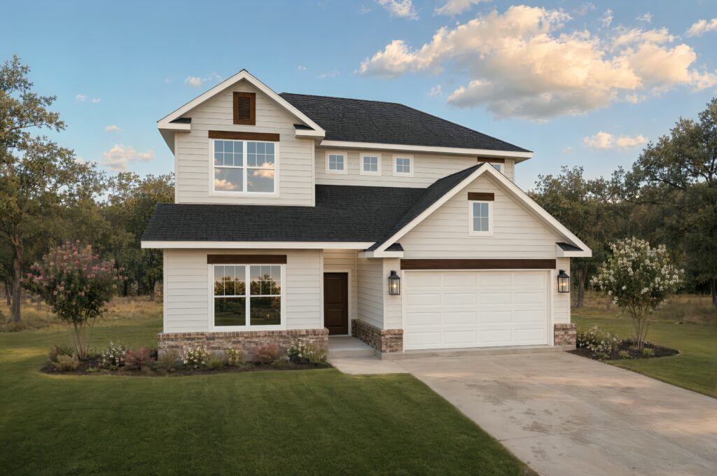
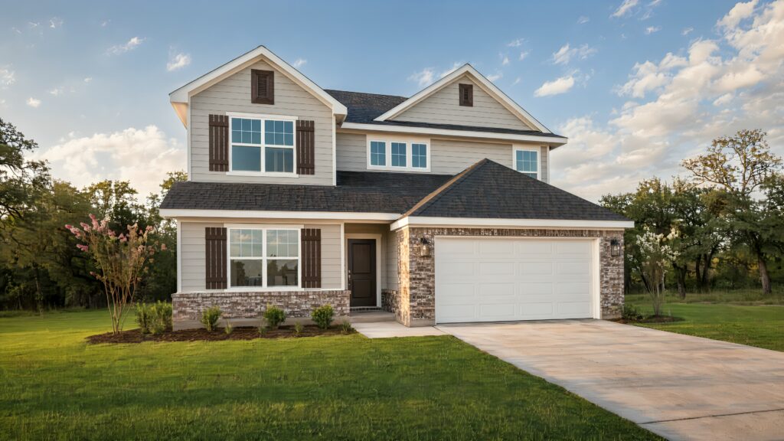
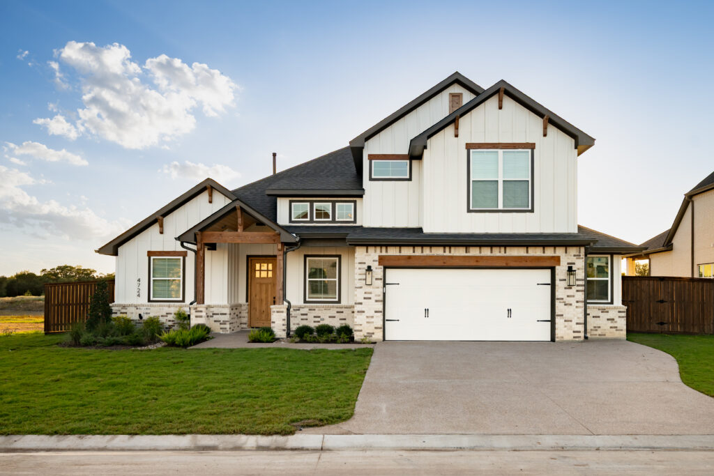
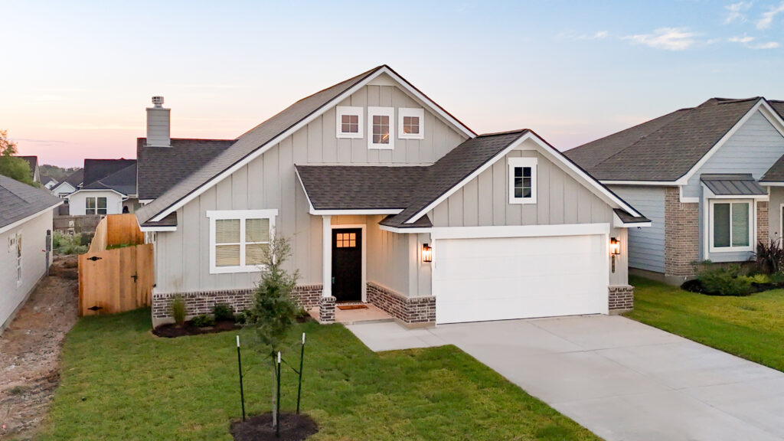
ExploreThe Azalea Plan combines thoughtful design, everyday functionality, and inviting spaces made for modern living. This four-bedroom, two-and-a-half-bath home includes a dedicated study, an upstairs game room, and a spacious living area that provides room for the whole family to relax and connect.
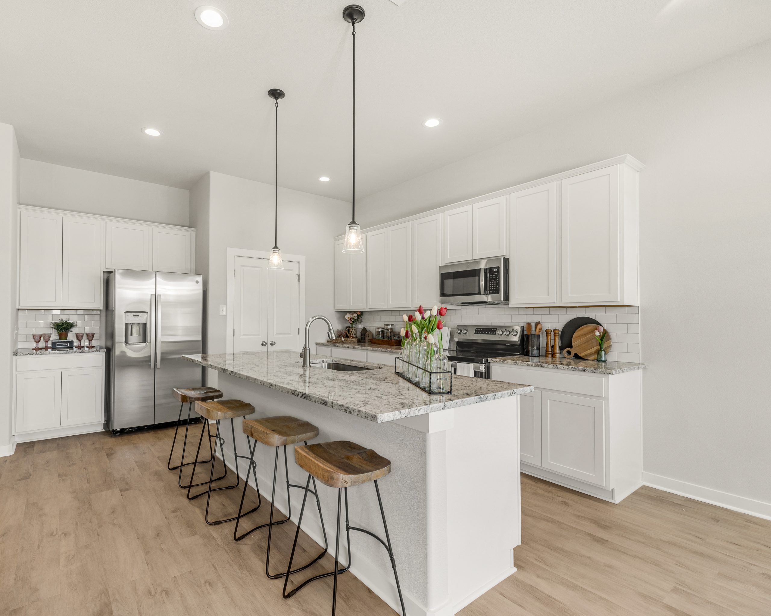
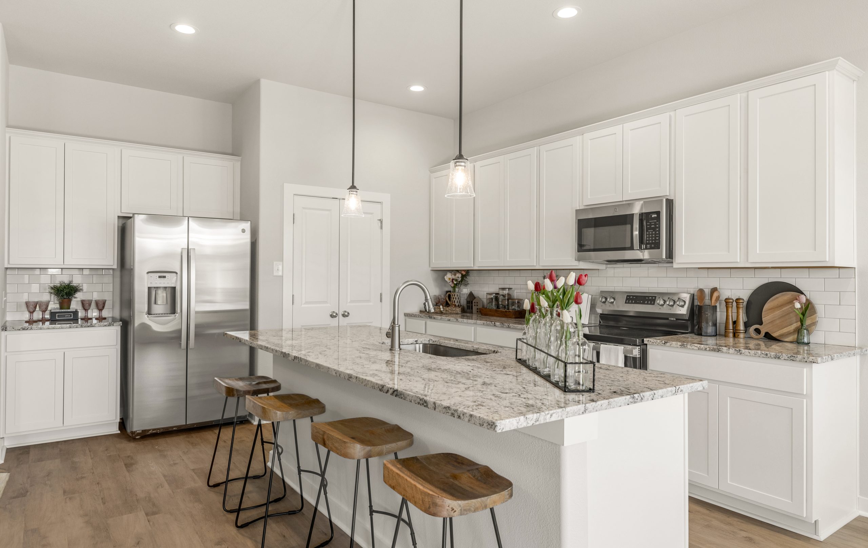
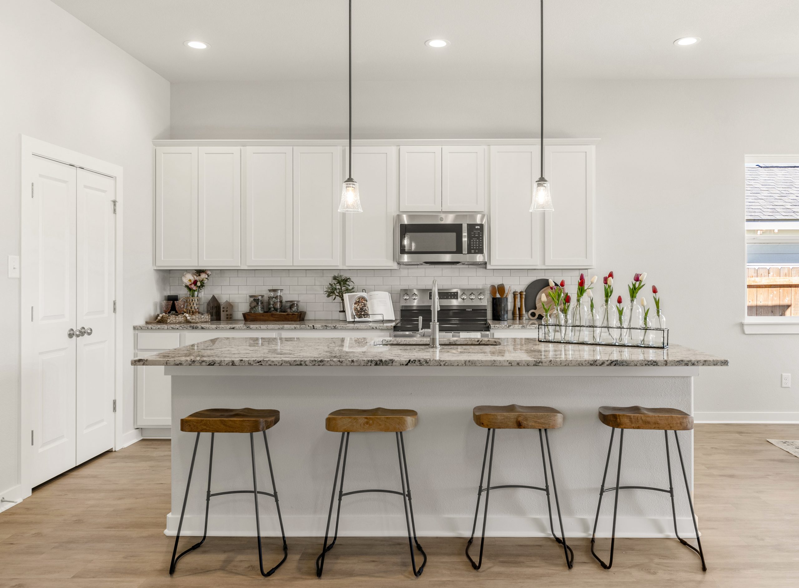
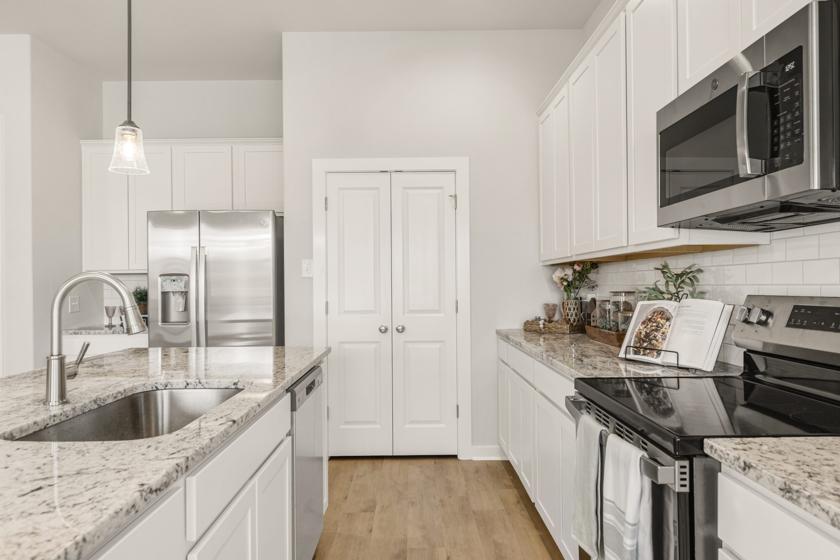
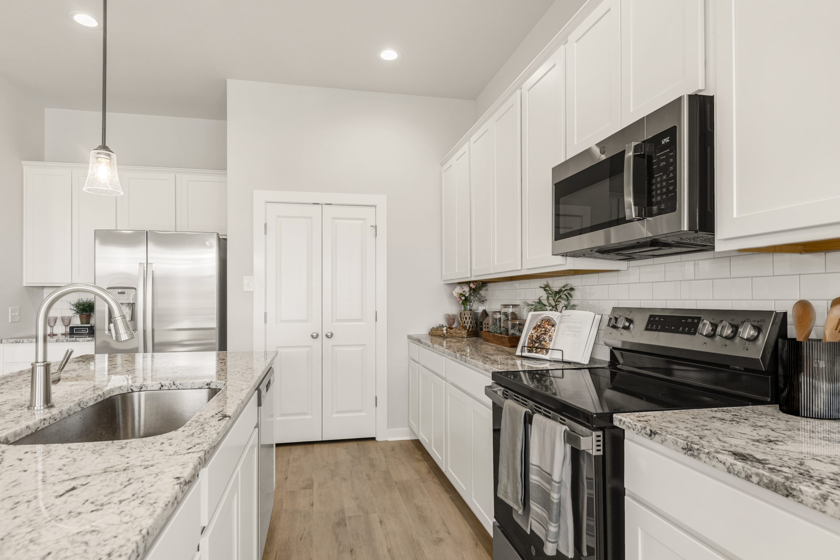
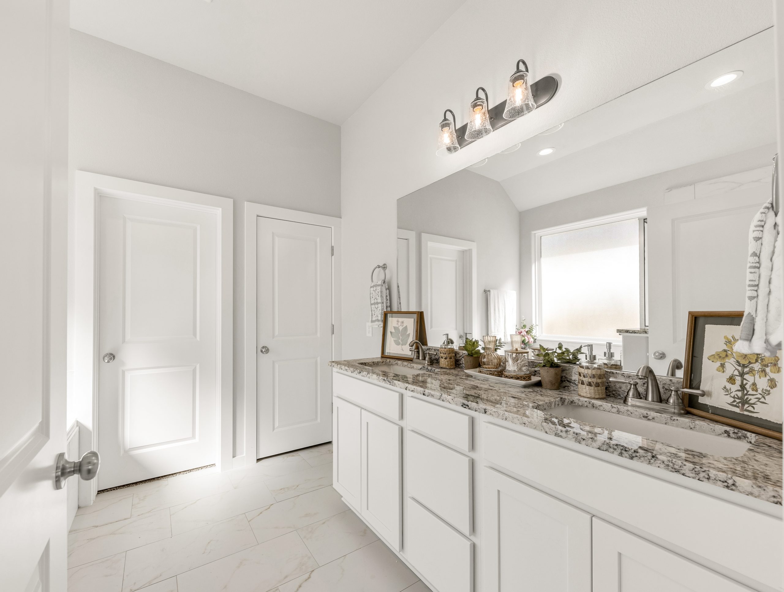
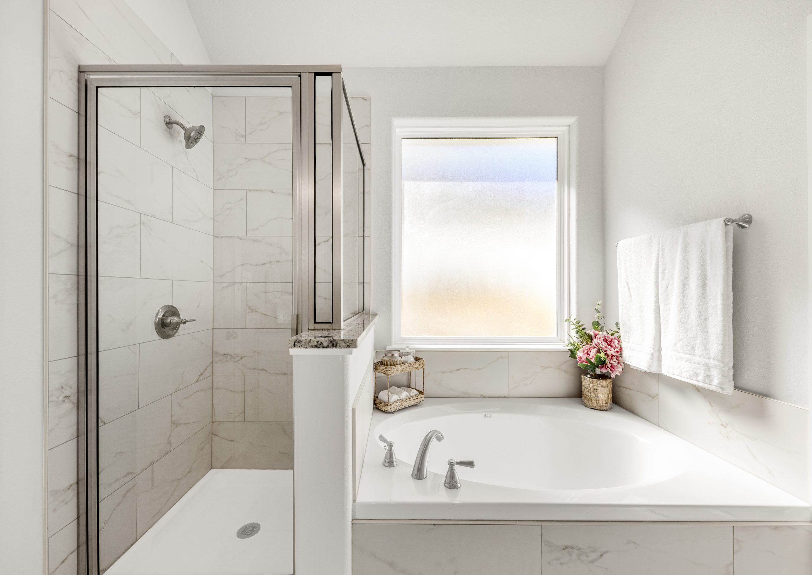
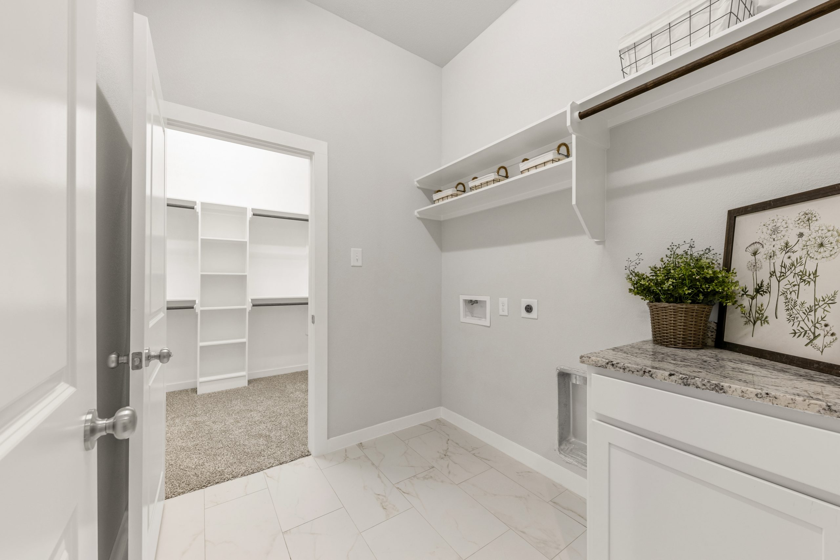
The L-shaped kitchen features a large island and generous workspace, making it ideal for preparing meals, entertaining guests, and gathering with family and friends. The primary suite offers a peaceful retreat with a spacious walk-in closet, walk-in shower, and separate garden tub.
Just off the living area, the covered back patio extends your living space outdoors, perfect for relaxing or entertaining. Discover the Azalea Plan and come home to Avonley.
1 of 14
Bryan, TX 77808
Priced from $269,900
ExploreCaldwell, TX 77836
Priced from $269,900
ExploreBryan, TX 77808
Priced from $364,900
ExploreCollege Station, TX 77845
Priced from $414,900
ExploreCollege Station, TX 77845
Priced from $649,900
ExploreContact
Have questions? Ready to build? Our team is here to help you take the next step with confidence. Let us get started.
Fill out the contact form, and we will be in touch soon.