Stella Ranch
Bryan, TX 77808
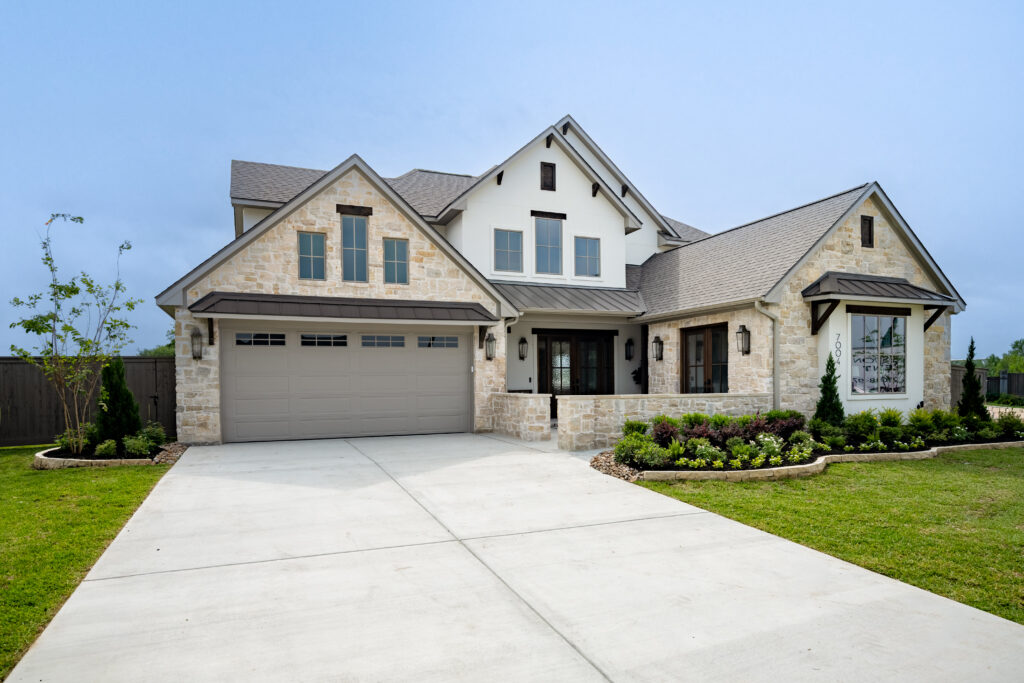
Priced from $450,000
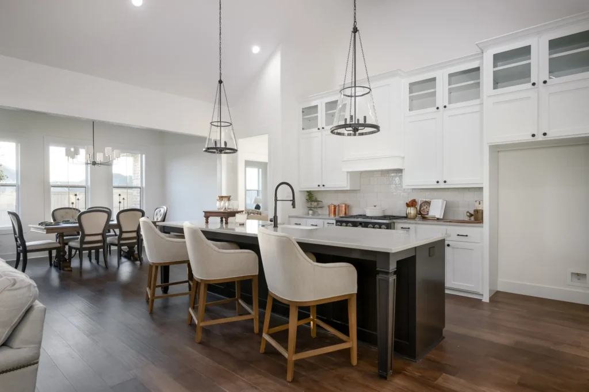
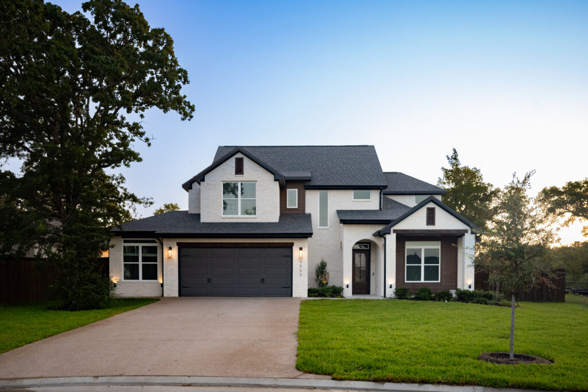
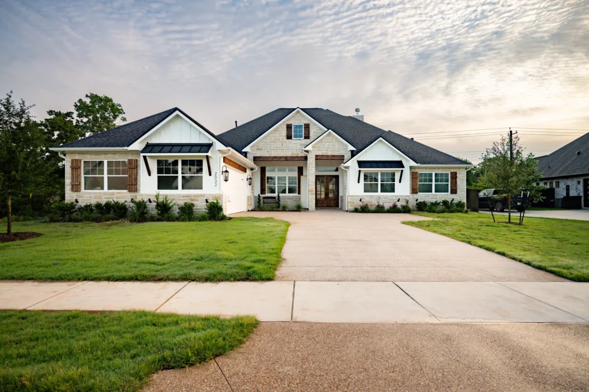
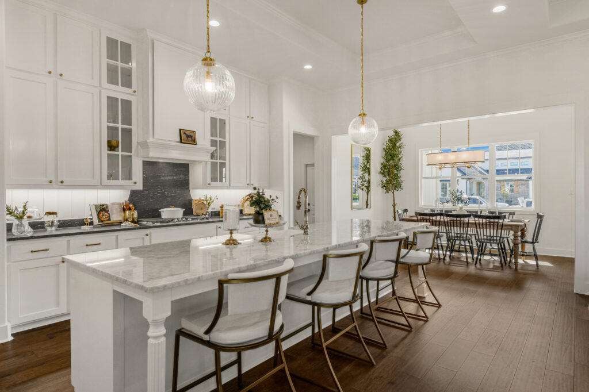
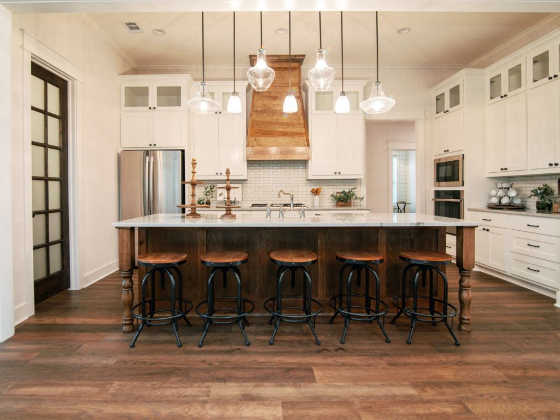
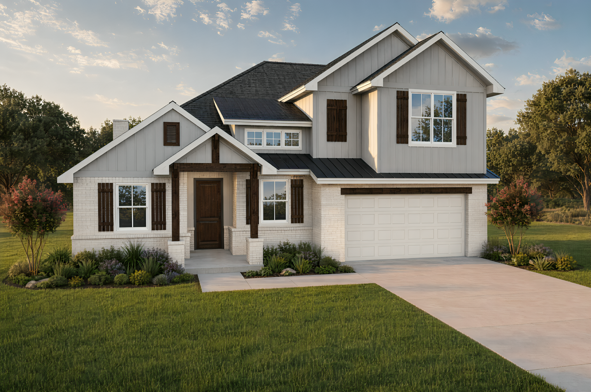
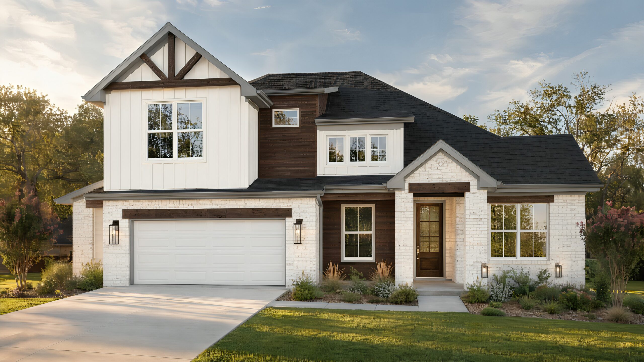
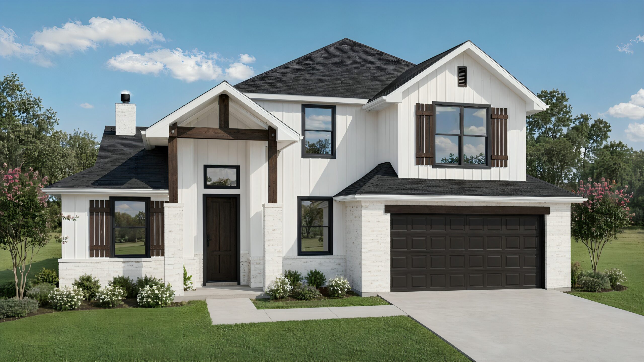
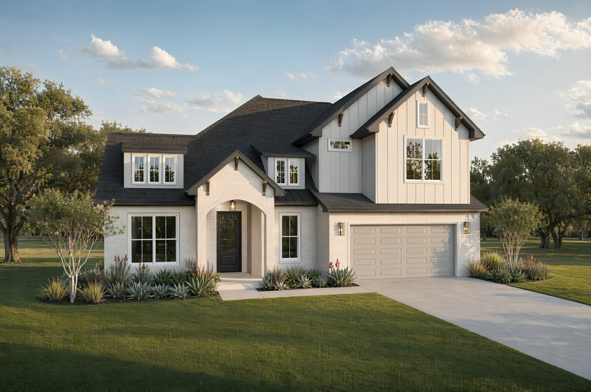
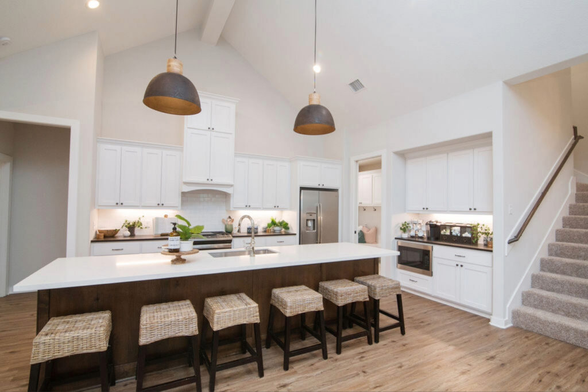
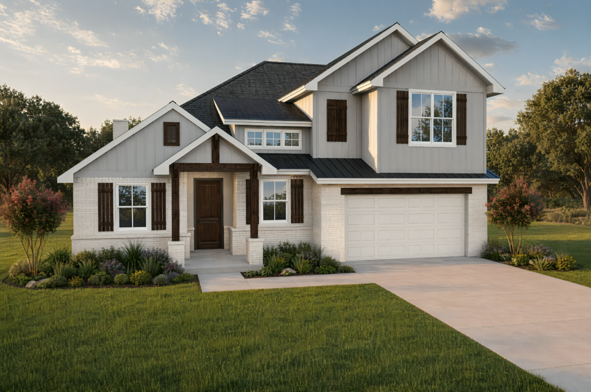
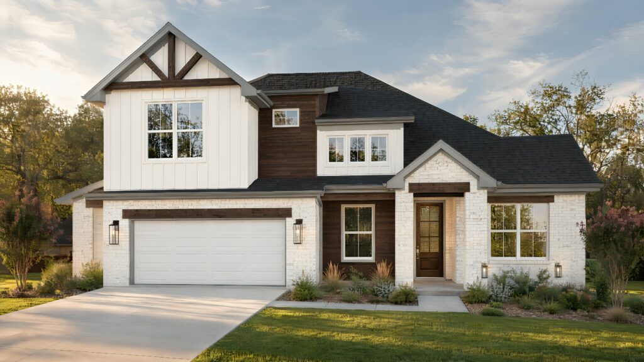
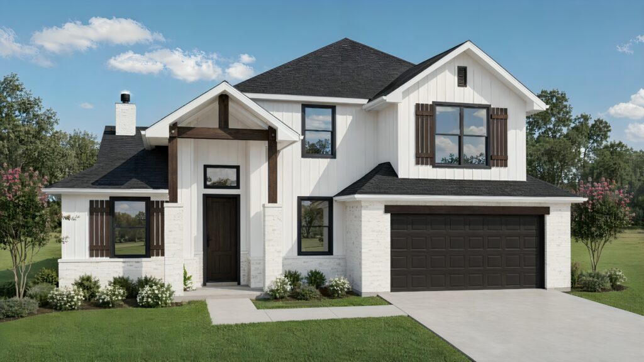
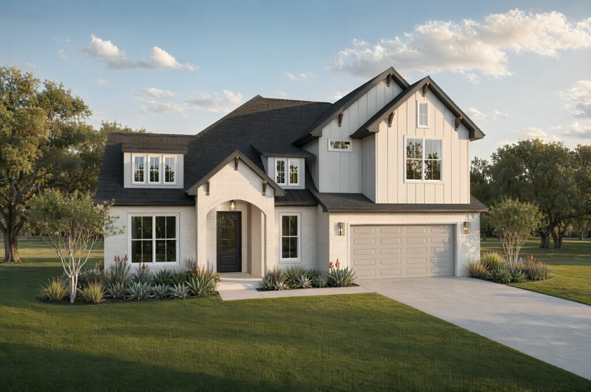
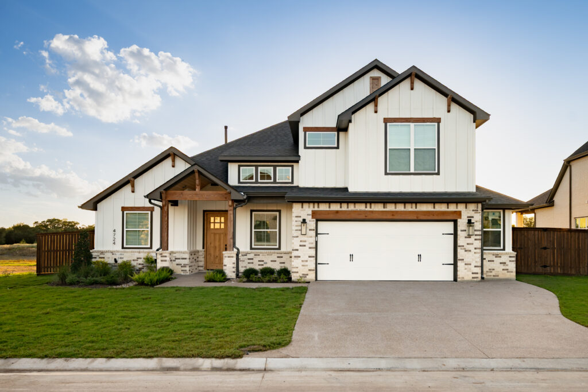
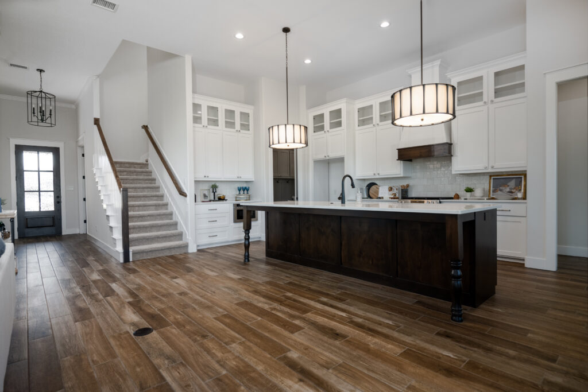
ExploreThe “Caroline” has become one of Reece Homes most popular plans. This two story, 4 bedroom, 3 bath home includes a study, upstairs flex space, and signature mudroom. Brilliantly designed with abundant natural light, the vaulted living space is open yet defined with a separate dining area. Complete with ample storage, a large eat in island overlooking the living area and custom cabinetry, the kitchen is a chef’s dream. Take time to relax in the master suite’s garden tub or large walk-in shower. Our “Caroline” plan is the perfect space to call home.
1 of 4
Highlights
Bryan, TX 77808
Priced from $450,000
ExploreCollege Station, TX 77845
Priced from $649,900
ExploreCollege Station, TX 77845
Priced from $450,000
ExploreCollege Station, TX 77845
Priced from $474,900
ExploreBryan, TX 77808
Priced from $450,000
ExploreBryan, TX 77802
Priced from $474,900
ExploreContact
Have questions? Ready to build? Our team is here to help you take the next step with confidence. Let us get started.
Fill out the contact form, and we will be in touch soon.