Move-In Ready
2786 Buccaneer Trail
Bryan, TX 77803
3 Beds 2 Baths 1,284 SqFt
Price $279,900
Community Bonham Trace
Floor Plan The Daisy
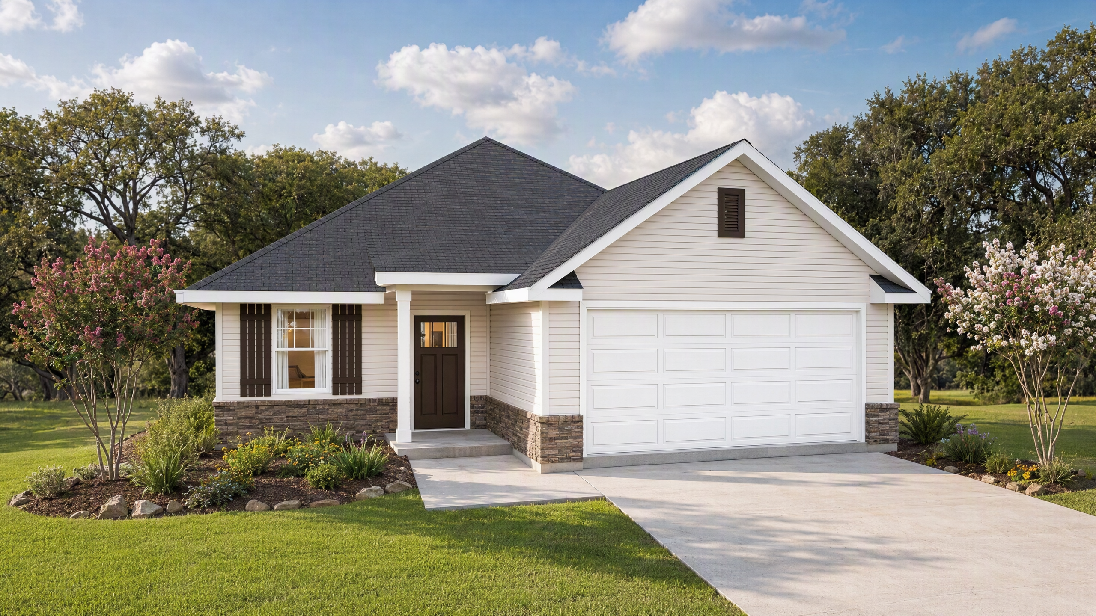
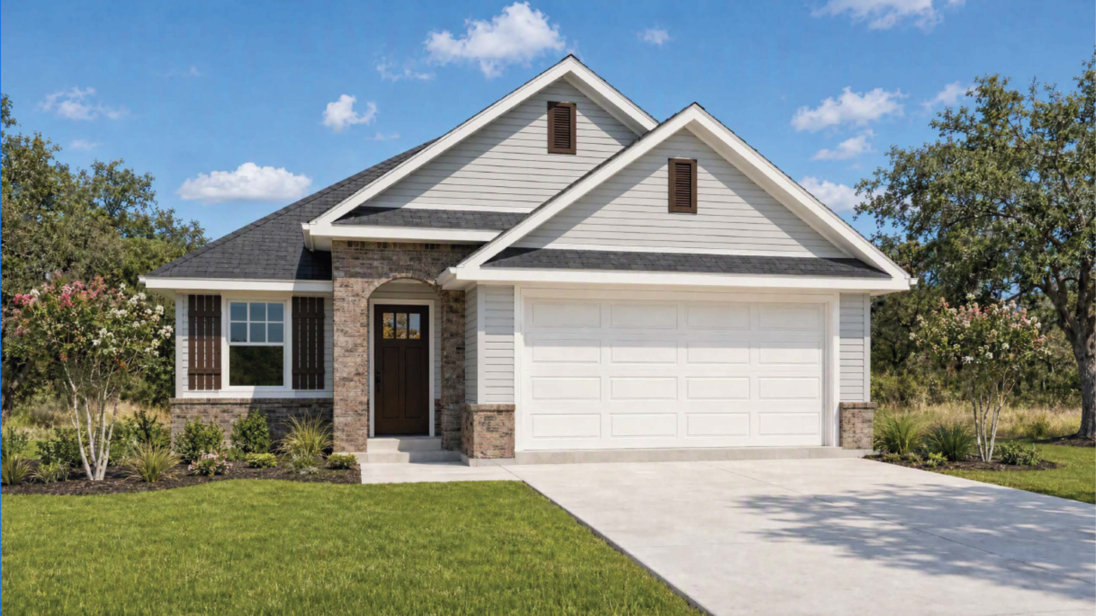
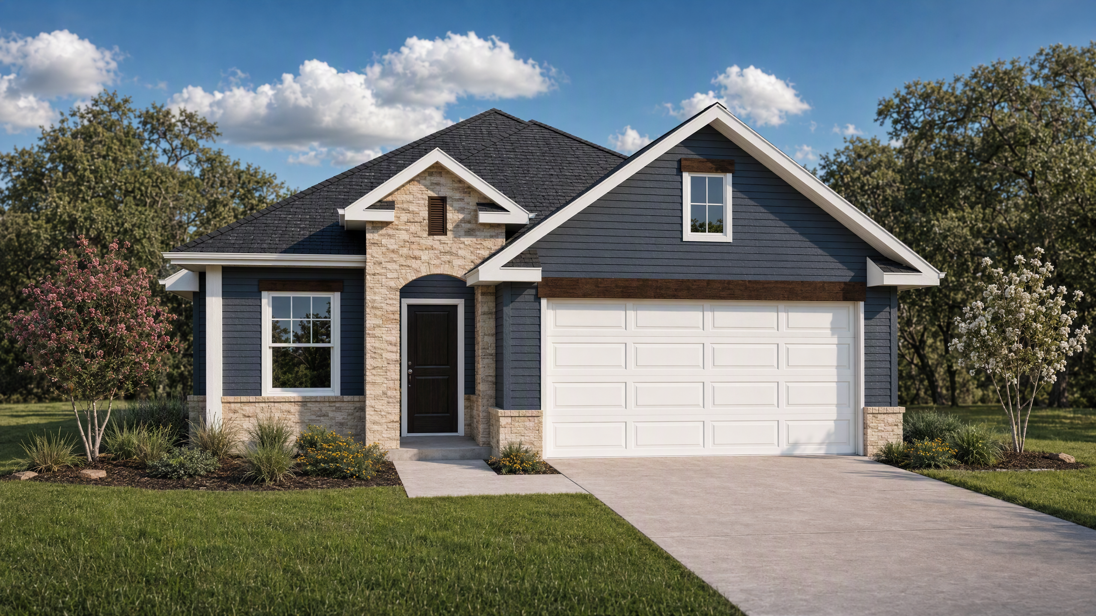
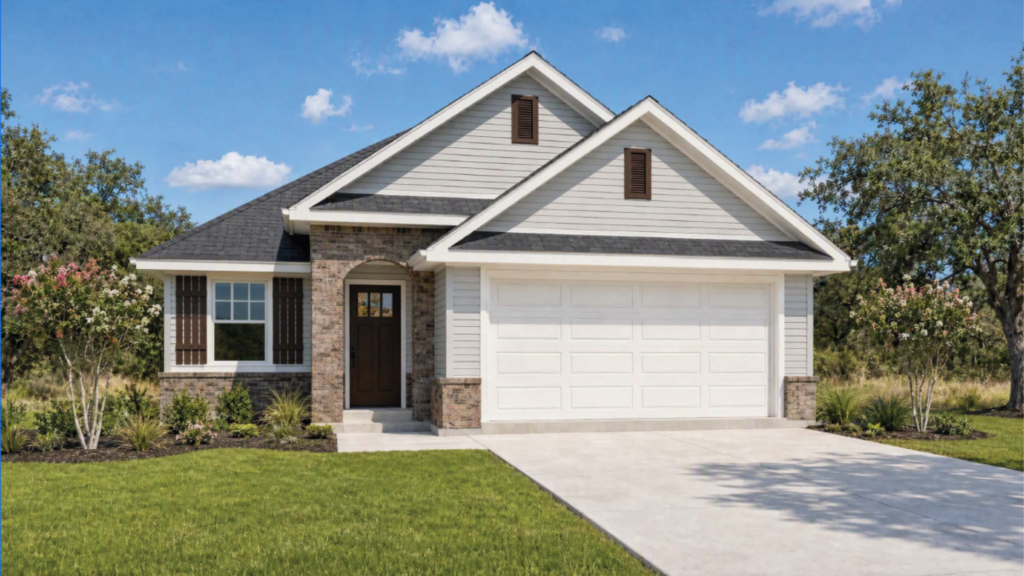
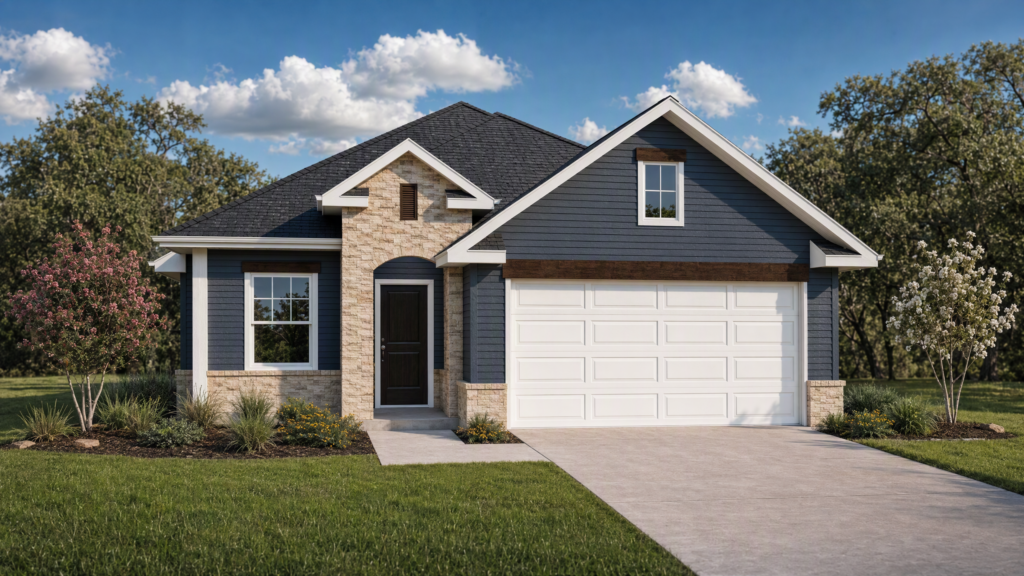
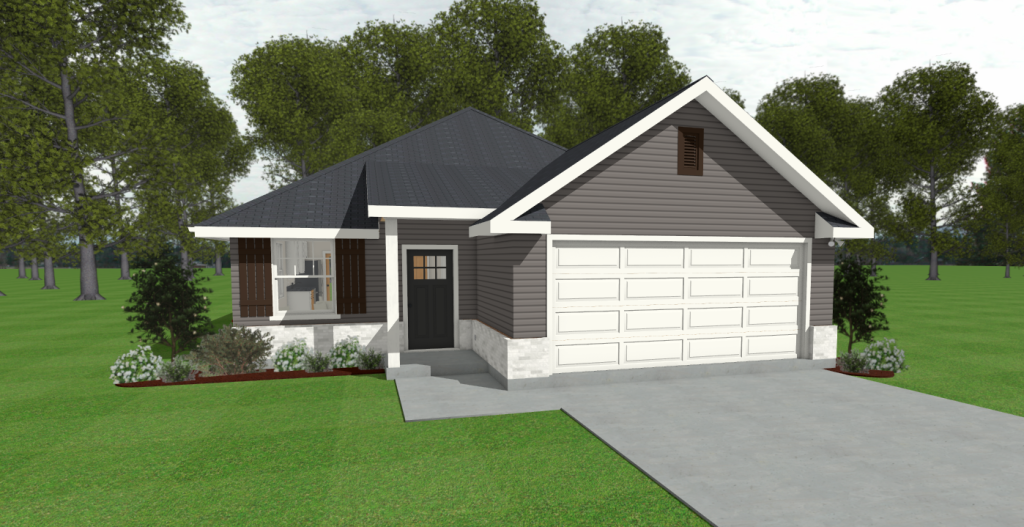
The “Daisy” plan is the perfect place to call home. With an open concept living and dining area, this home is sure to amaze you as soon as you walk in. Admire the kitchen complete with granite countertops and an eat-in island. The master bath features a super shower, dual sinks and a walk-in closet. See what all this adorable home has to offer and Come Home to Avonley.
1 of 3
Move-In Ready
Bryan, TX 77803
3 Beds 2 Baths 1,284 SqFt
Price $279,900
Community Bonham Trace
Floor Plan The Daisy
Contact
Have questions? Ready to build? Our team is here to help you take the next step with confidence. Let us get started.
Fill out the contact form, and we will be in touch soon.