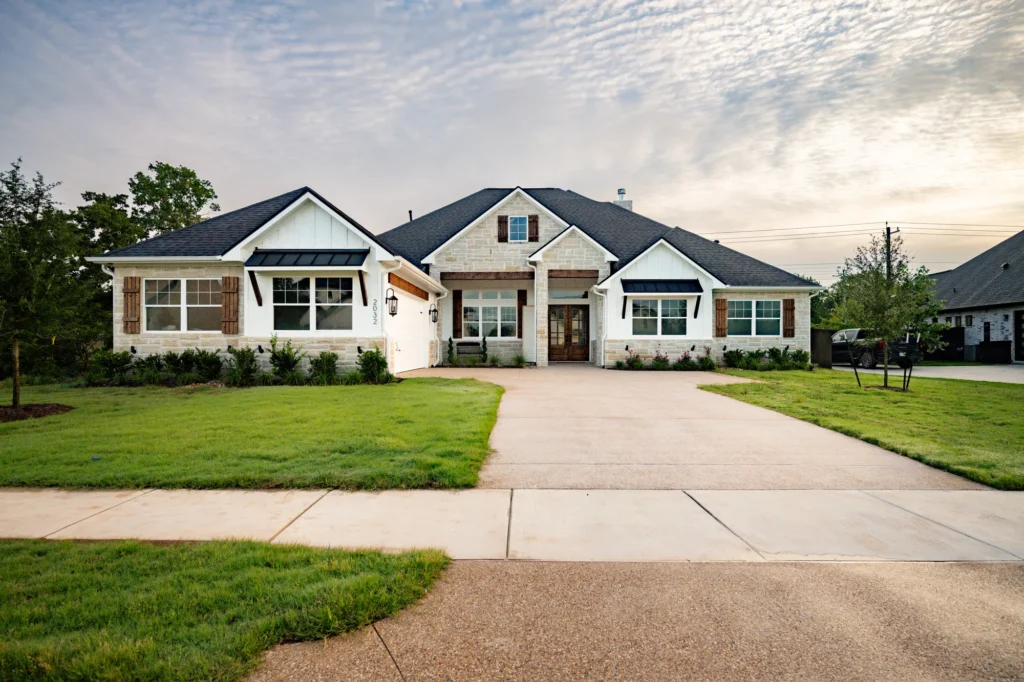

























Move-In Ready
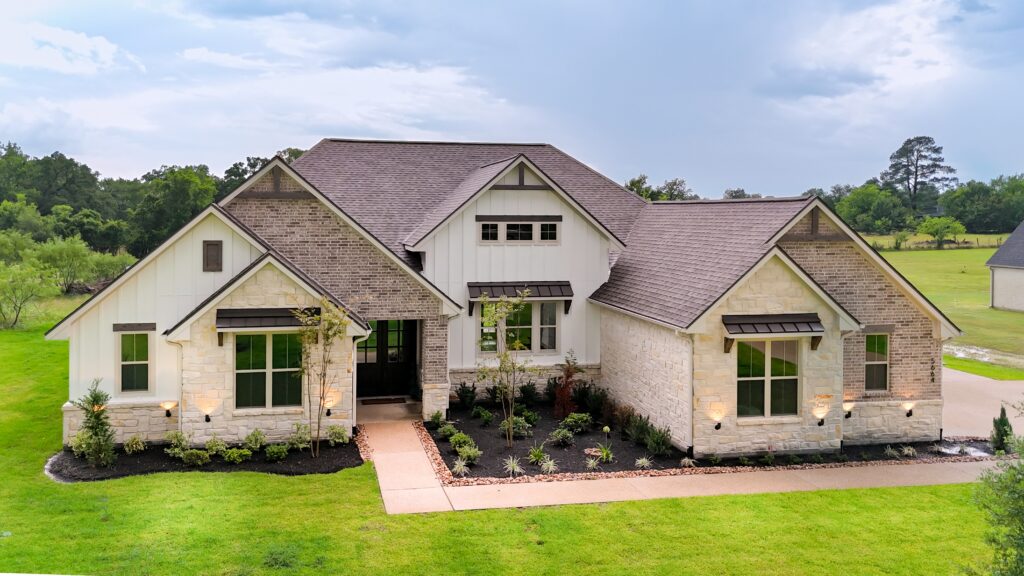
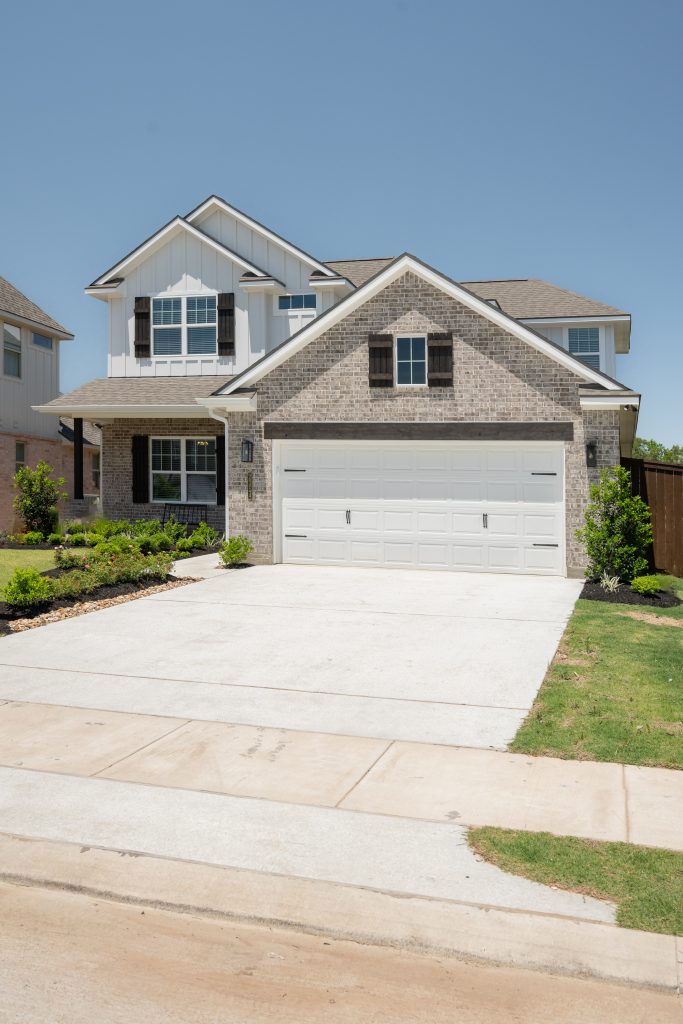
5664 Mill Water Court
Bryan, TX 77808
4 Beds 3.5 Baths 2,850 SqFt
Price $789,900
Community Windmill Hill
Floor Plan The Elizabeth
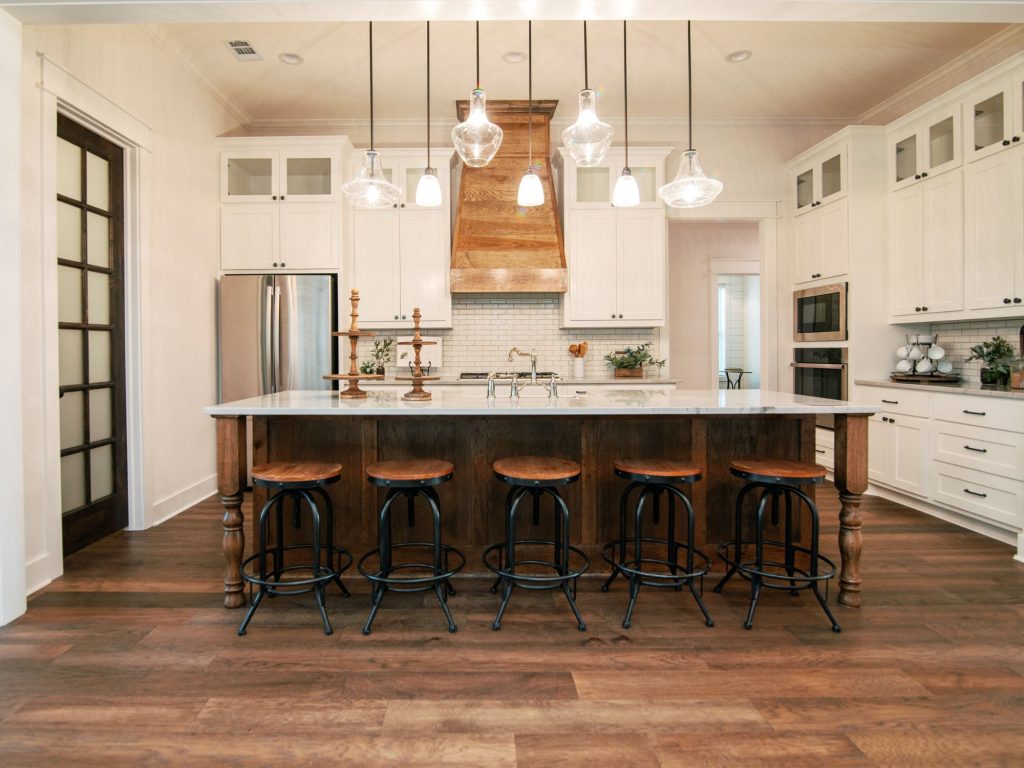
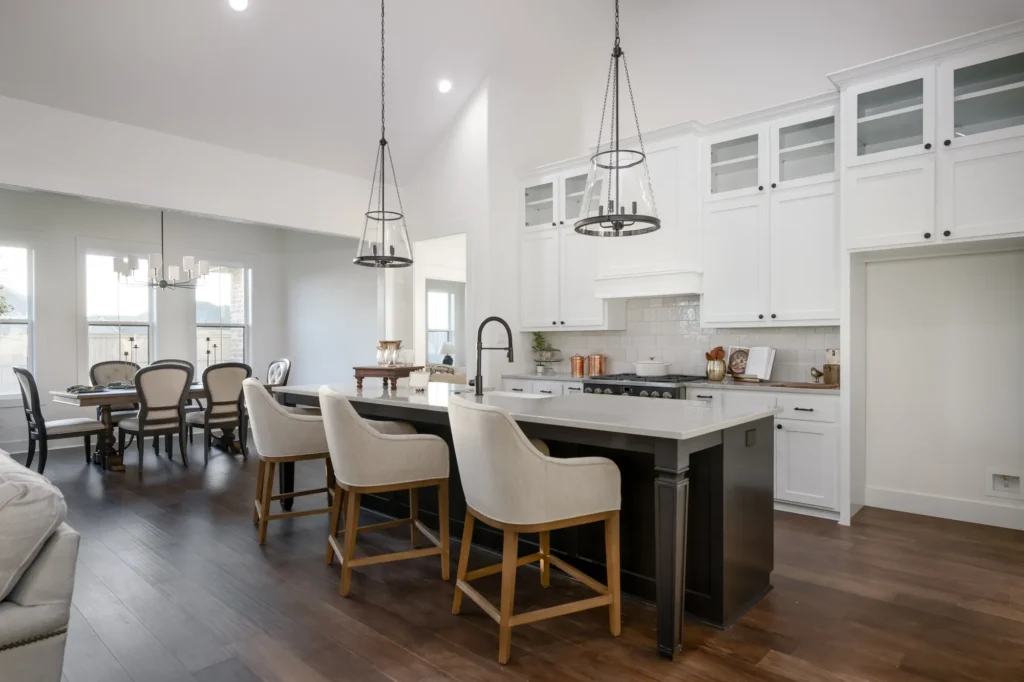
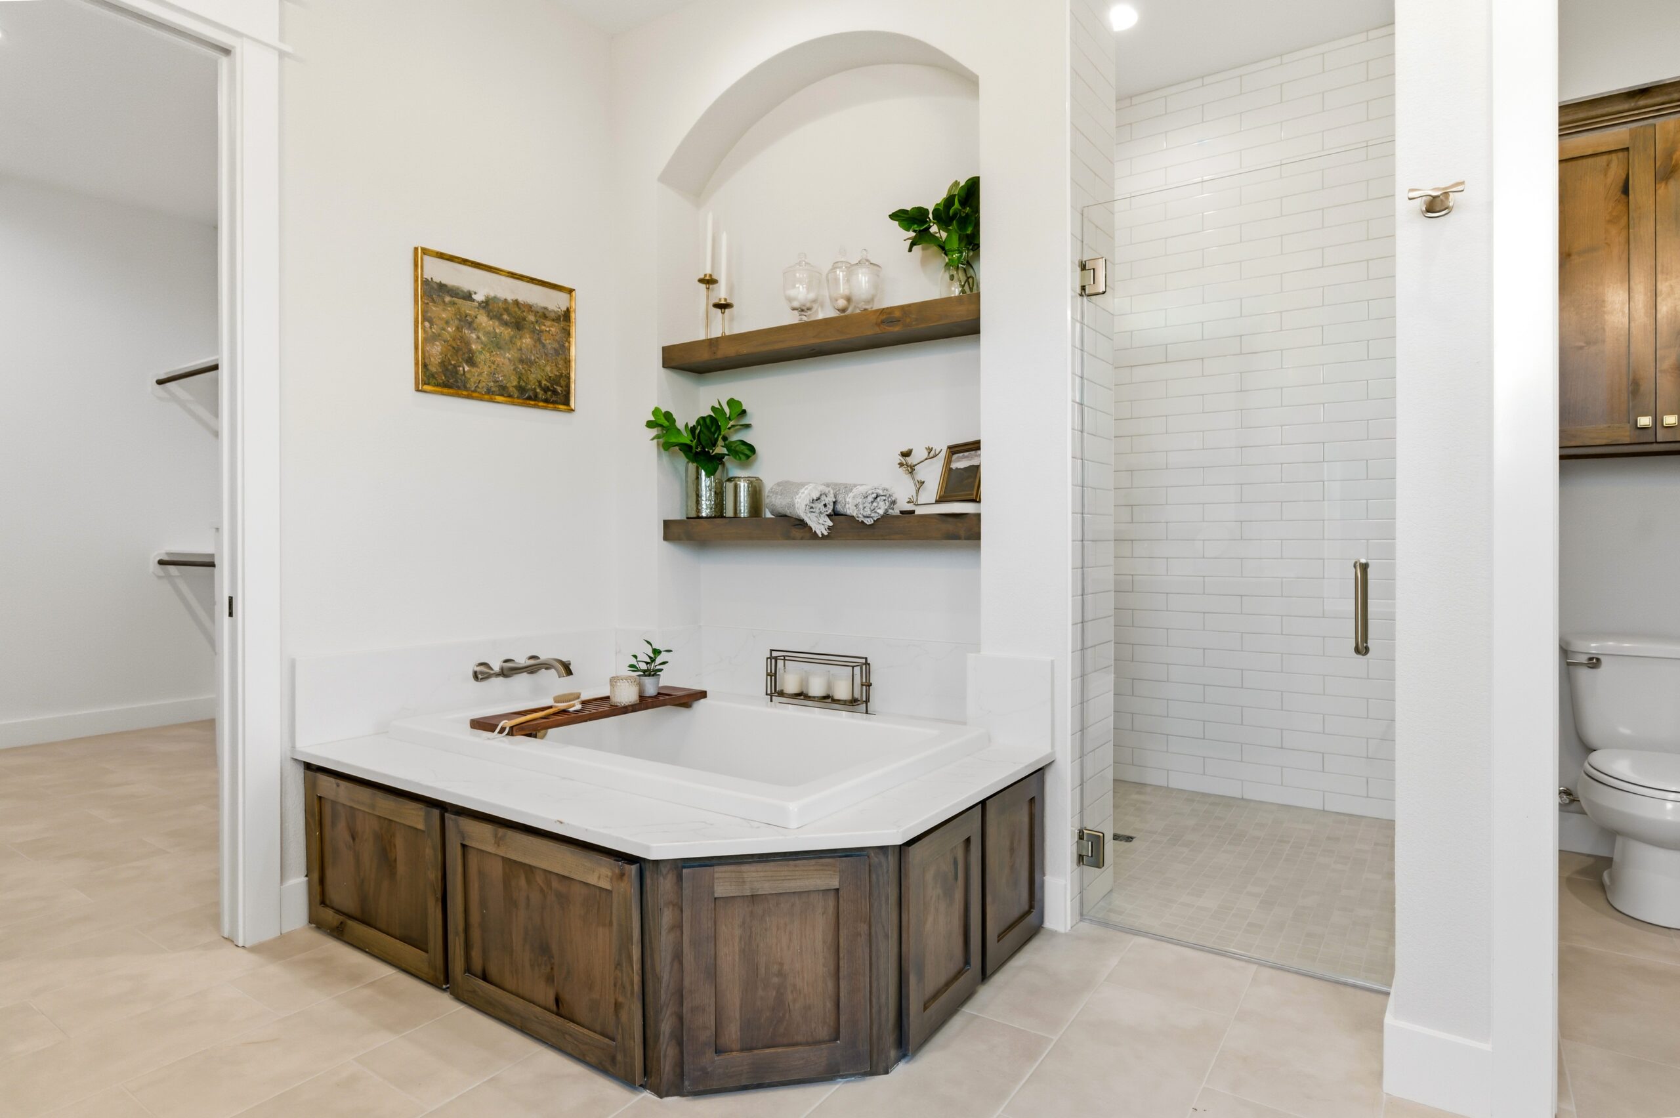
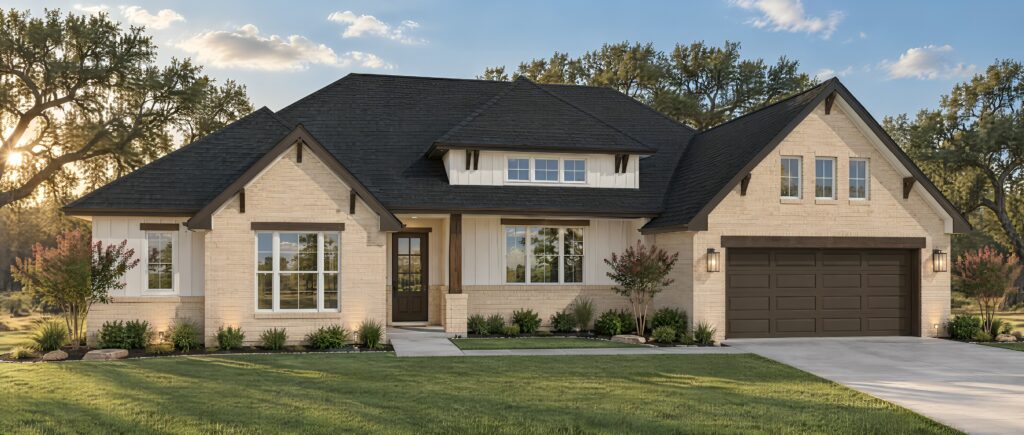
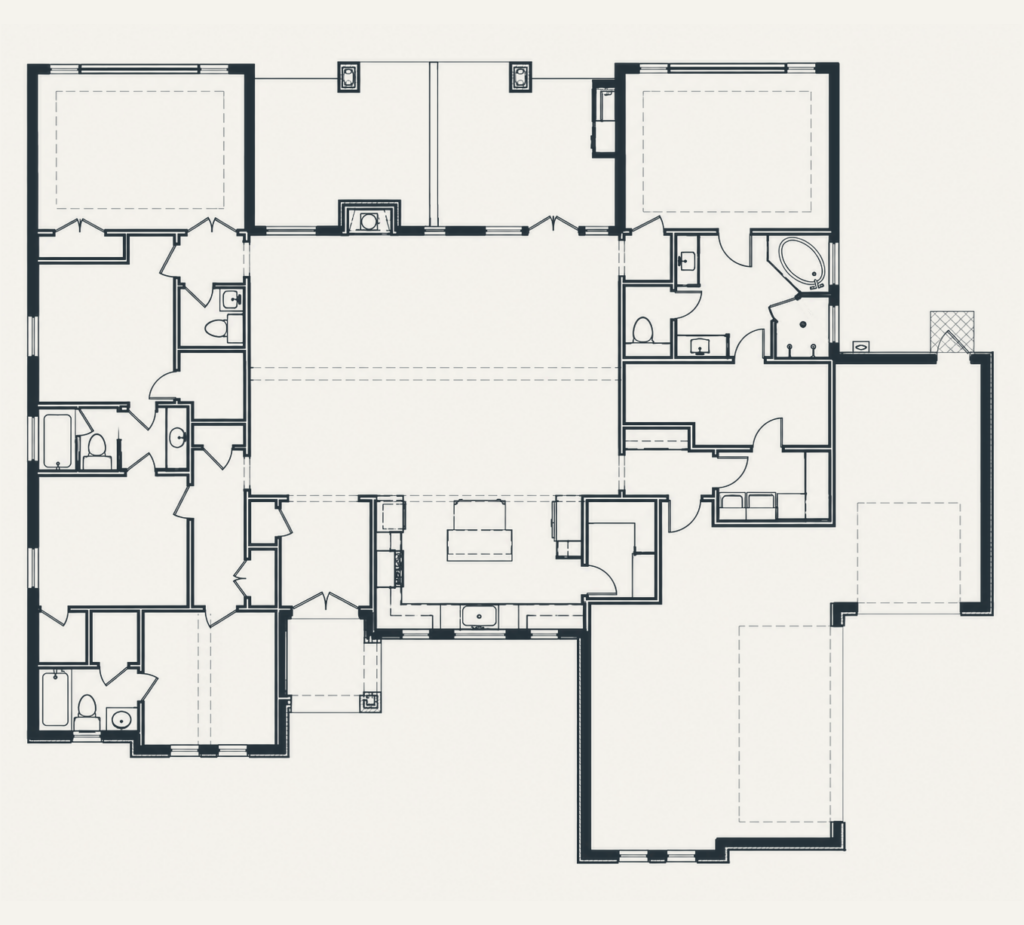
The “Elizabeth” floor plan is one of the most popular Reece Homes layout with its perfect combination of functionality and design. The game room, study nook, and Reece Homes’ signature mudroom make this generous house feel like home. A beautiful u-shaped kitchen with a large island and a wall of windows looking out into the front, expand the feel of this plan. A restful master suite and lovely porches finish out the home.
1 of 23
Move-In Ready
Bryan, TX 77808
4 Beds 3.5 Baths 2,850 SqFt
Price $789,900
Community Windmill Hill
Floor Plan The Elizabeth
Highlights
College Station, TX 77845
Priced from $450,000
ExploreCollege Station, TX 77845
Priced from $649,900
ExploreBryan, TX 77802
Priced from $474,900
ExploreBryan, TX 77807
Priced from $450,000
ExploreBryan, TX 77808
Priced from $450,000
ExploreBryan, TX 77808
Priced from $450,000
ExploreCollege Station, TX 77845
Priced from $350,000
ExploreCollege Station, TX 77845
Priced from $649,900
ExploreContact
Have questions? Ready to build? Our team is here to help you take the next step with confidence. Let us get started.
Fill out the contact form, and we will be in touch soon.