

Under Construction
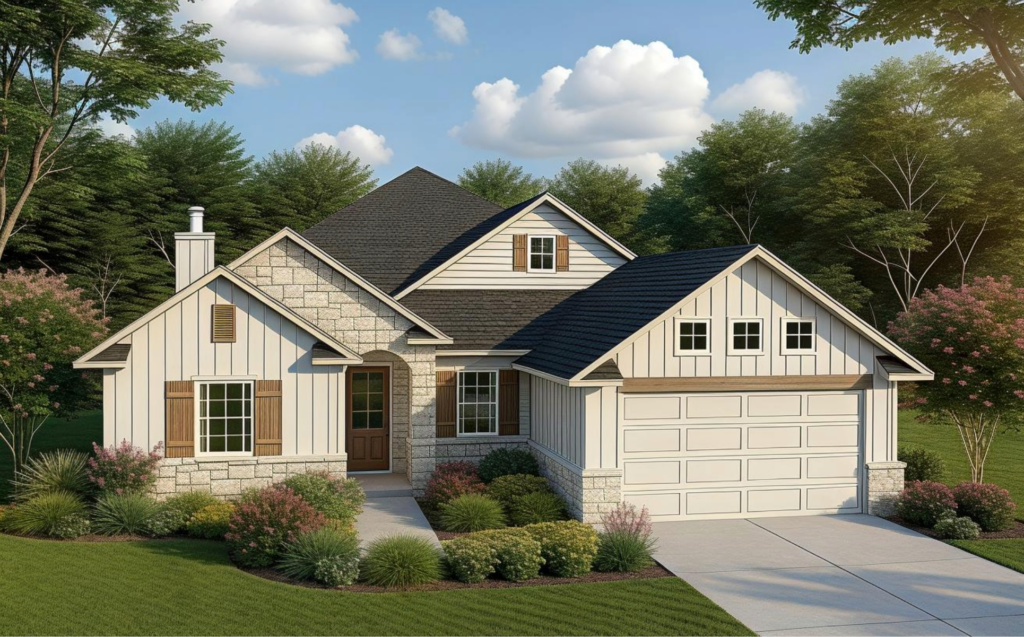
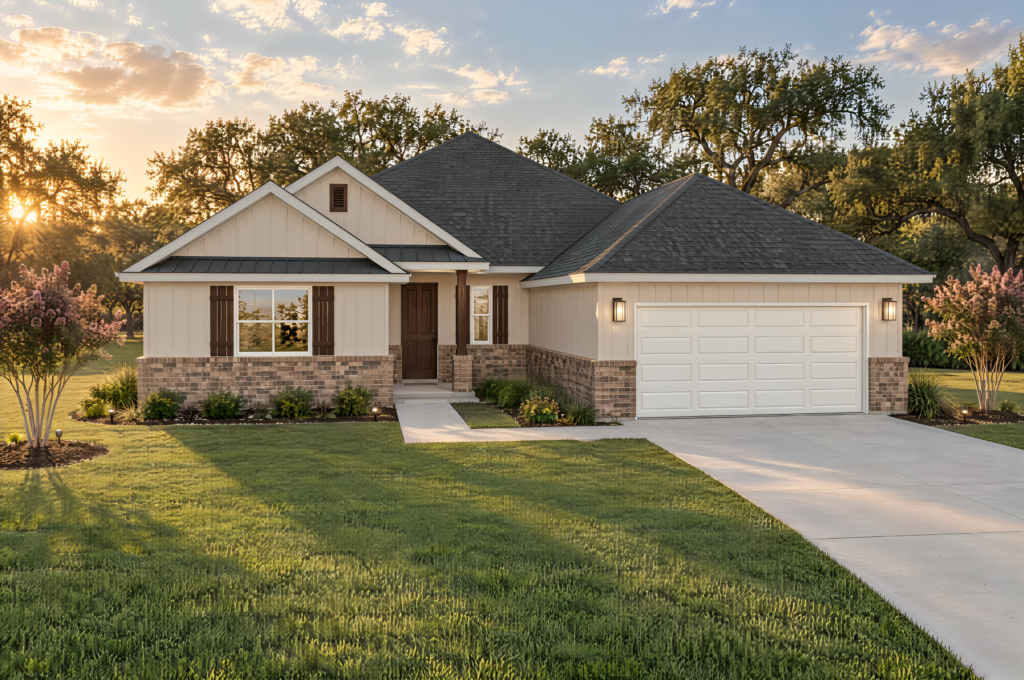
1833 Register Court
College Station, TX 77845
4 Beds 3 Baths 2,490 SqFt
Price $619,900
Community Mission Ranch – The Ridge
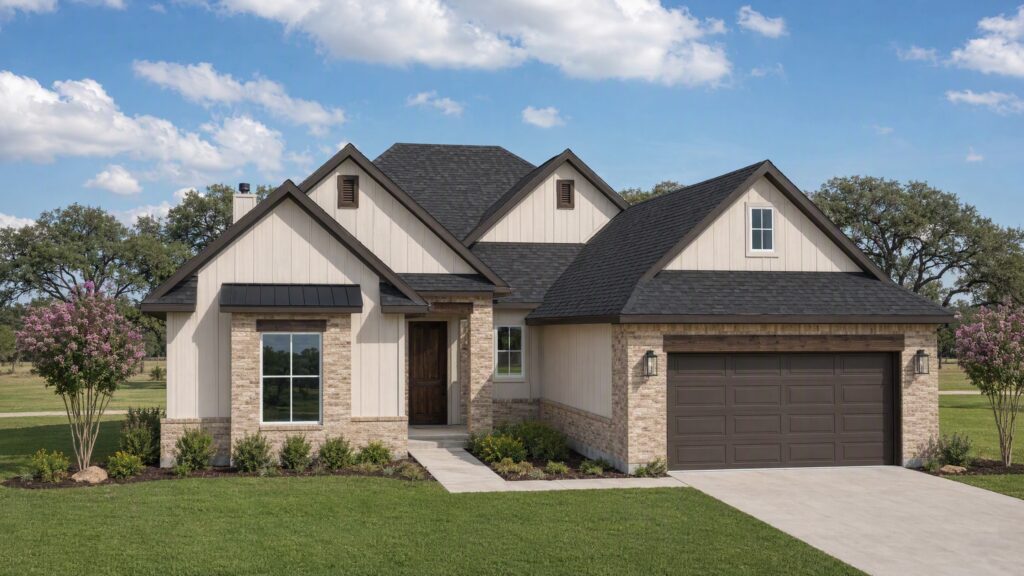
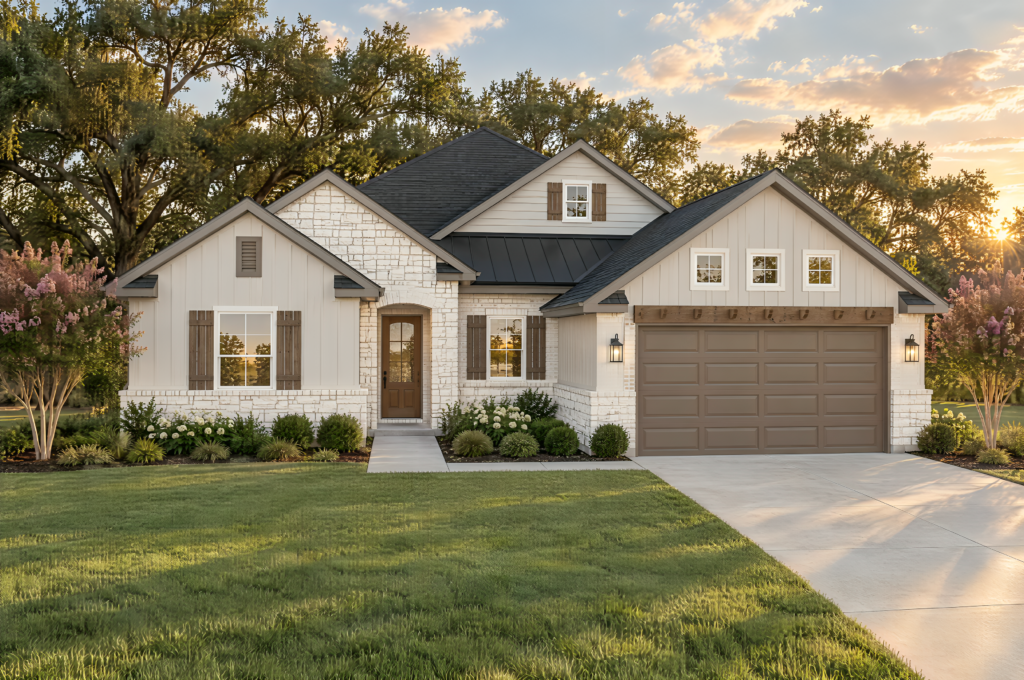
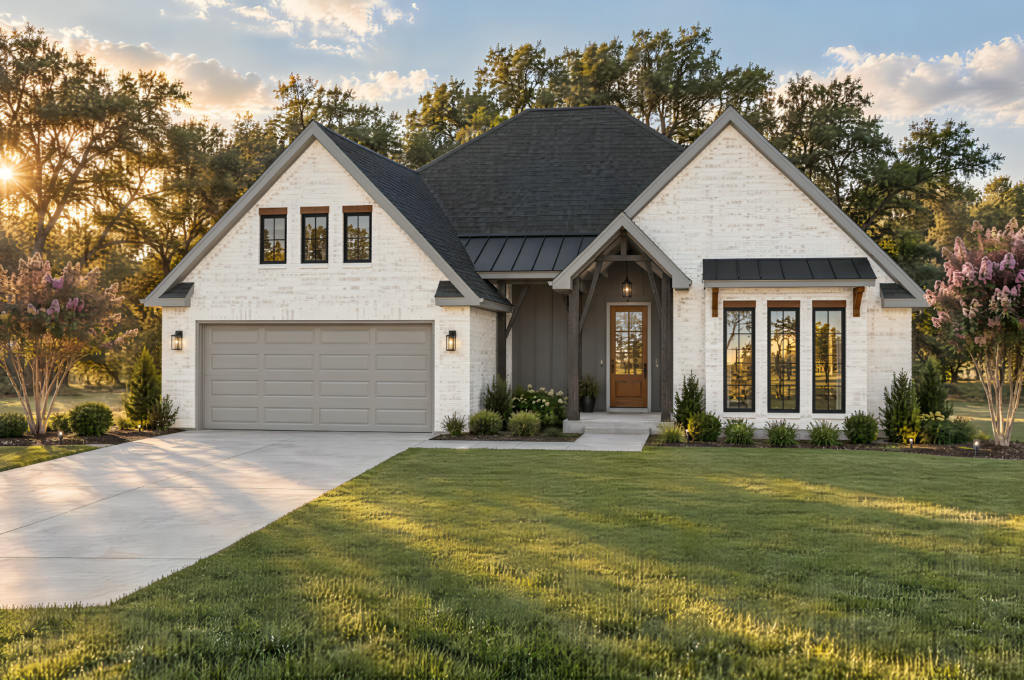
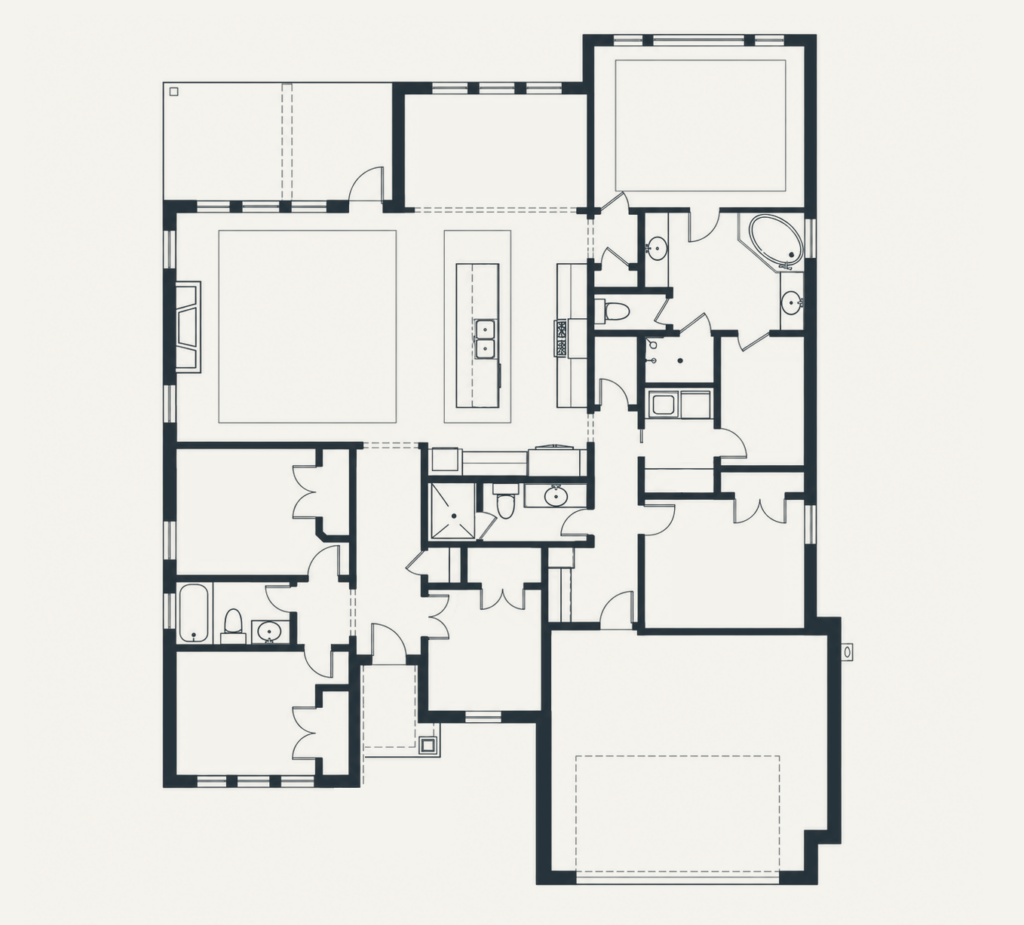
Floor Plan The Emily
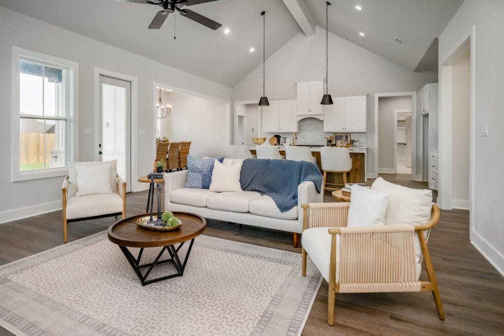
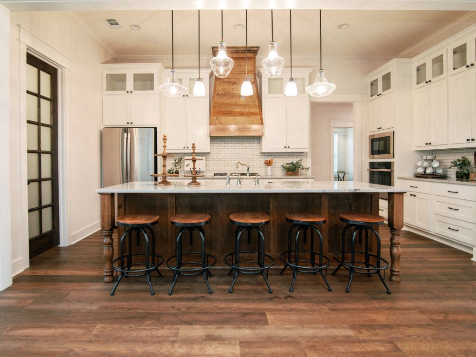
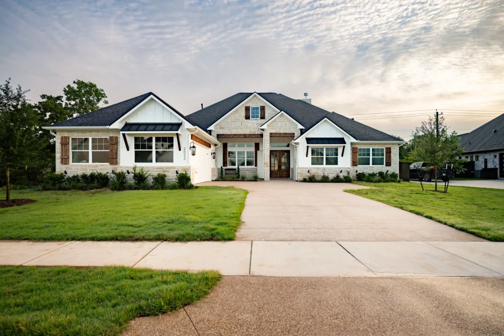
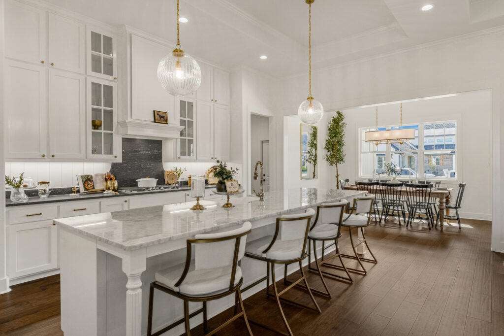
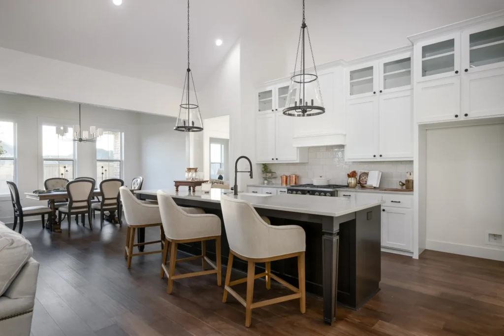
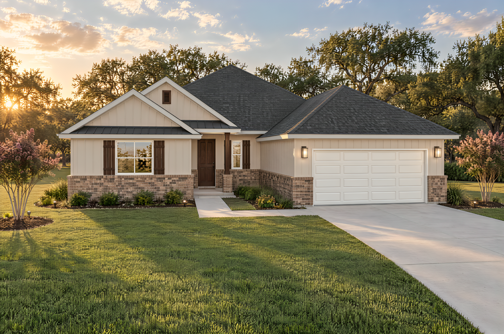
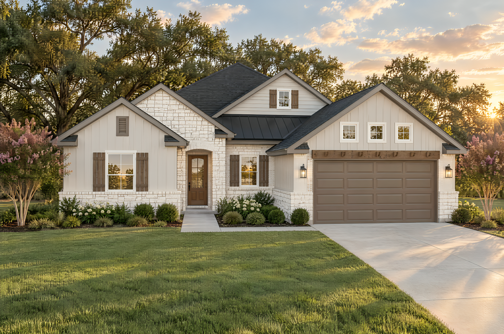
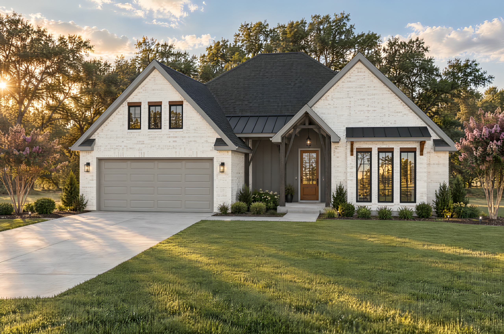
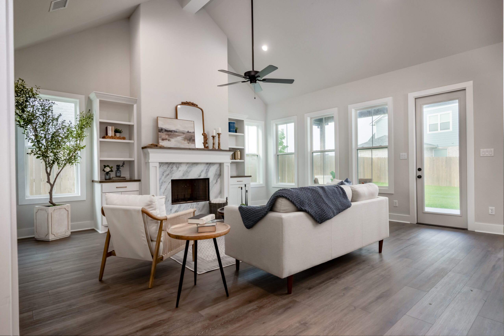
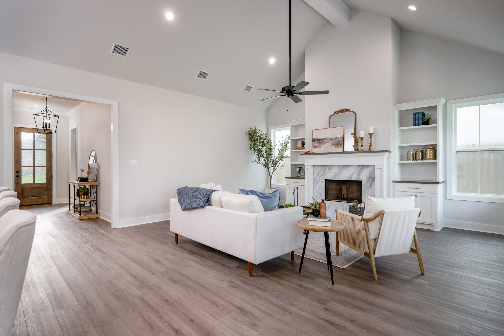
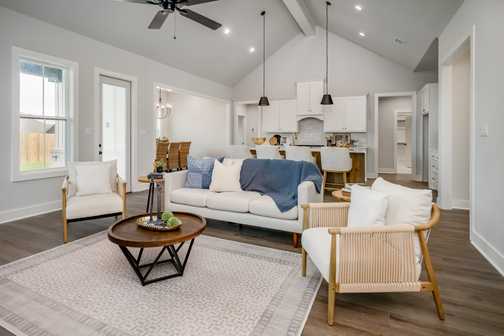
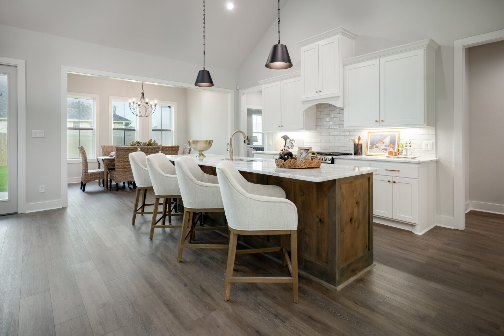
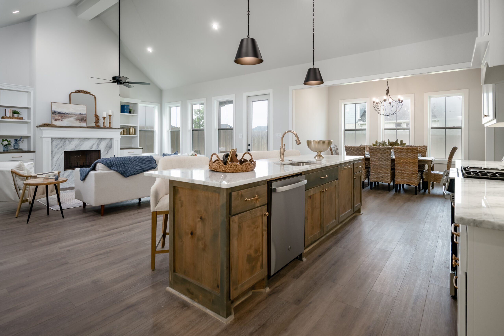
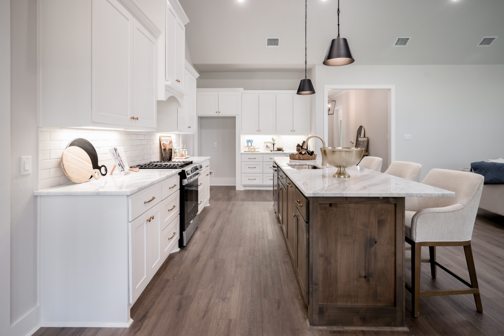
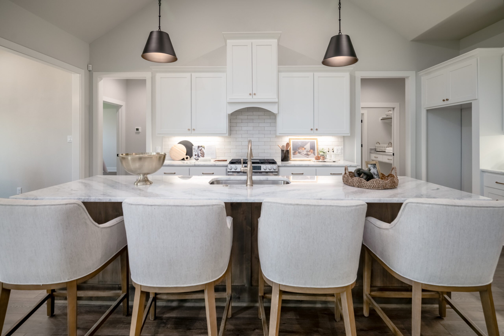
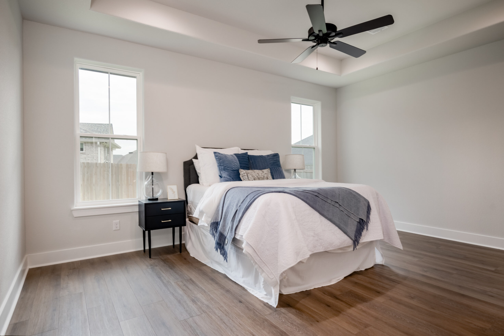
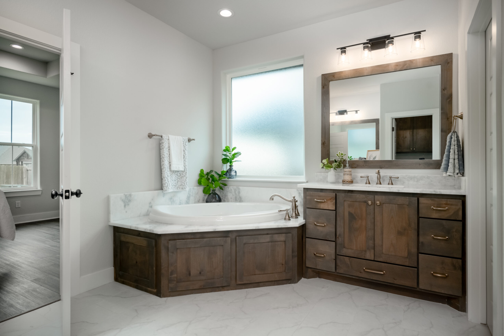
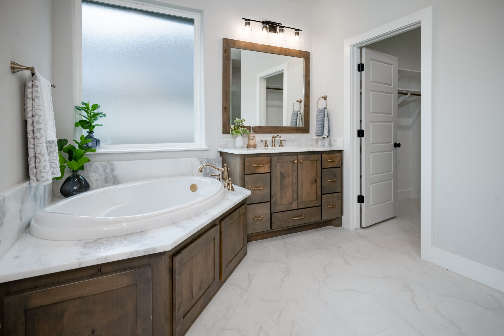
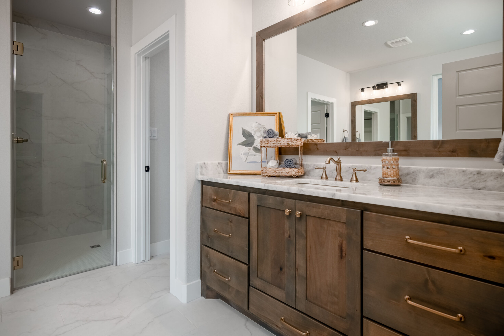
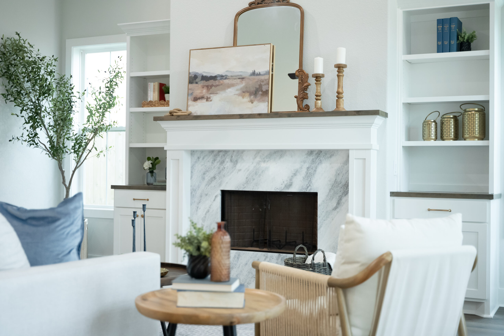
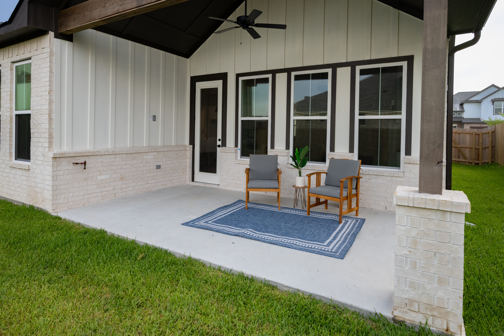
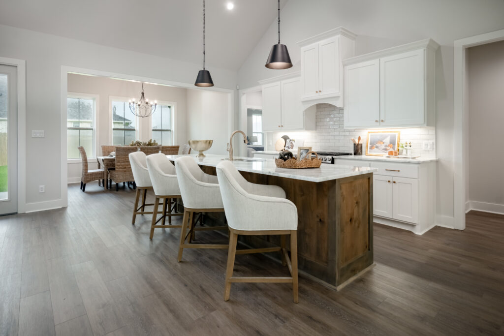
The new “Emily” plan lives large and flows beautifully. Included in this home you will find the Reece Homes signature mudroom and a spacious laundry room that passes through to the master bedroom closet and bath. An open kitchen is perfect for entertaining and for the cook in your family to make the perfect meal. Enjoy the beautiful outdoors this neighborhood has to offer while relaxing on the spacious covered patio.
1 of 19
Under Construction
College Station, TX 77845
4 Beds 3 Baths 2,490 SqFt
Price $619,900
Community Mission Ranch – The Ridge
Floor Plan The Emily
Highlights
Bryan, TX 77802
Priced from $474,900
ExploreCollege Station, TX 77845
Priced from $474,900
ExploreBryan, TX 77807
Priced from $450,000
ExploreBryan, TX 77808
Priced from $450,000
ExploreCollege Station, TX 77845
Priced from $649,900
ExploreContact
Have questions? Ready to build? Our team is here to help you take the next step with confidence. Let us get started.
Fill out the contact form, and we will be in touch soon.