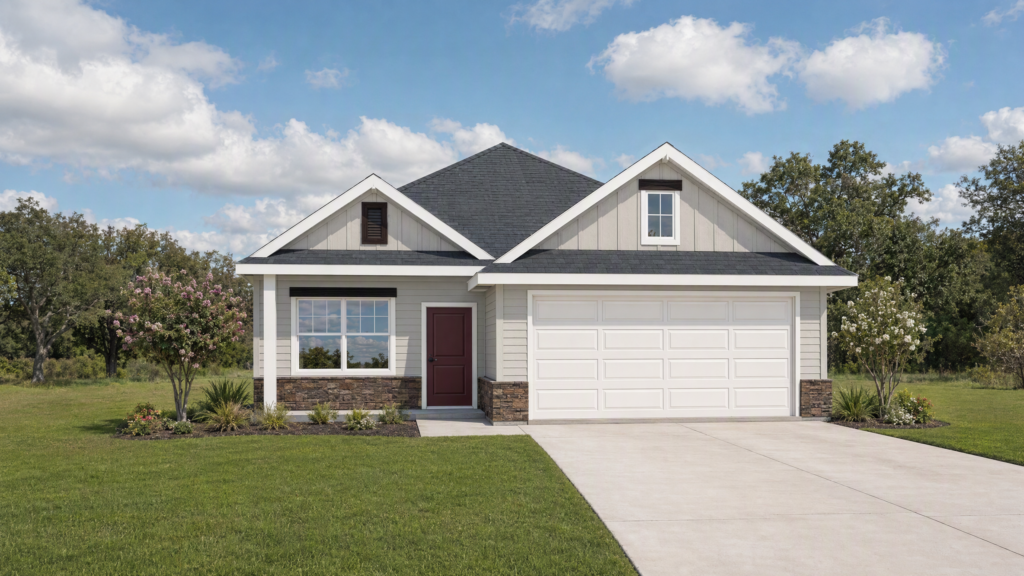
Move-In Ready
2791 Messenger Way
Bryan, TX 77803
3 Beds 2 Baths 1,235 SqFt
Price $264,900
Community Bonham Trace
Floor Plan The Gardenia
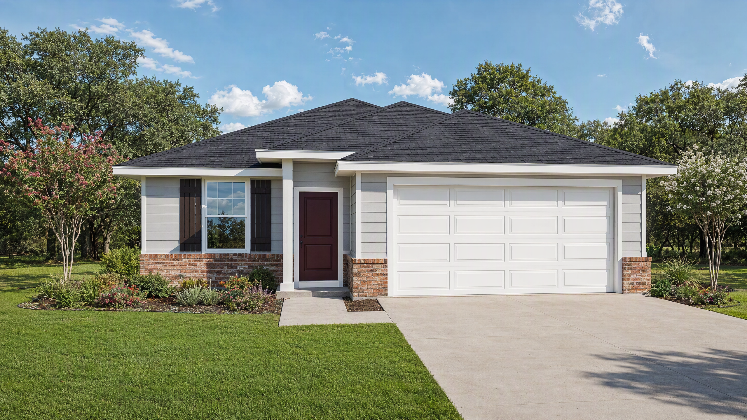
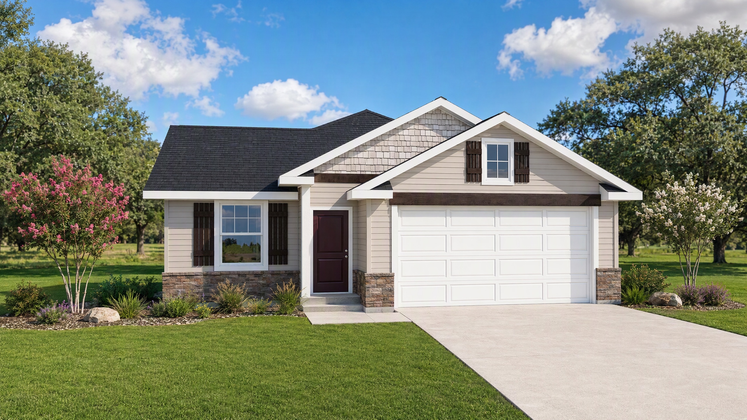
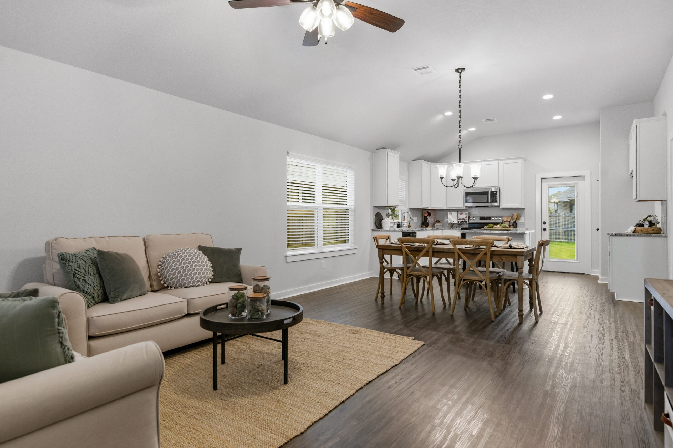
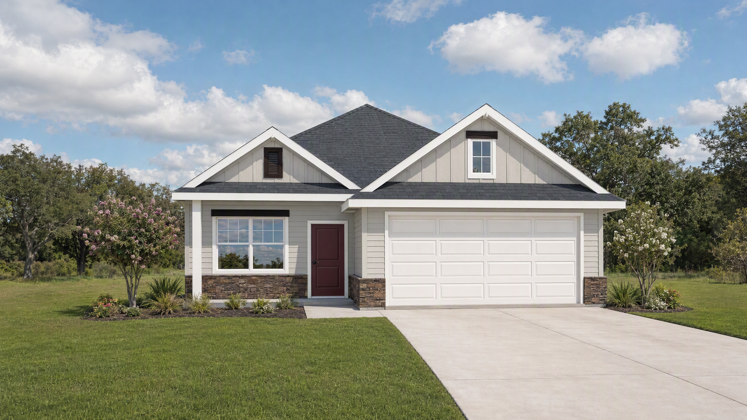
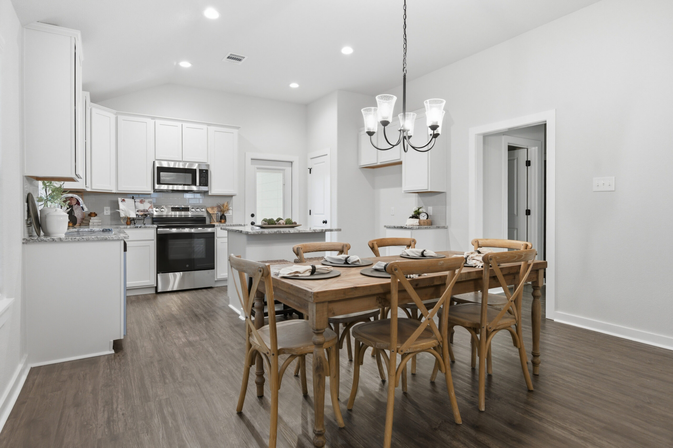
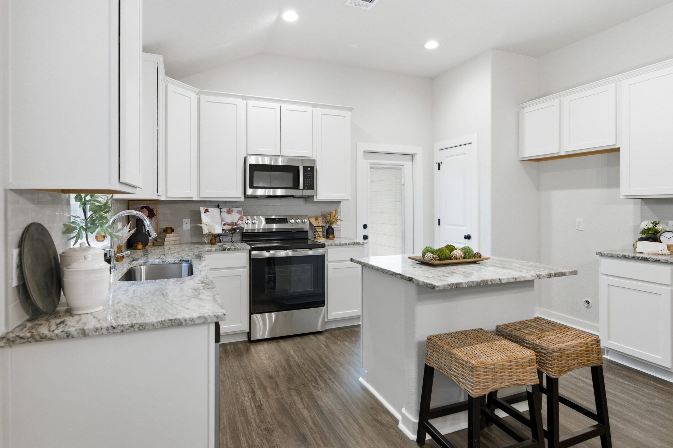
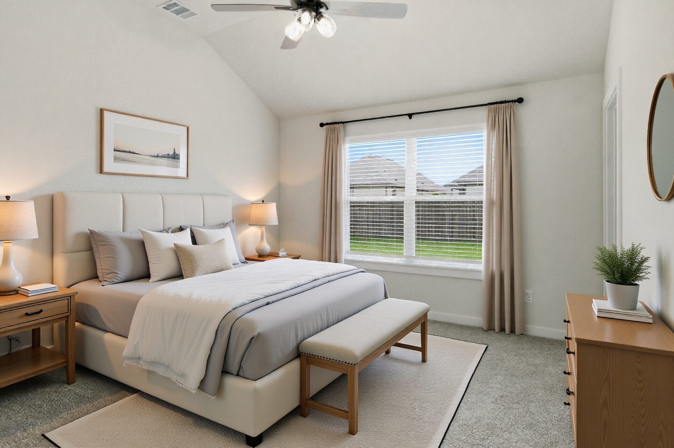
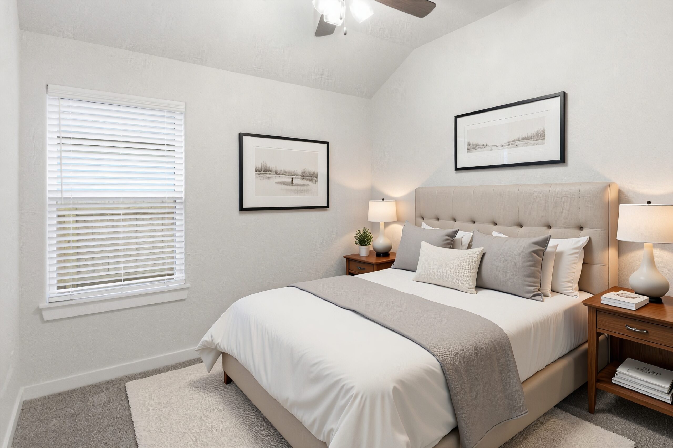
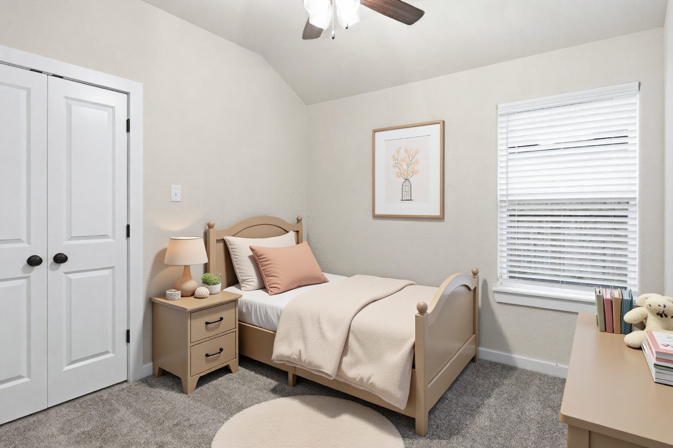
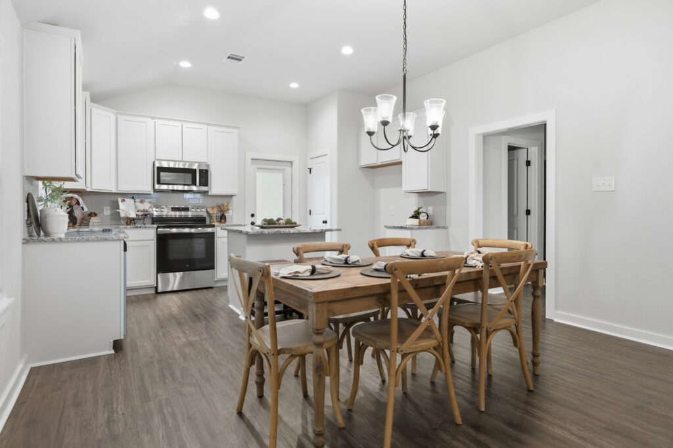
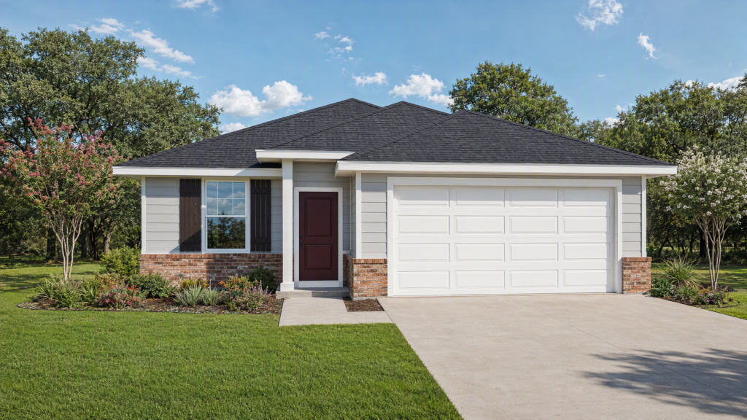
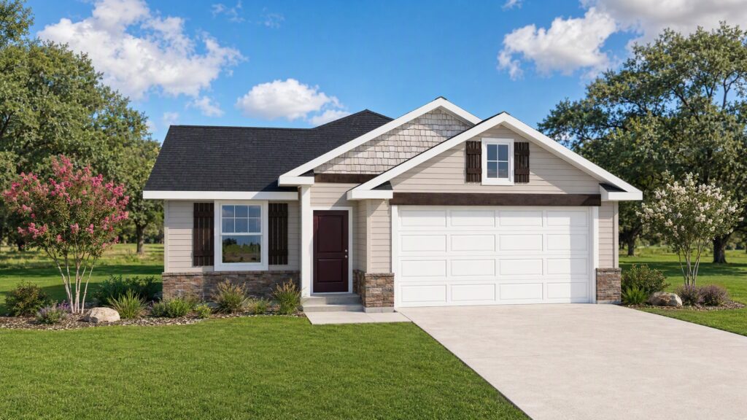
Take time to relax and fall in love with all that The “Gardenia” plan has to offer. A u-shaped kitchen overlooking the spacious living and dining areas bring an abundance of natural light to the open concept floor plan. This 3 bedroom, 2 bath home is designed with you an dyour family in mind. Complete with a super shower, the master bath allows for relaxation and functionality all in one. Come Home to Avonley and enjoy what all this plan has to offer!
1 of 9
Move-In Ready
Bryan, TX 77803
3 Beds 2 Baths 1,235 SqFt
Price $264,900
Community Bonham Trace
Floor Plan The Gardenia
Contact
Have questions? Ready to build? Our team is here to help you take the next step with confidence. Let us get started.
Fill out the contact form, and we will be in touch soon.