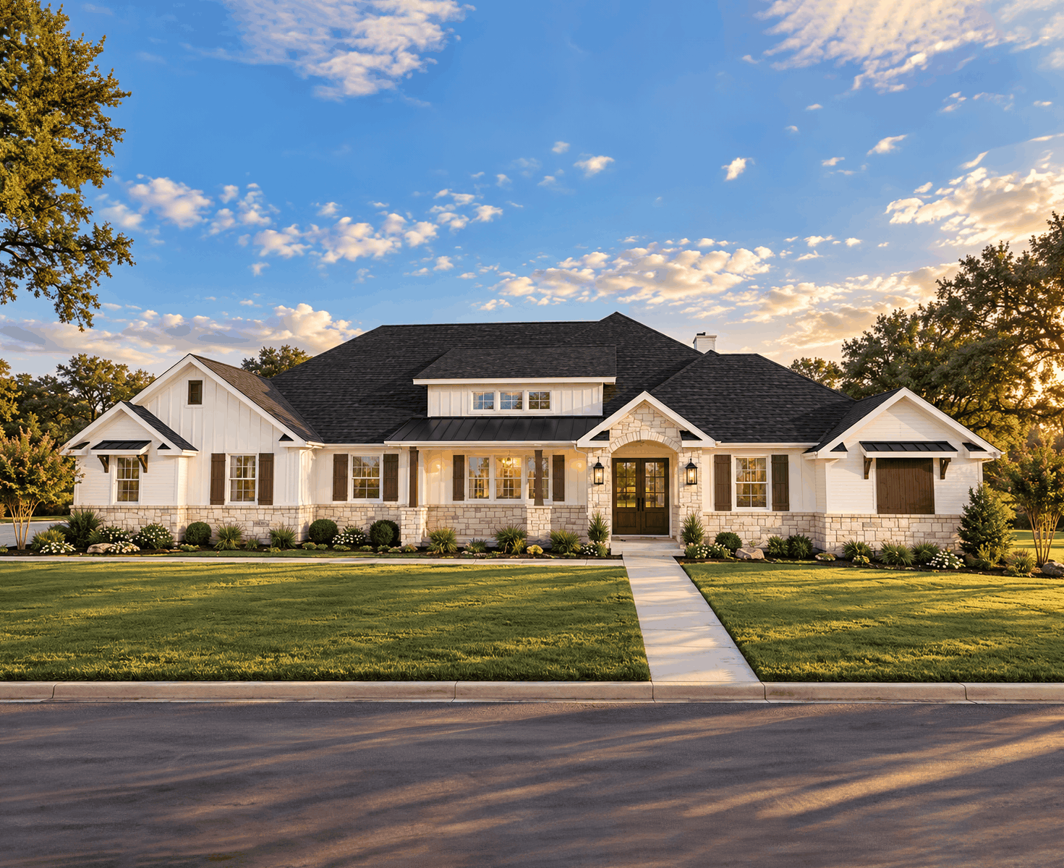
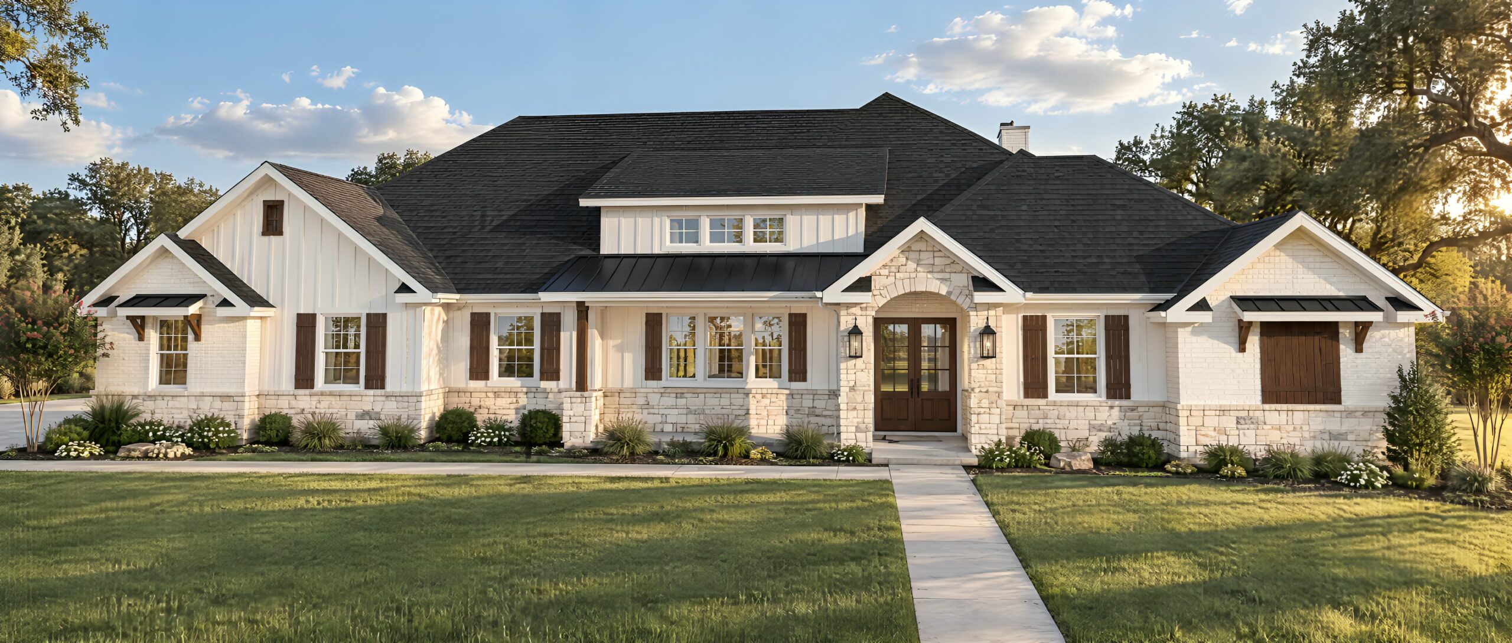
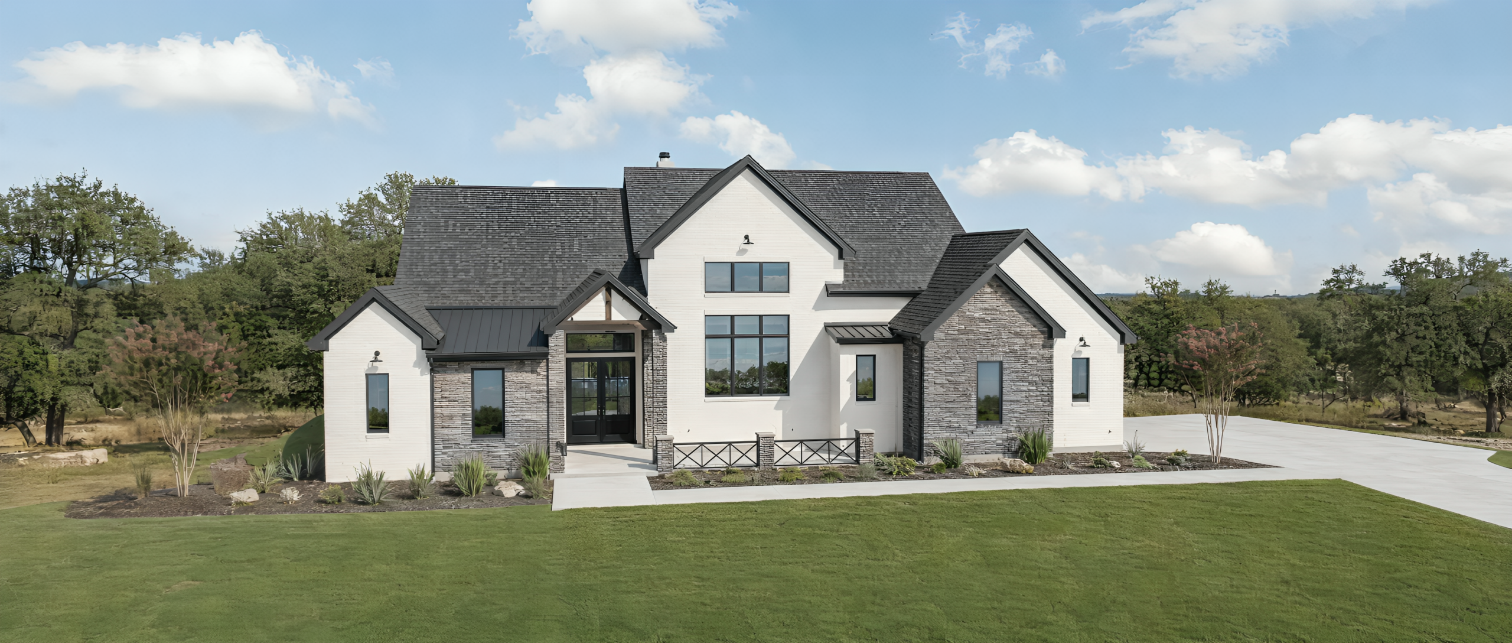
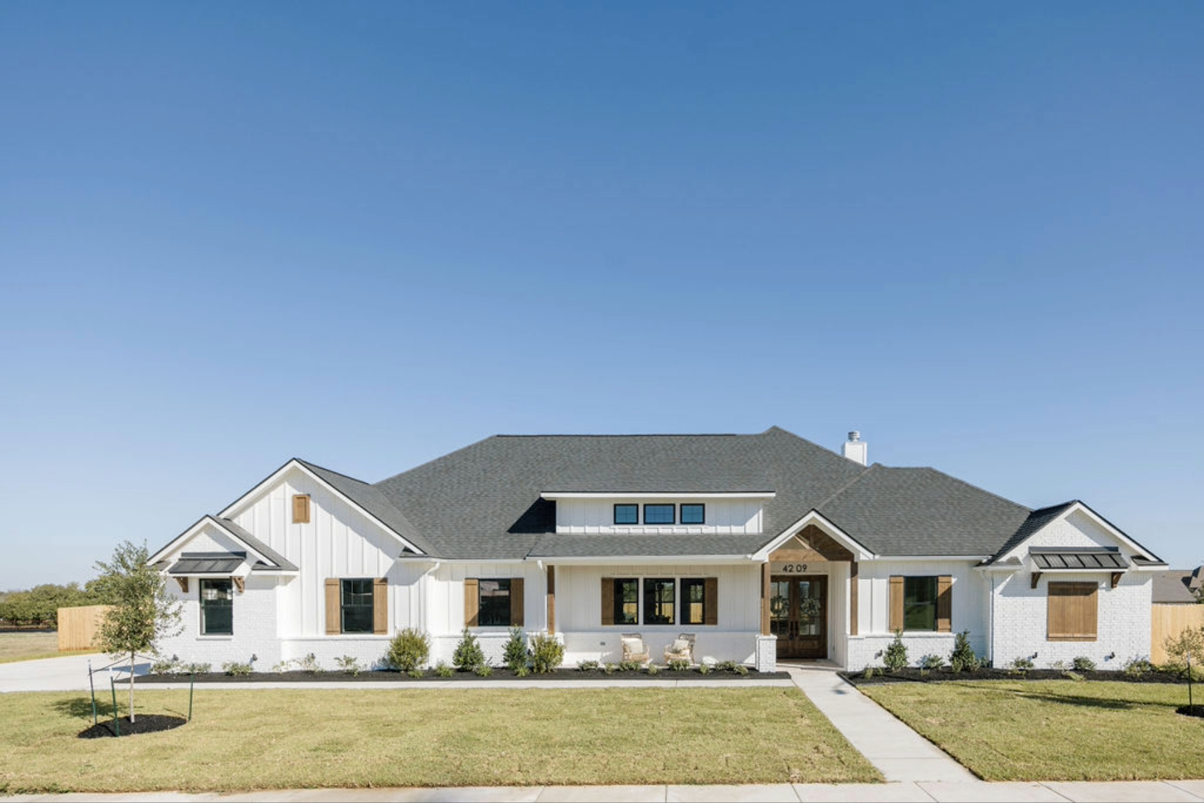
The Hadleigh
The Hadleigh
- Beds
- 4
- Full Baths
- 3.5
- SqFt
- 3,210
- Garage
- 2 Car
Overview
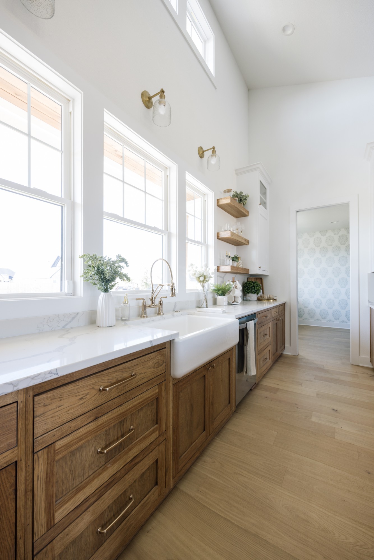
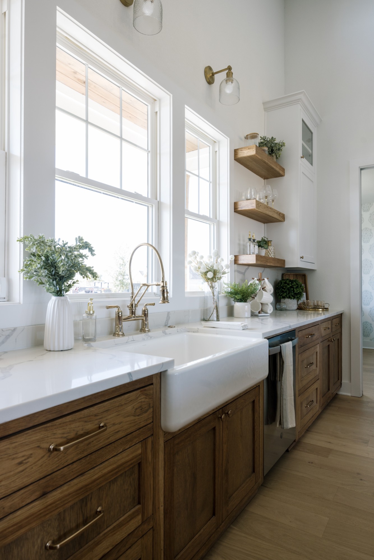
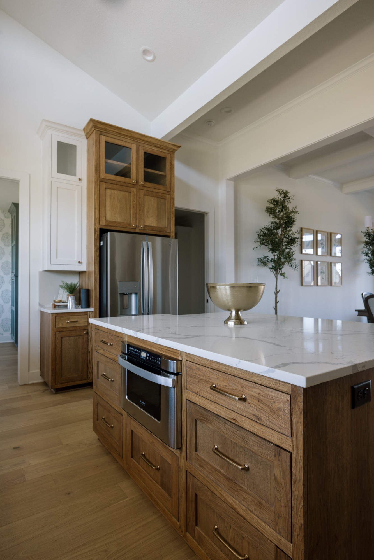
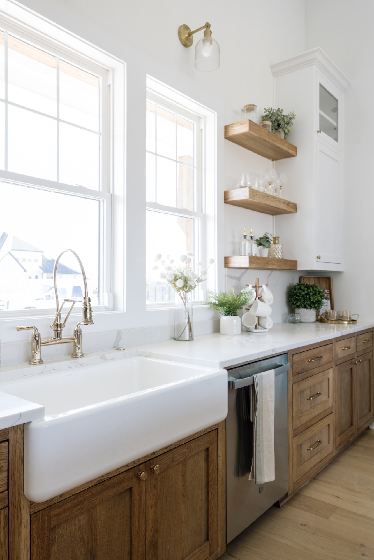
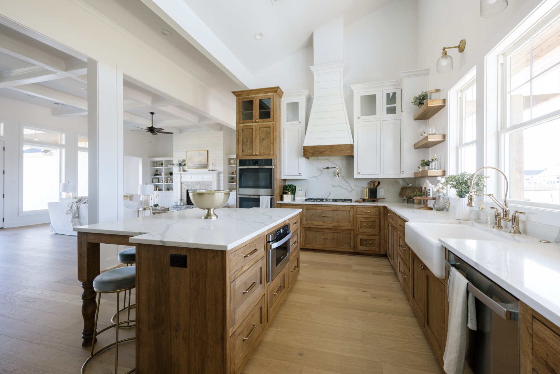
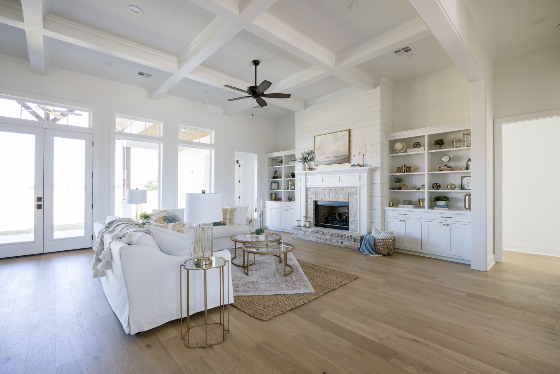
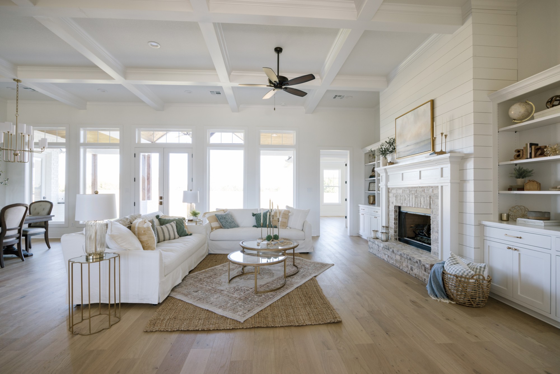
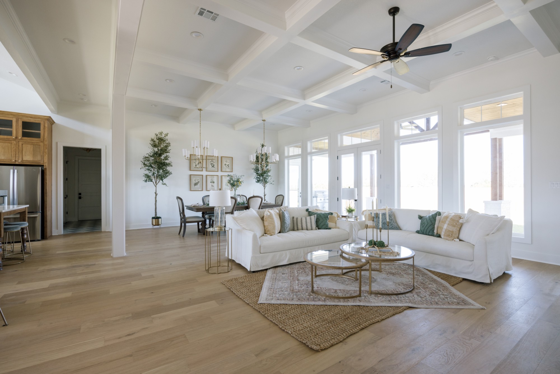
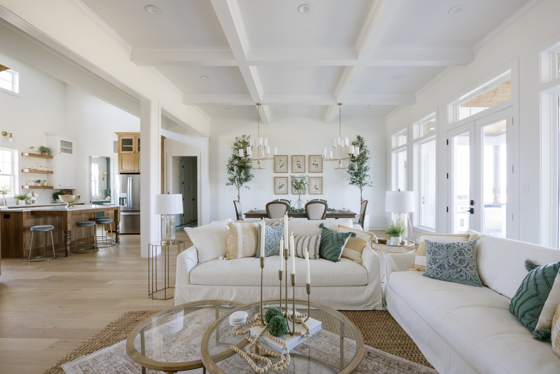
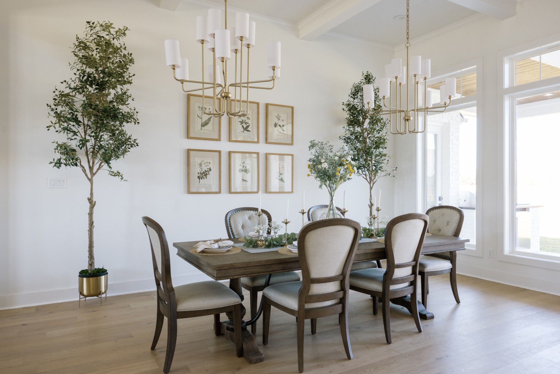
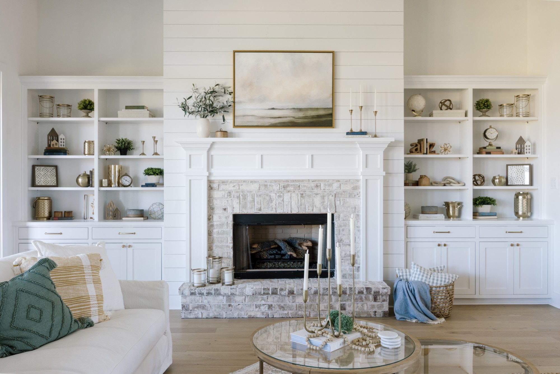
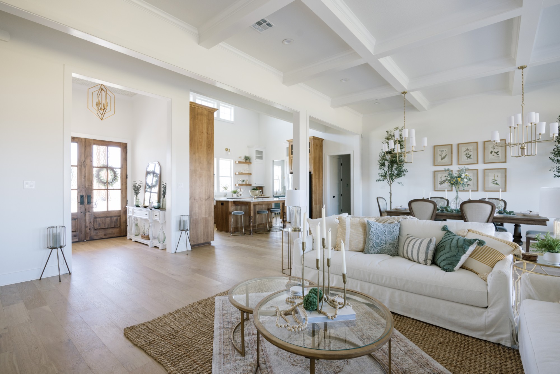
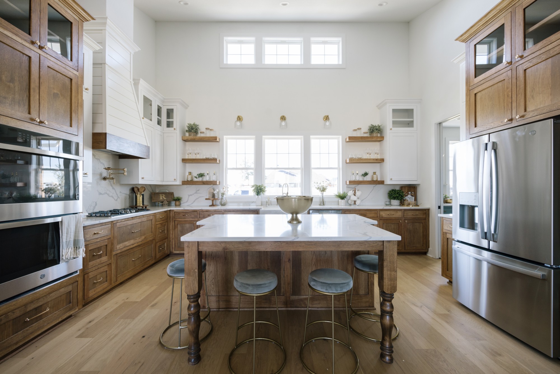
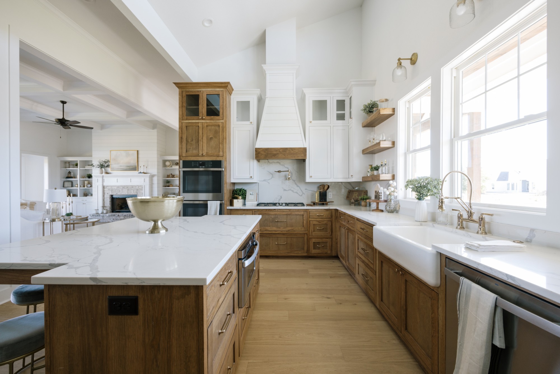
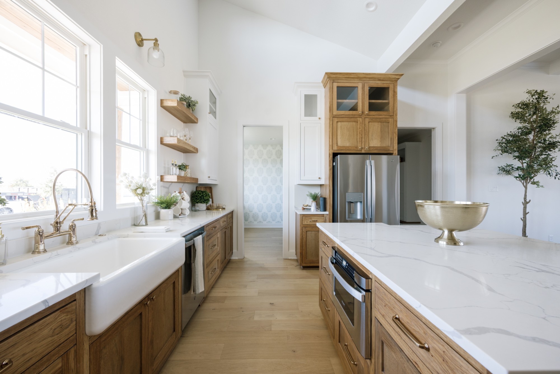
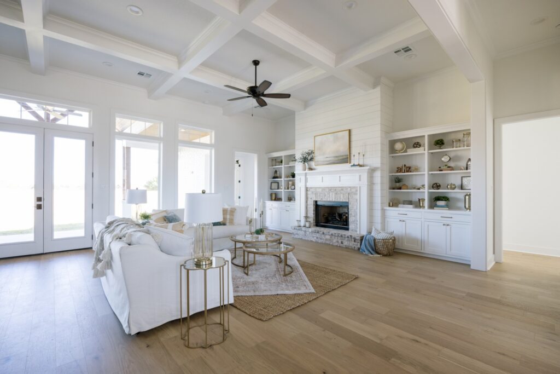
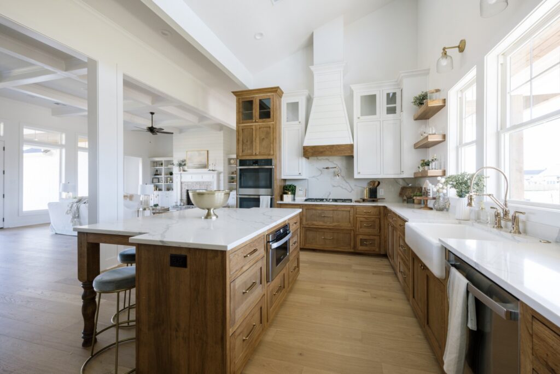
Come and see all that the “Hadleigh” floor plan has to offer! This home is perfectly designed with an open concept floorplan and has the ideal combination of functionality and design. The game room allows for a second living space that is perfect for game night or a retreat for kids. A beautiful u-shaped kitchen with a large island and a wall of windows looking out into the front, expand the feel of this plan. A restful master suite with dual sinks and a freestanding tub create the perfect place to unwind after a long day. Sought after finishes include wood tile flooring, quartz countertops, custom cabinetry, and beautiful lighting.
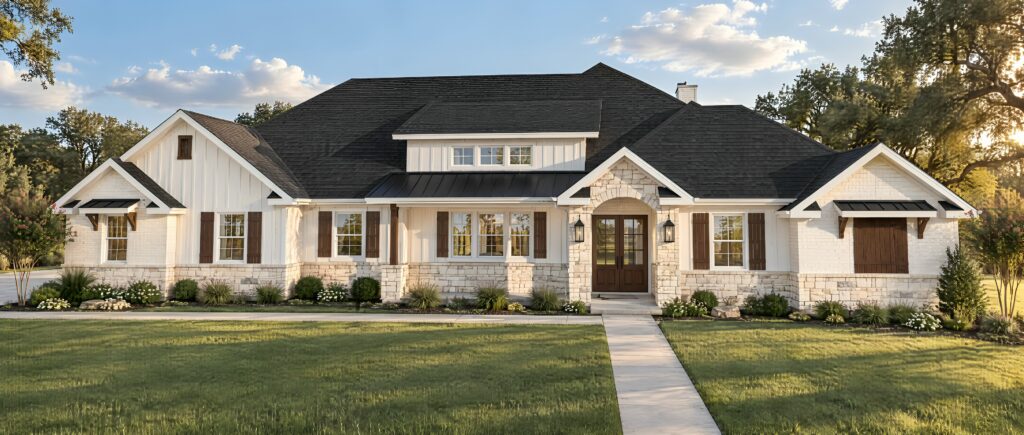
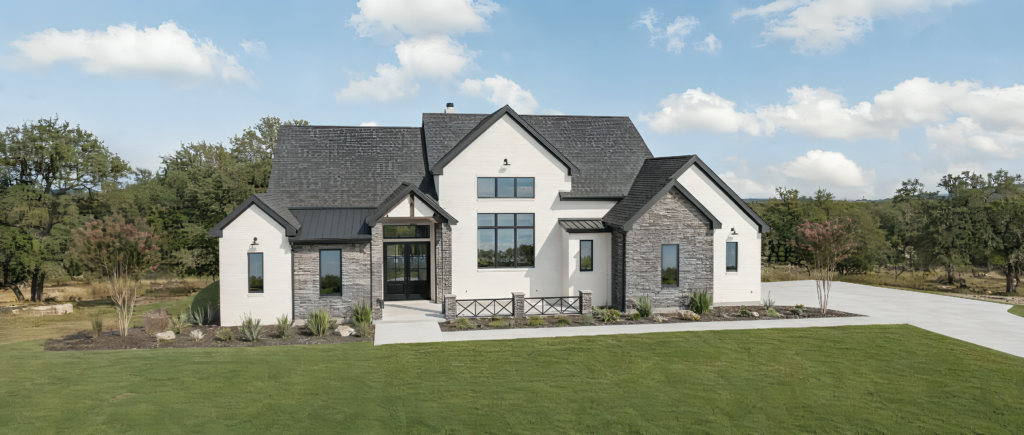
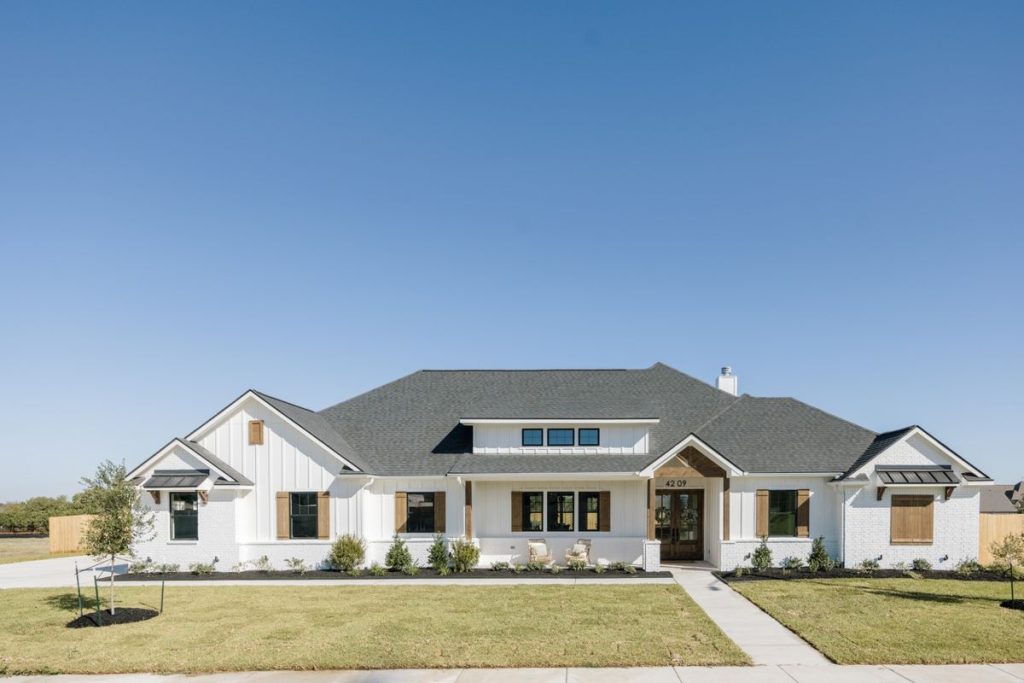
Elevations
Gallery
1 of 23
Specifications
- Plan
- The Hadleigh
- Bedrooms
- 4
- Full Baths
- 3.5
- Sq Ft
- 3,210
- Build On Your Land
- BOYL
- Garages
- 2-Car
- Primary Location
- Main Floor
Highlights
Why people love this floor plan.
- KITCHEN DESIGN
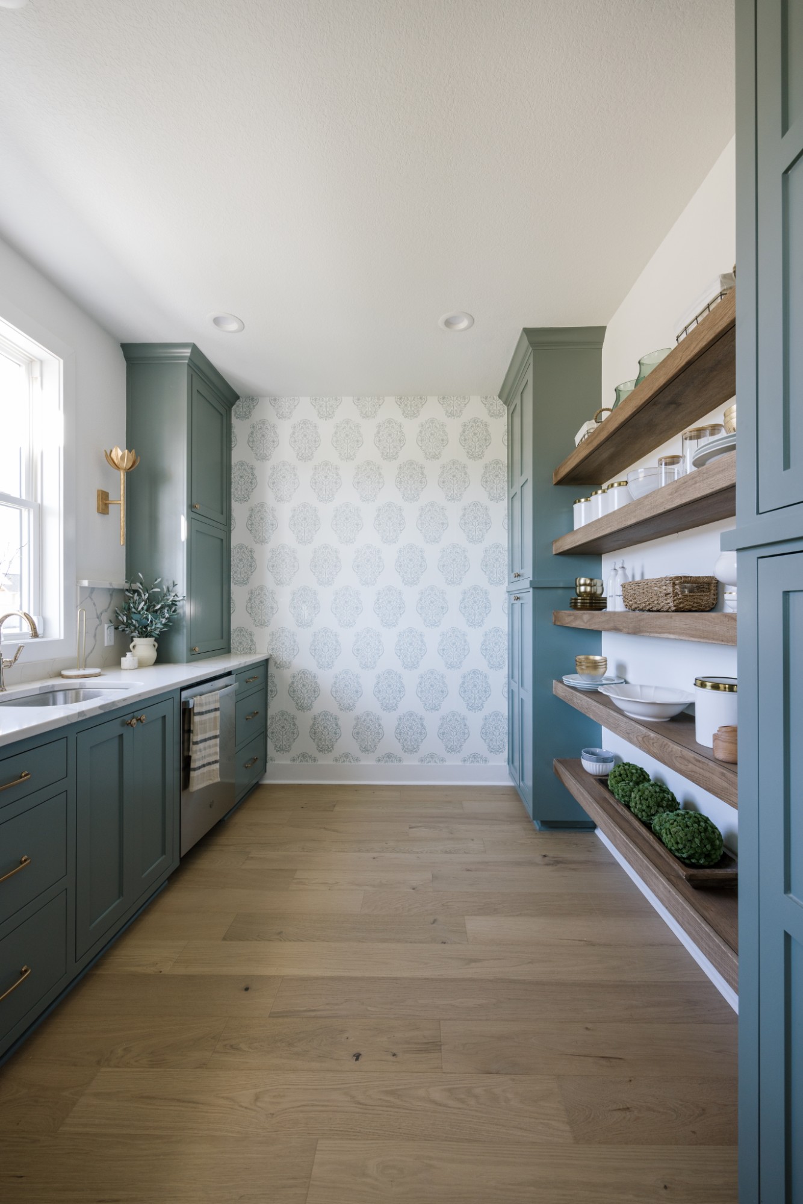
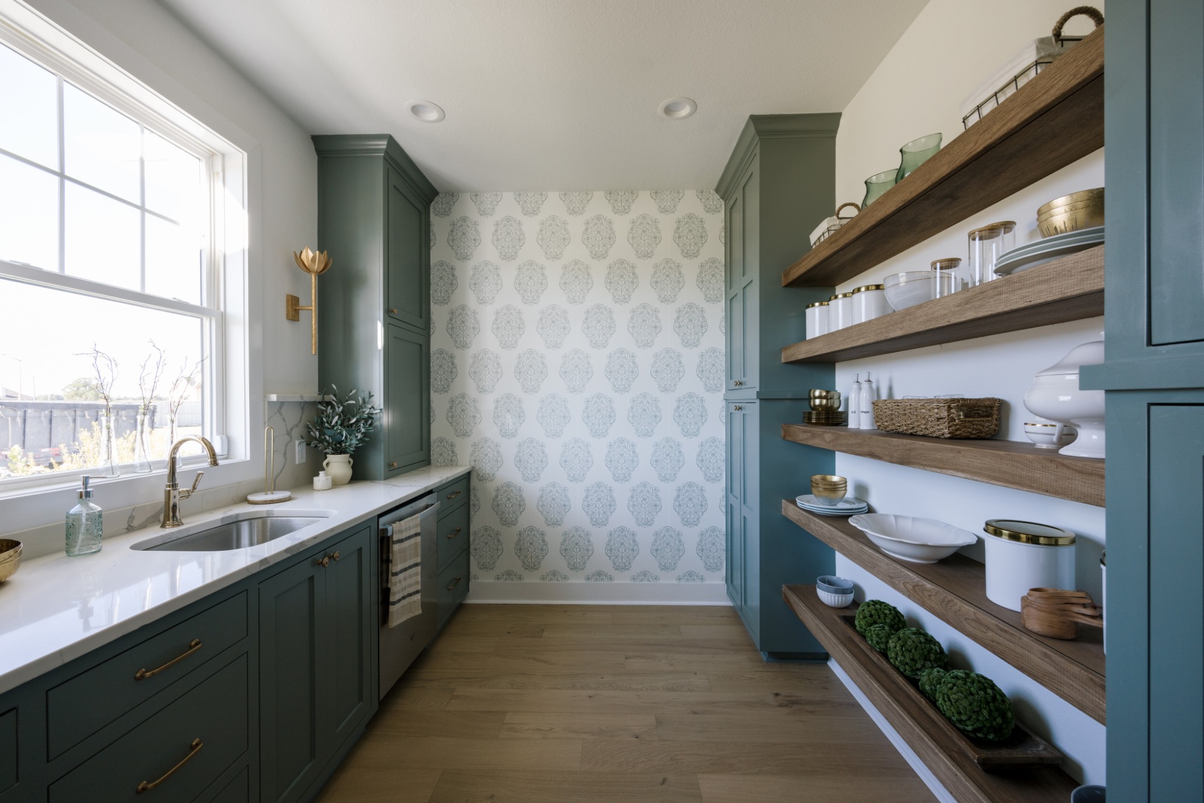
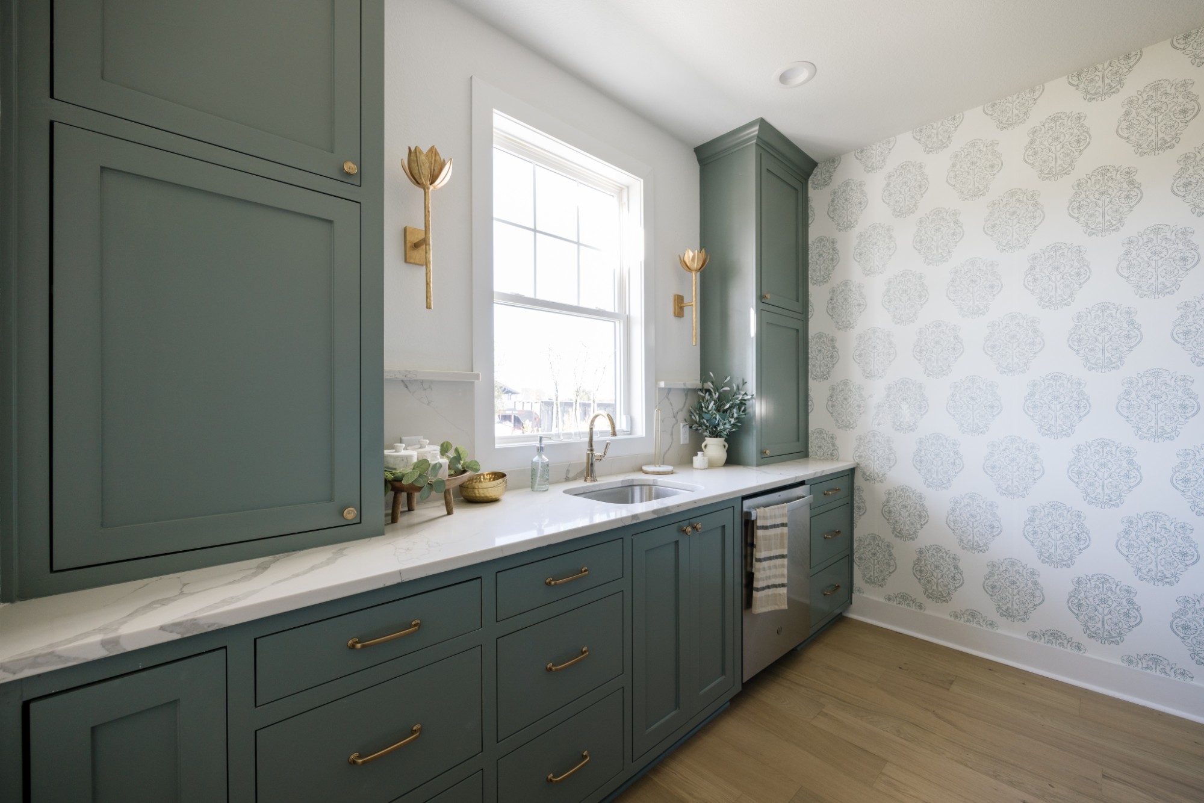
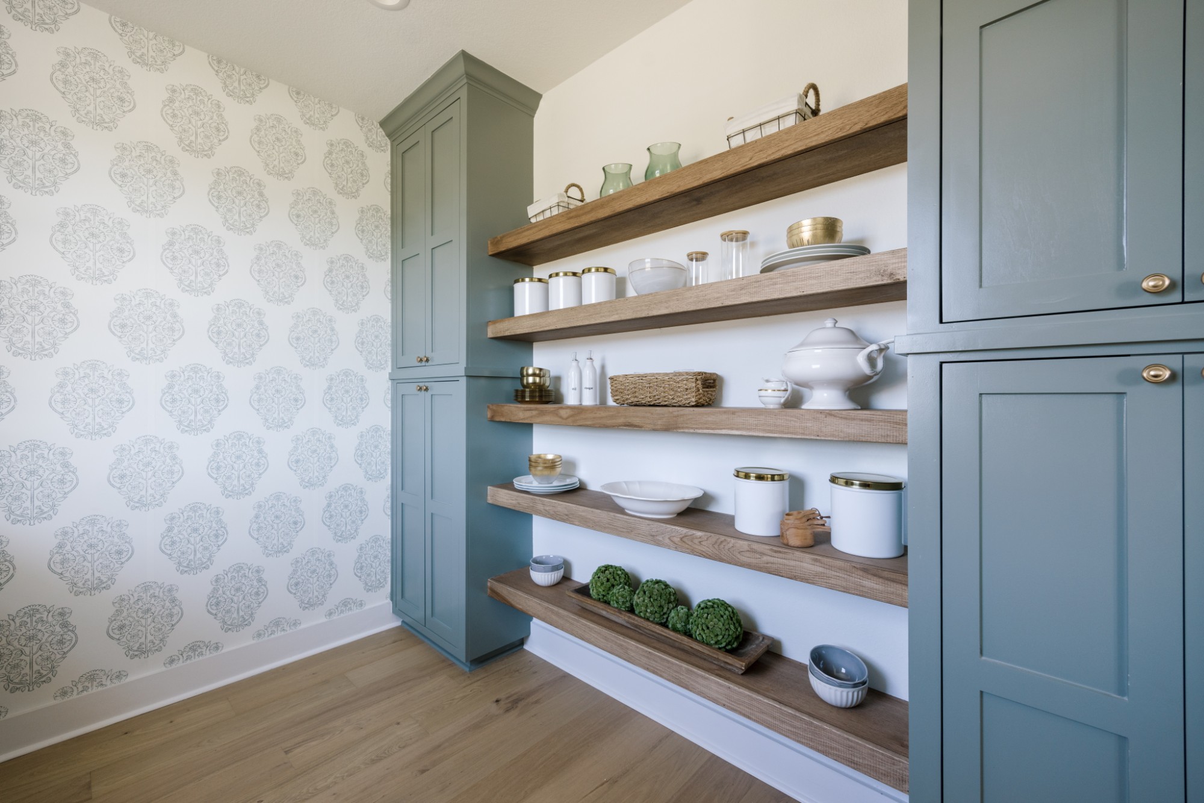
- The Hadleigh’s U-shaped kitchen features a large island and a wall of windows that bring in natural light and open up the space. Just off the kitchen, a working pantry adds a handy spot for extra prep and storage, helping keep the main kitchen clear for cooking and gathering.
- PERSONALIZING YOUR HOME
- Personalize your home with Reece Homes by choosing from a wide range of finishes and selections with help from the in-house Design Team at the Design Studio. For Build on Your Lot projects, Reece Homes can also modify an existing plan or work with your architectural plans to shape a home around your needs.