Austin’s Colony
Bryan, TX 77808
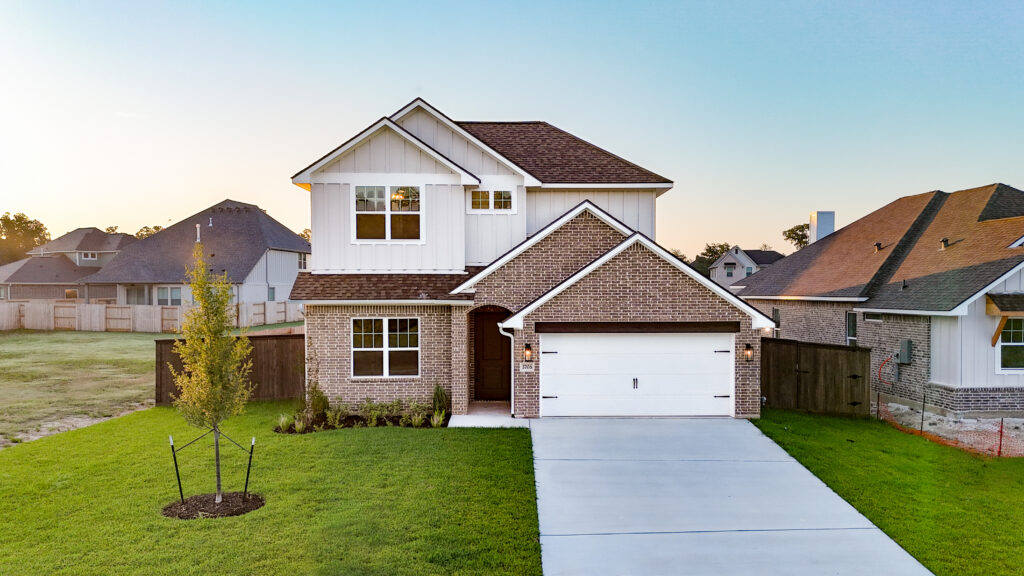
Priced from $364,900
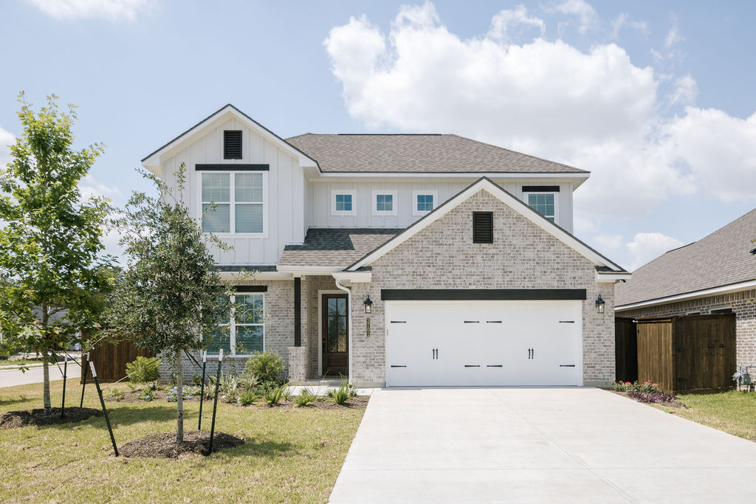
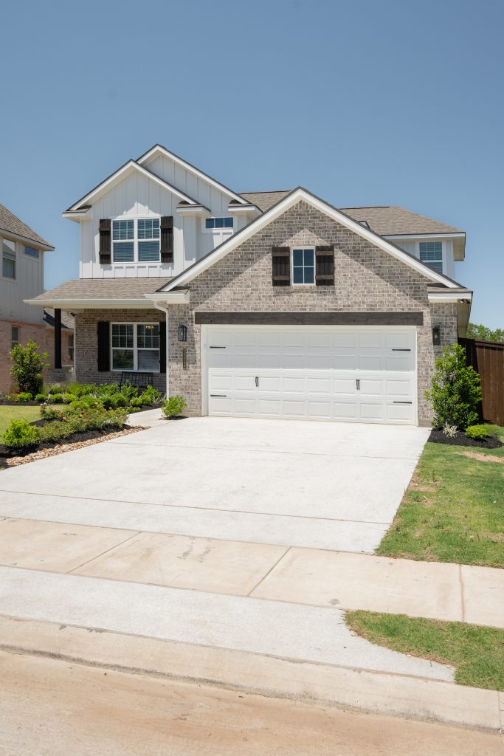
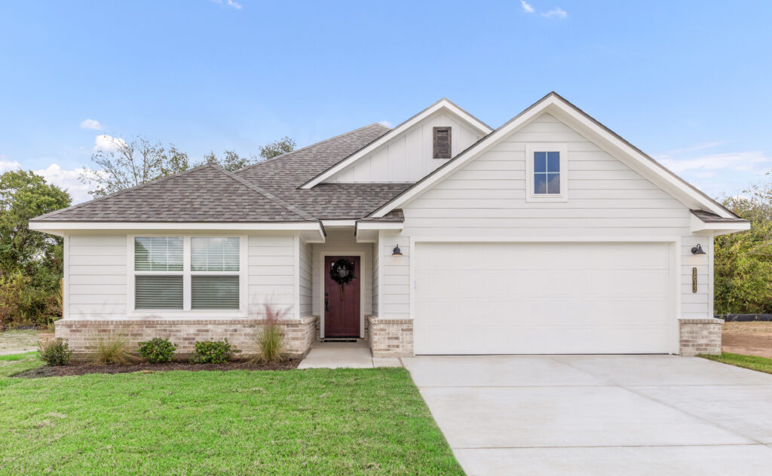
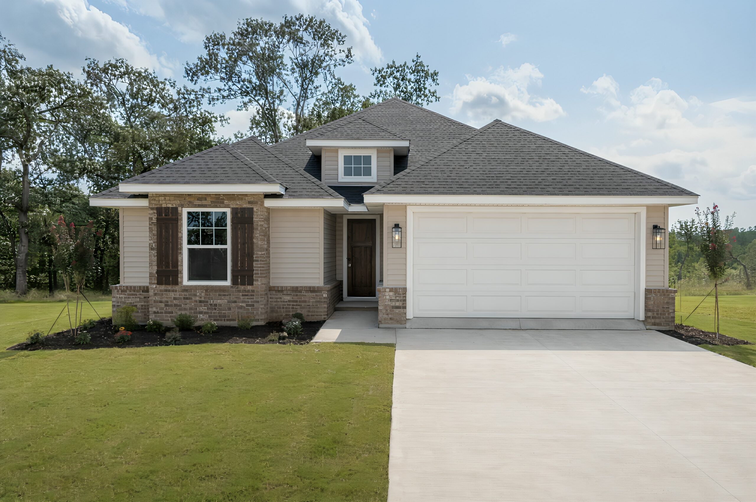
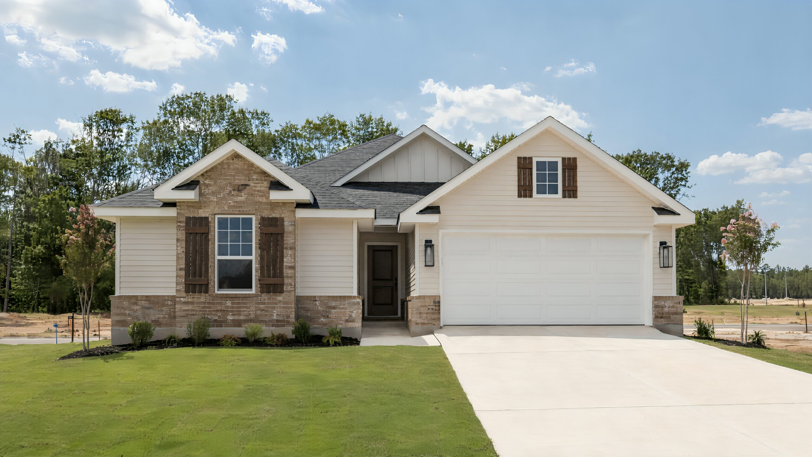
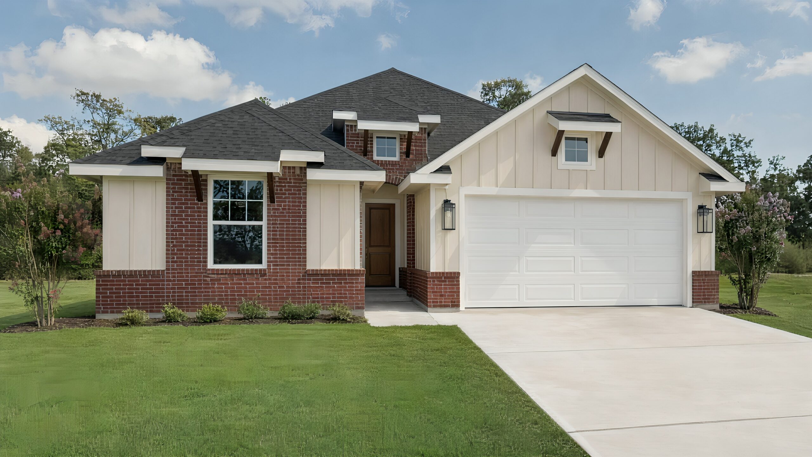
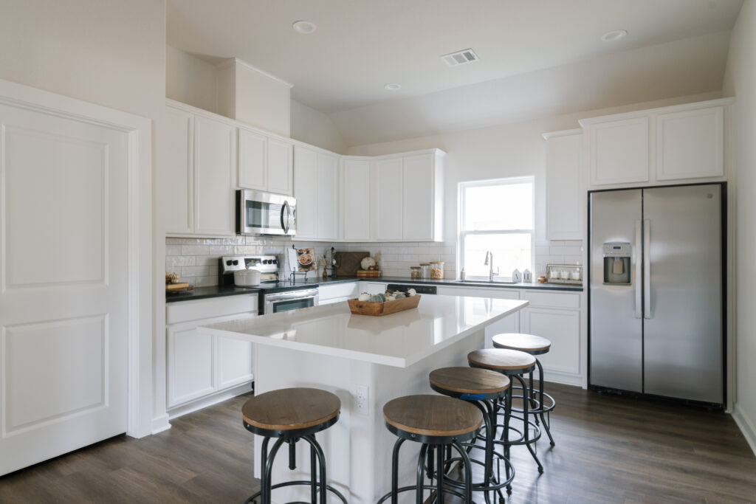
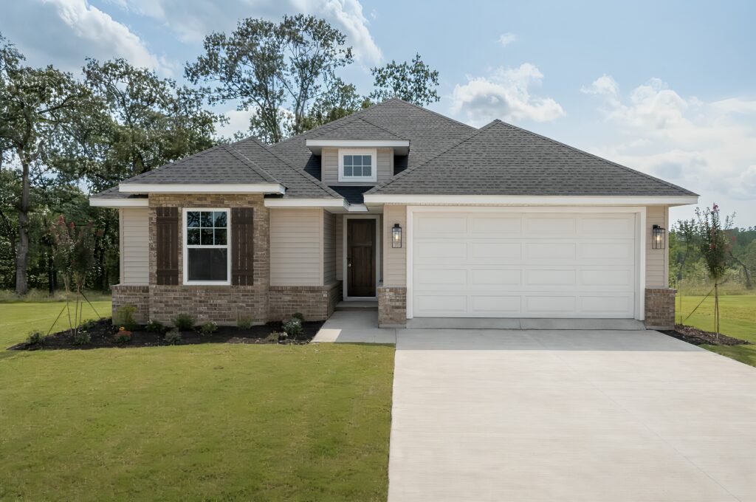
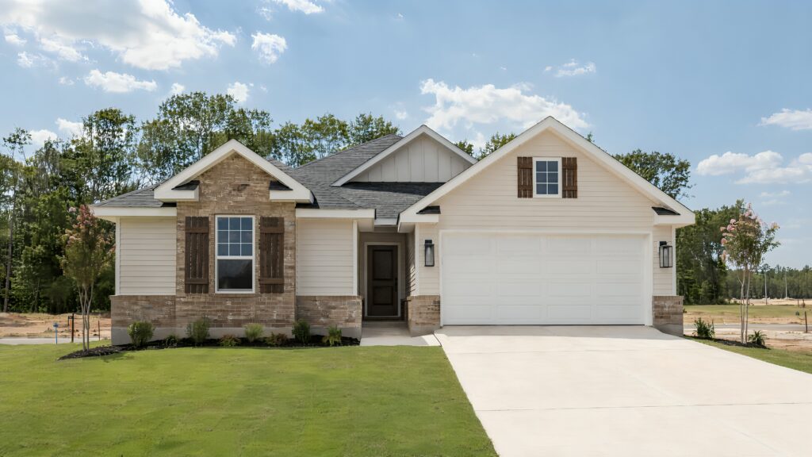
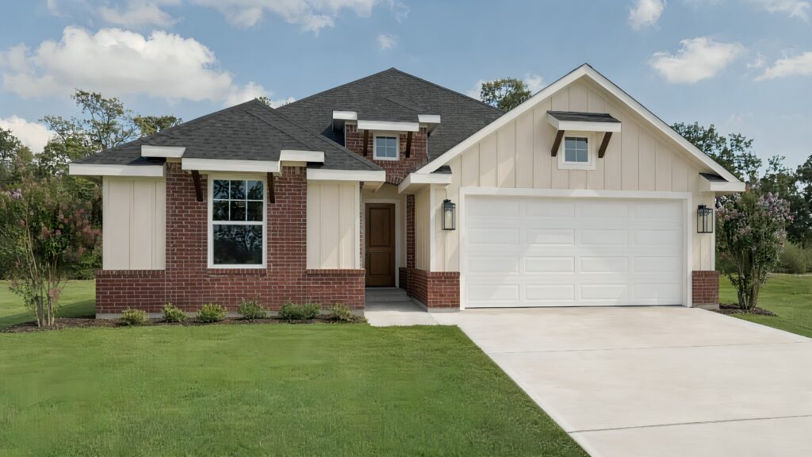
ExploreThe Iris Plan welcomes you with thoughtful design, comfortable living spaces, and everyday functionality. From the elegant entryway to the bright, open-concept living area, this three-bedroom, two-bath home is designed to feel inviting from the moment you arrive.
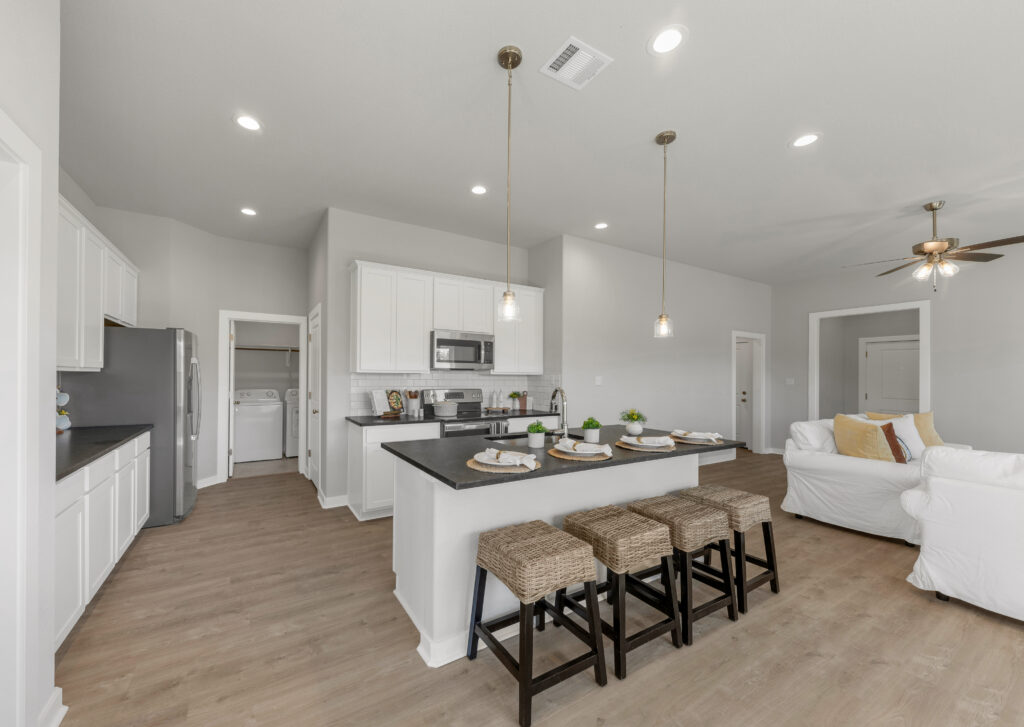
The L-shaped kitchen offers abundant storage and generous workspace, creating a practical setting for cooking, entertaining, and gathering with family and friends. The primary suite provides a relaxing retreat with a spacious bathroom featuring dual vanities, a walk-in shower, a garden tub, and a walk-in closet.
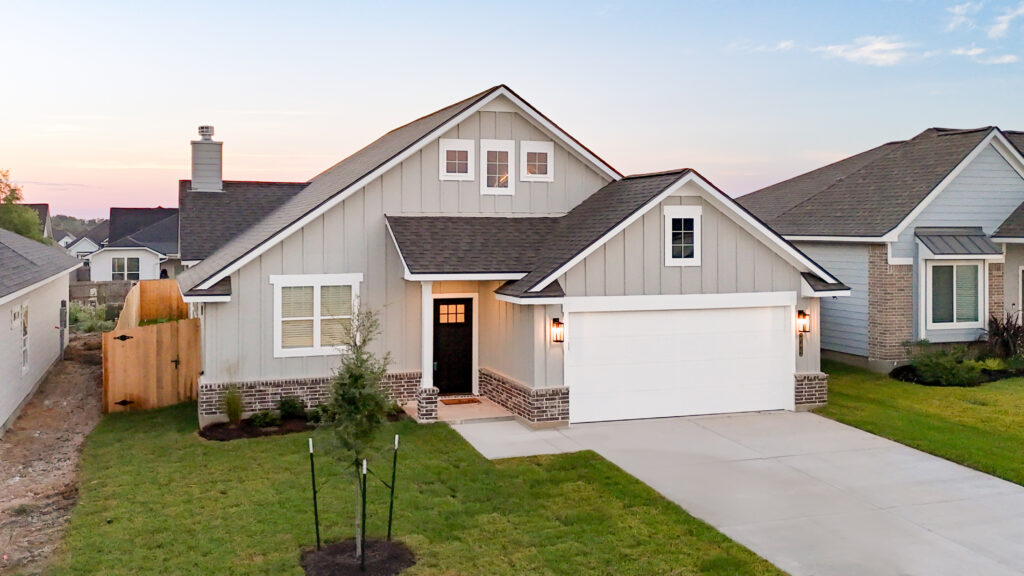
With its well-planned layout and inviting details, the Iris Plan offers a beautiful place to live, grow, and call home.
1 of 15
Bryan, TX 77808
Priced from $364,900
ExploreCollege Station, TX 77845
Priced from $414,900
ExploreCollege Station, TX 77845
Priced from $649,900
ExploreBryan, TX 77803
Priced from $338,900
ExploreBryan, TX 77808
Priced from $289,900
ExploreCaldwell, TX 77836
Priced from $289,900
ExploreContact
Have questions? Ready to build? Our team is here to help you take the next step with confidence. Let us get started.
Fill out the contact form, and we will be in touch soon.