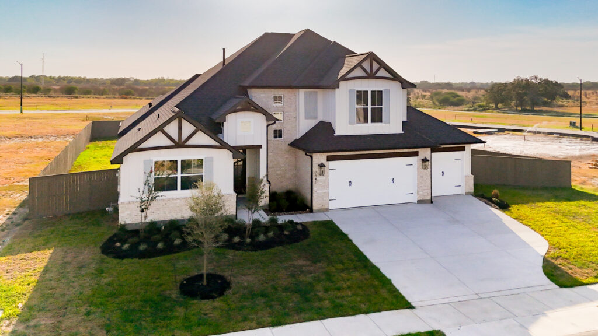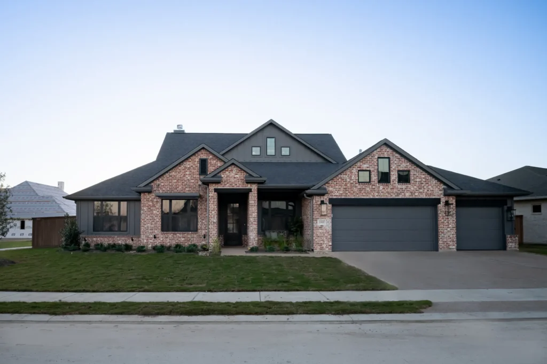
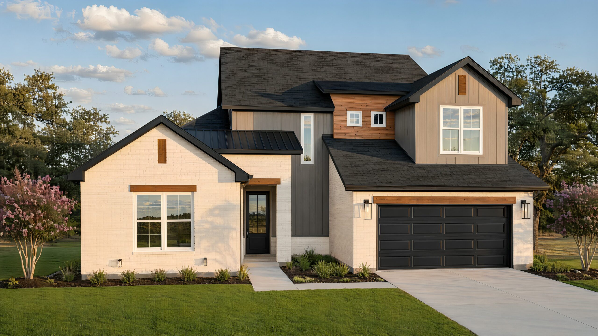
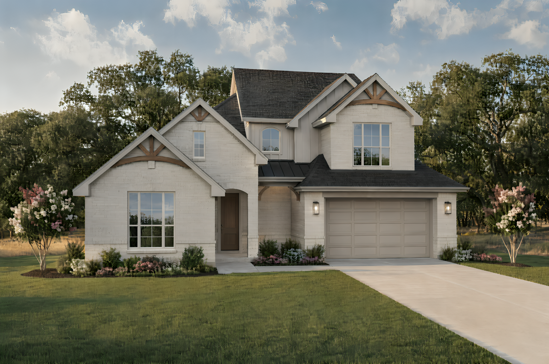
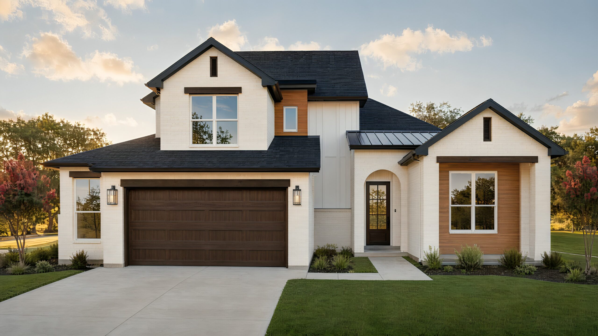
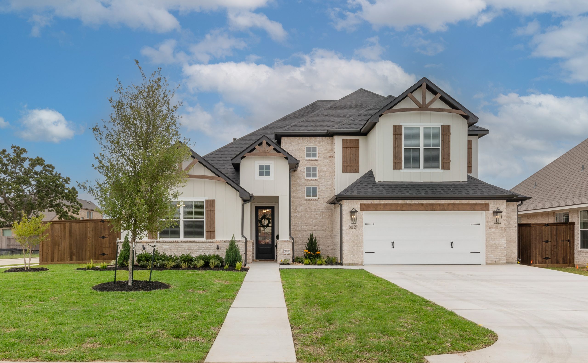
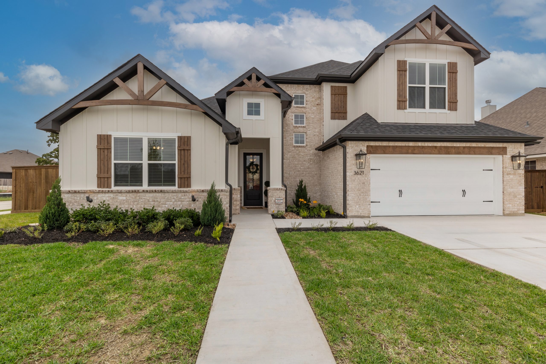
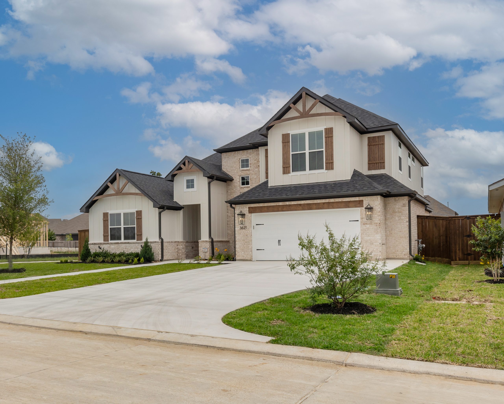
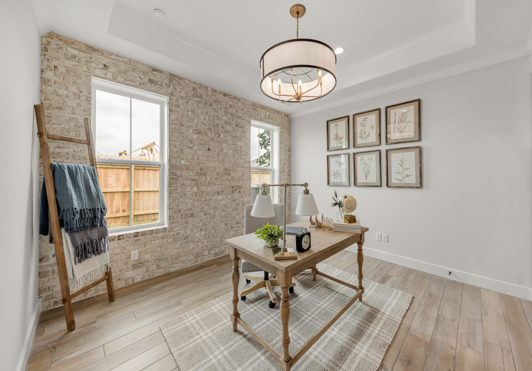
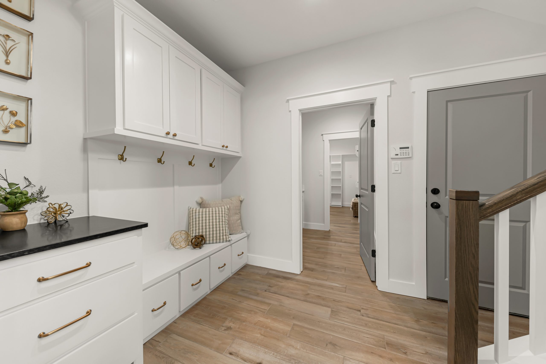
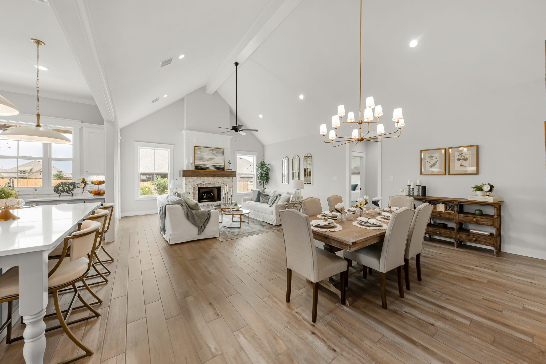
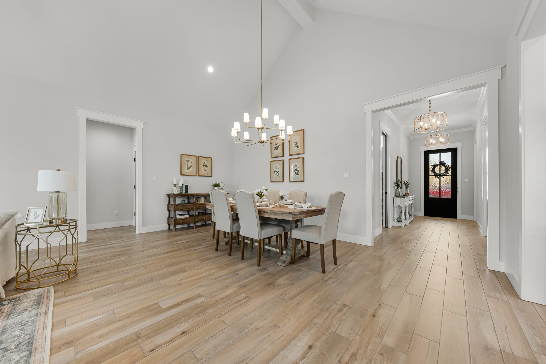
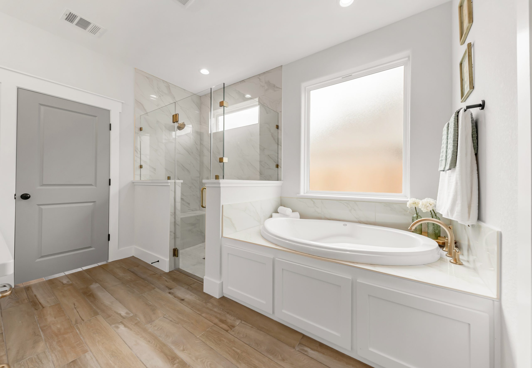
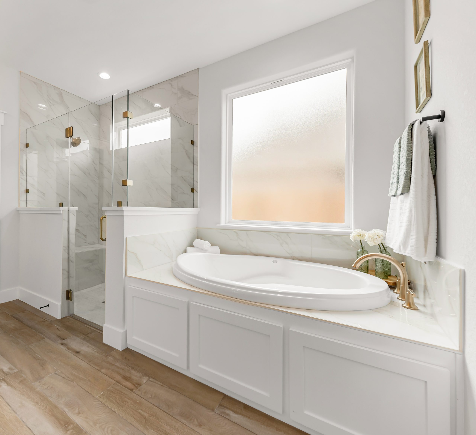
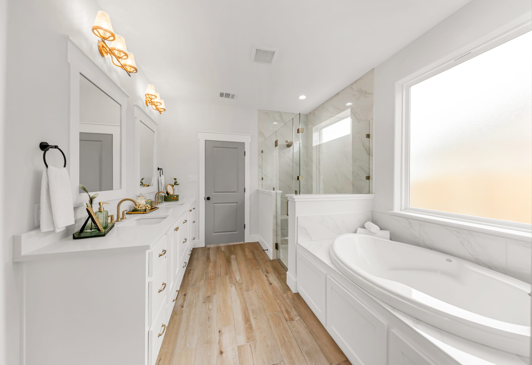
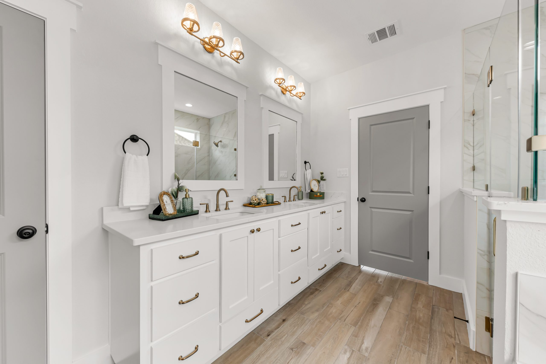
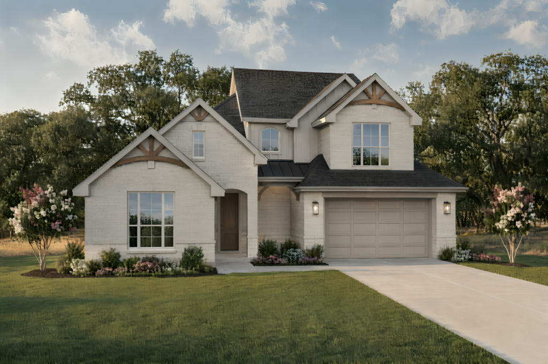
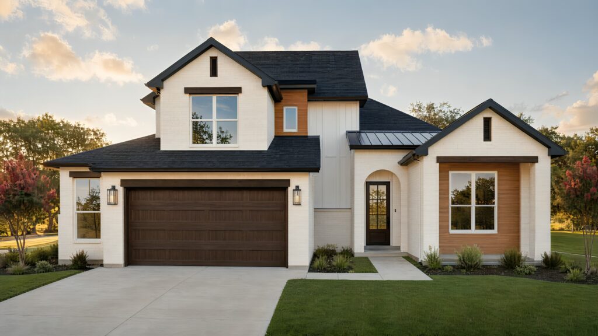
Model Home
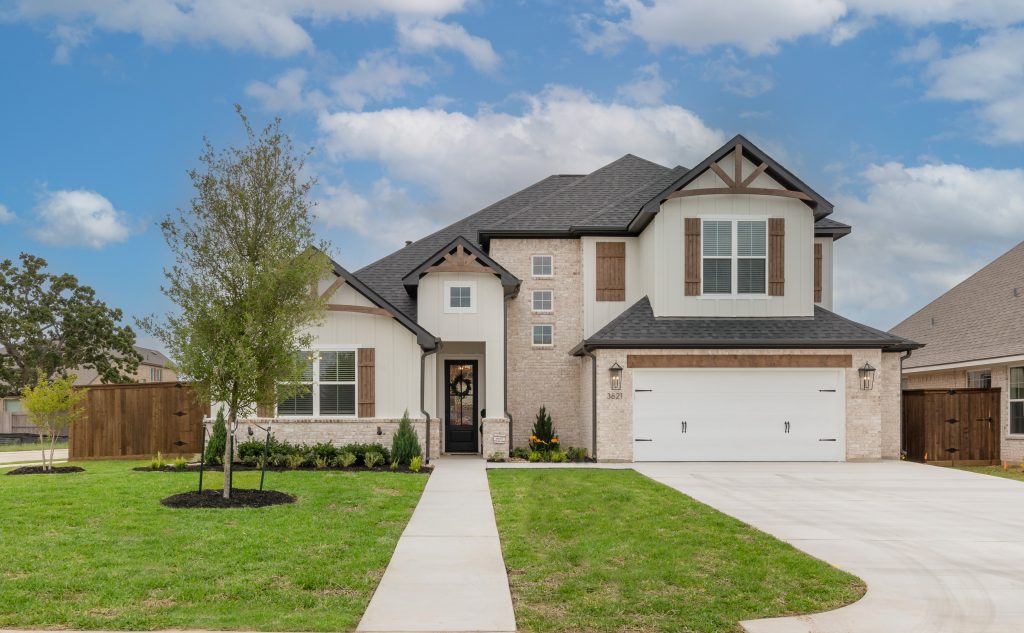
3621 Slocum Hill Drive
College Station, TX 77845
4 Beds 3 Baths 3,000 SqFt
Community Mission Ranch – The Ridge
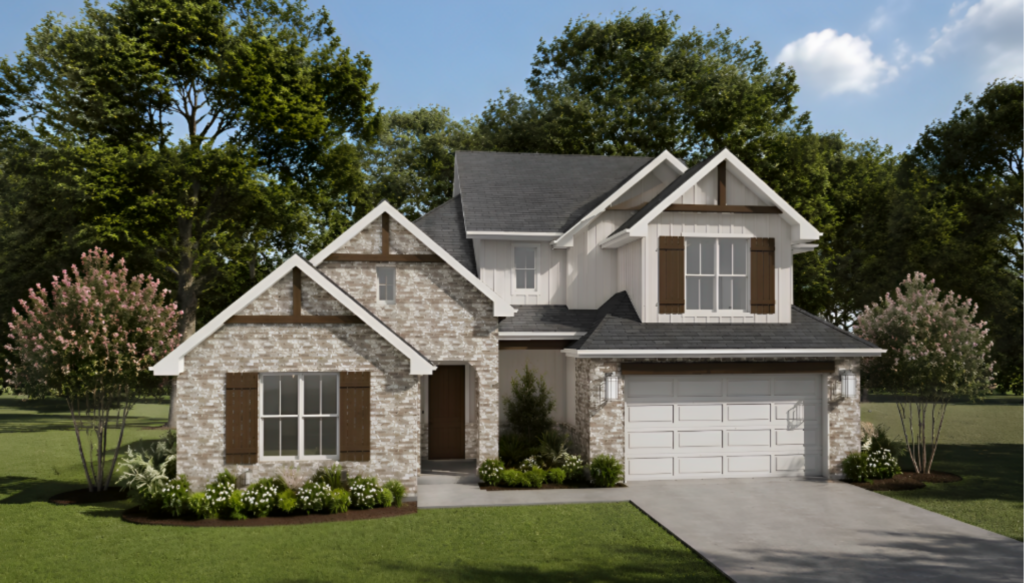
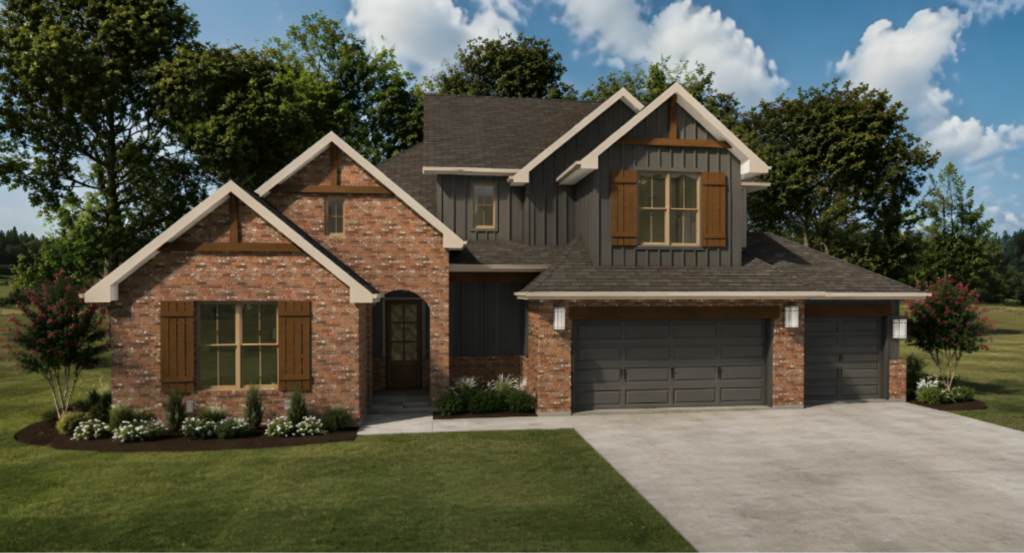
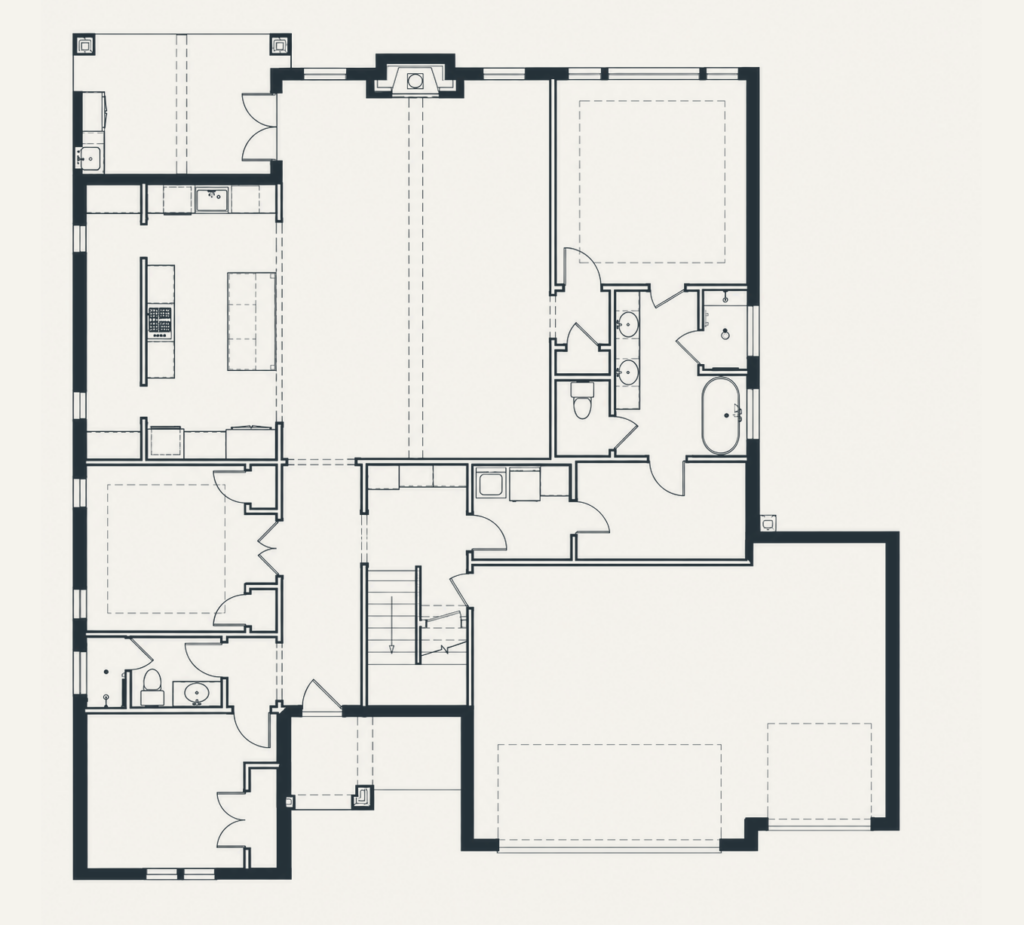
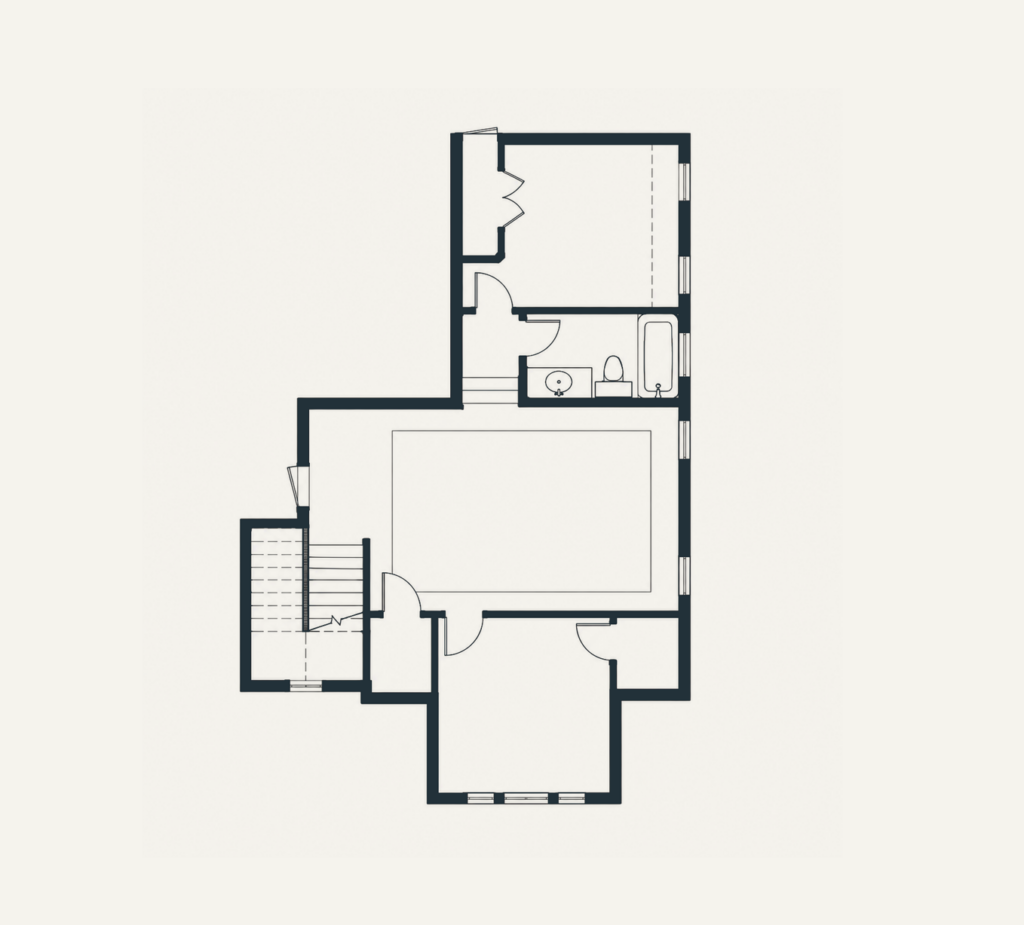
Floor Plan The Landry
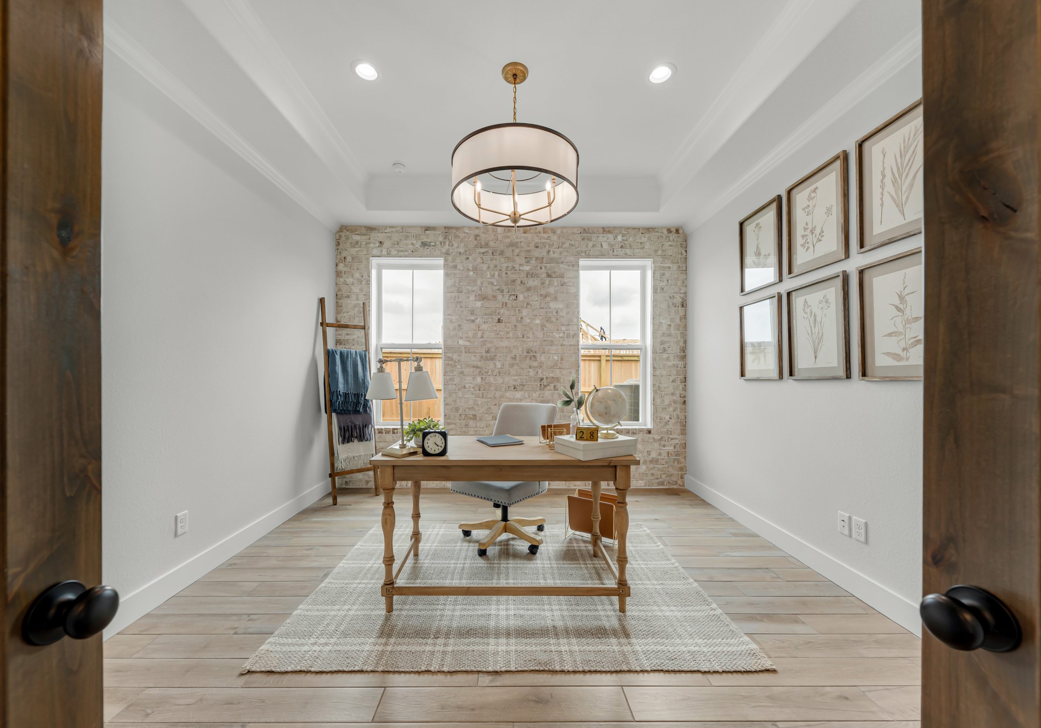
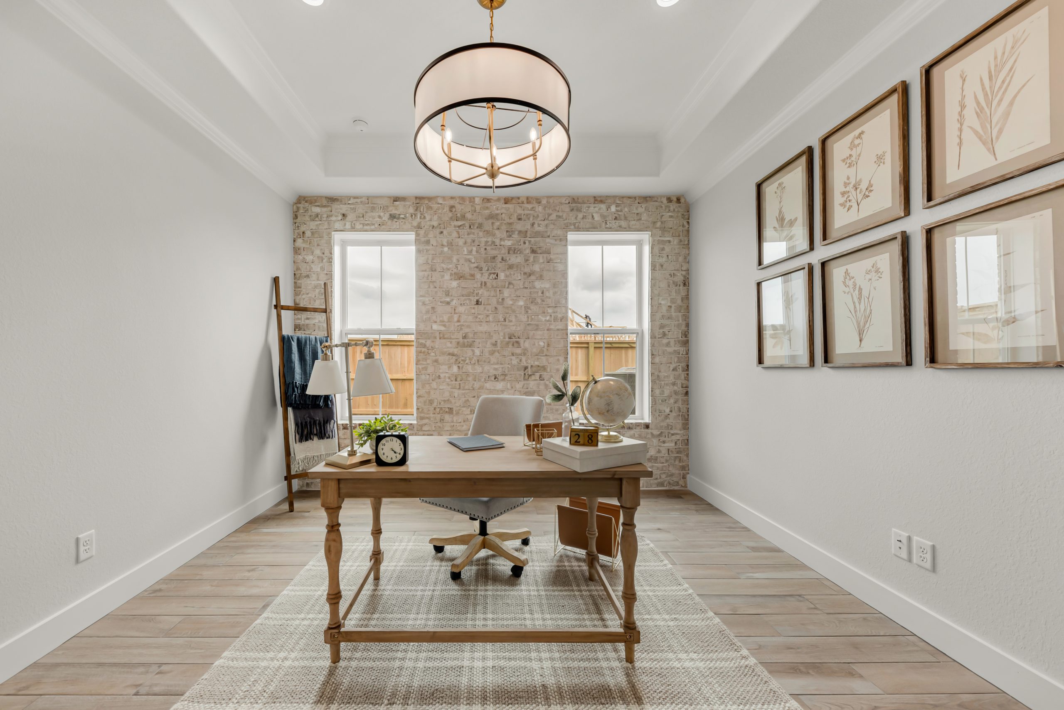
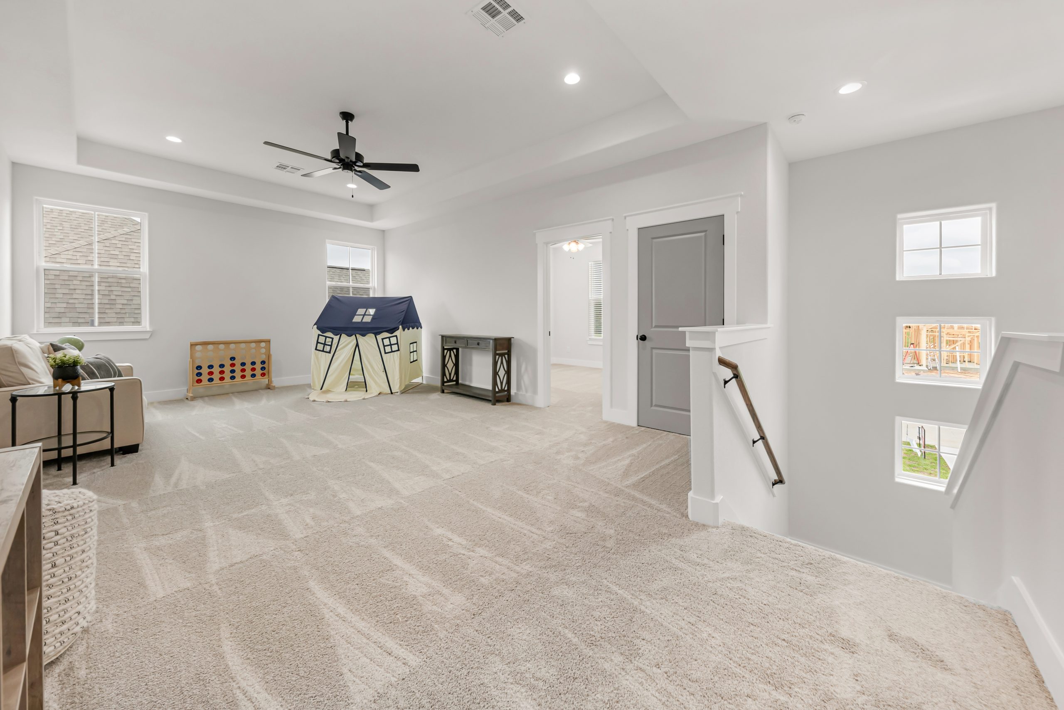
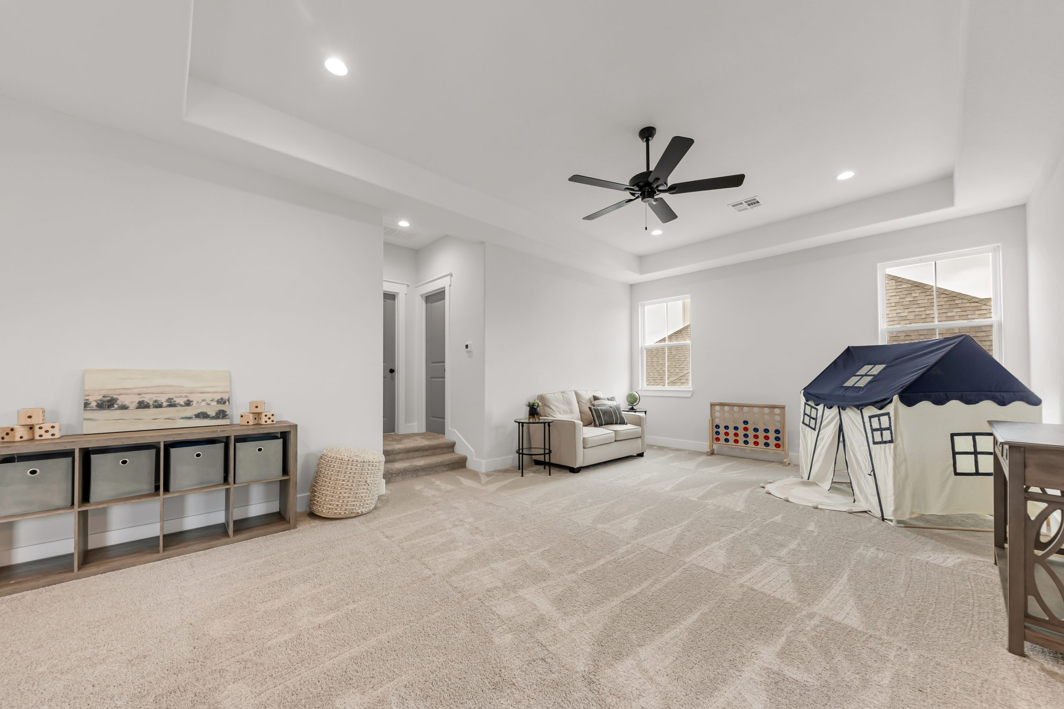
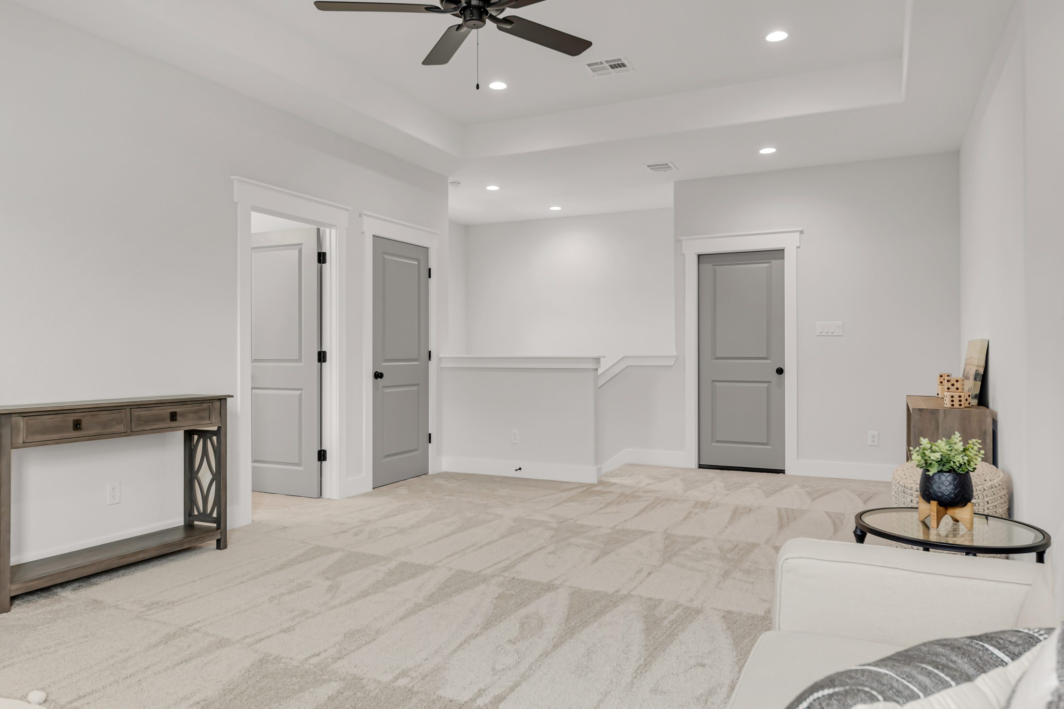
Plus Game Room & Optional Study!
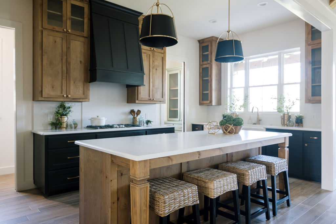
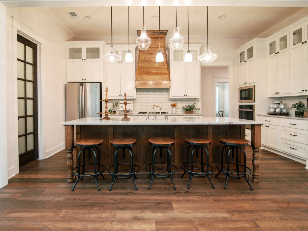
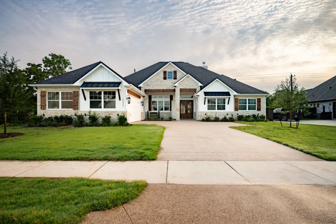
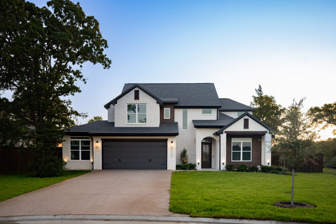
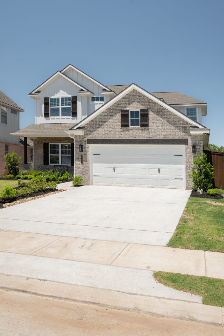
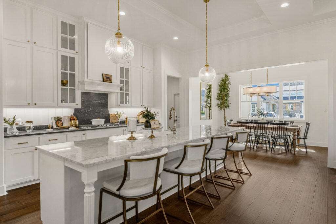
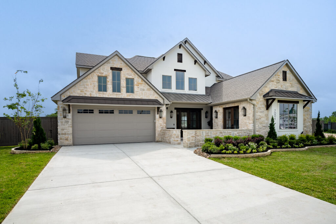
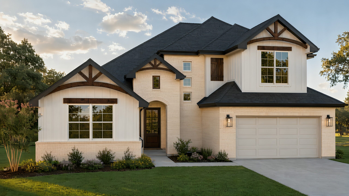
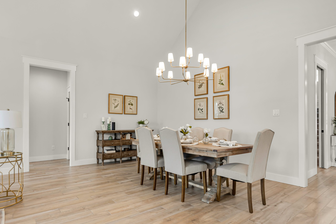
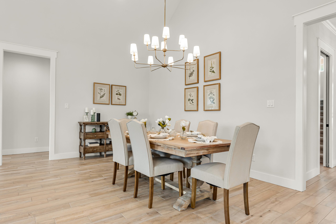
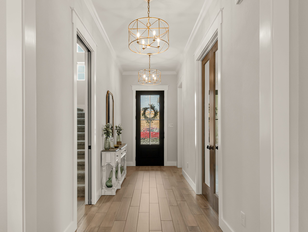
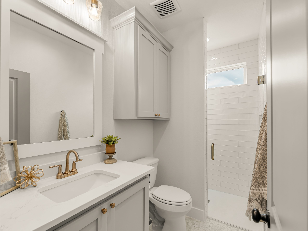
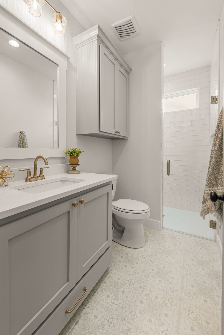
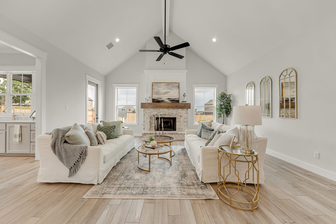
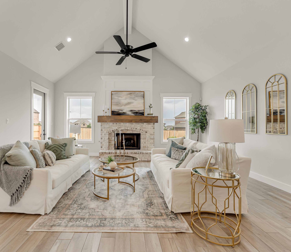
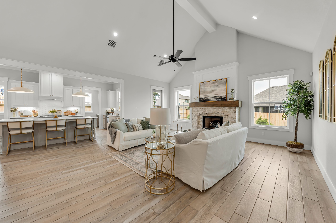
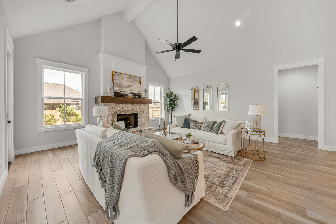
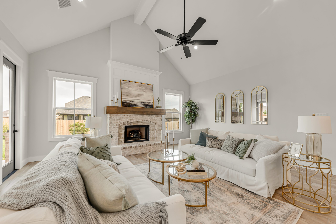
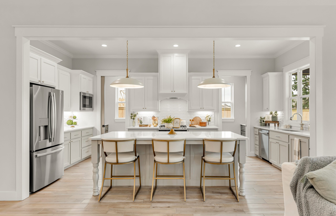
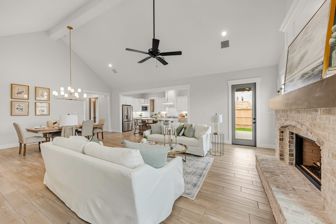
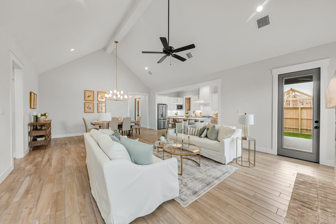
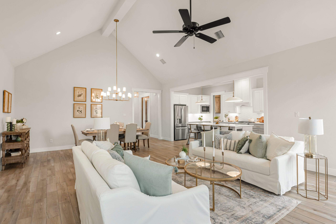
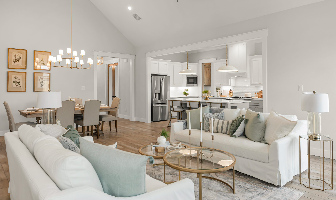
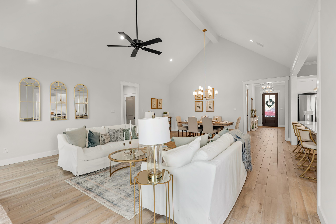
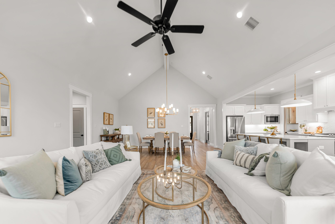
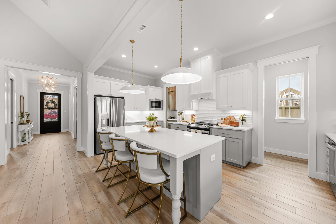
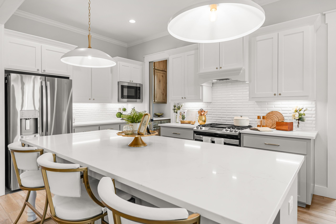
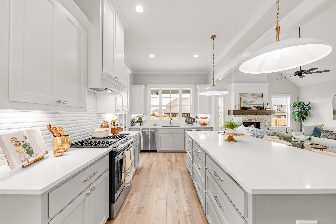
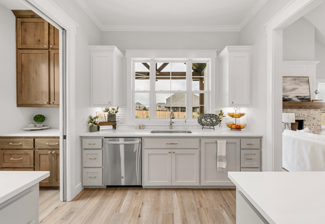
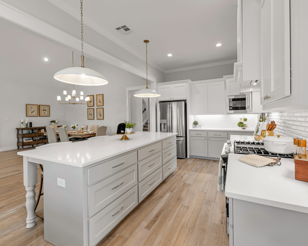
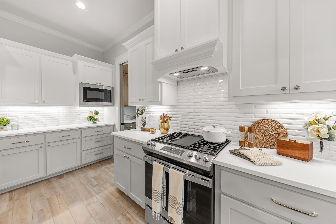
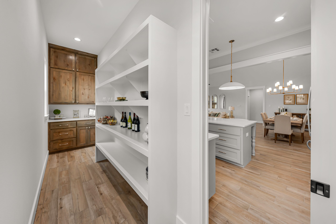
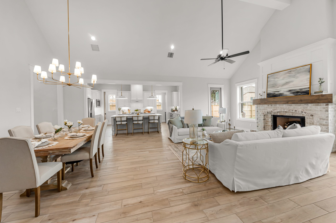
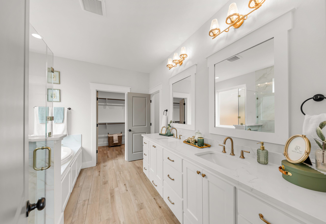
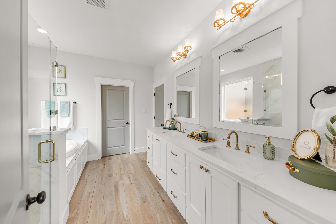
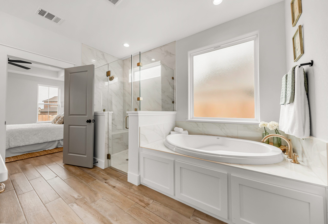
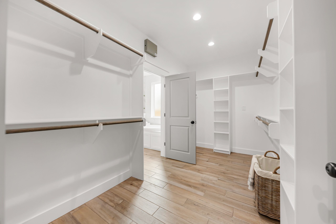
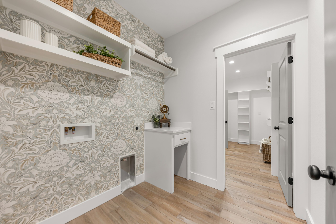
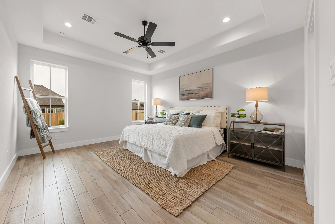
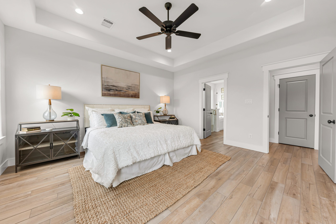
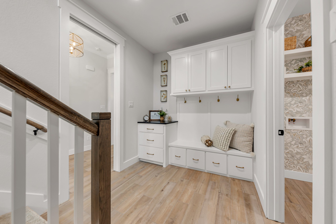
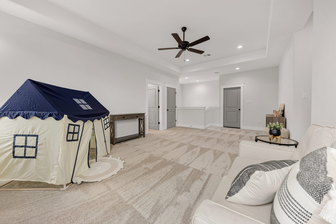
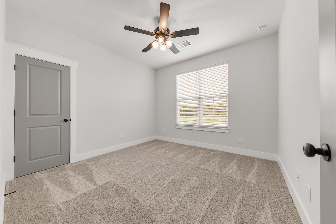
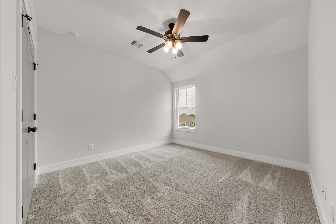
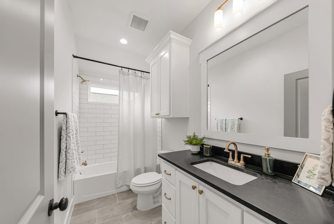
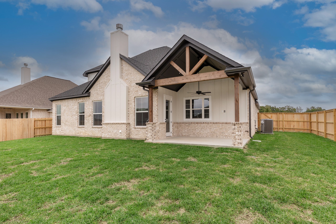
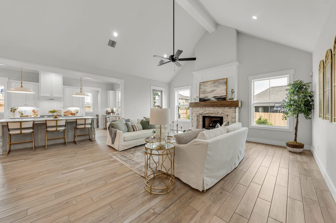
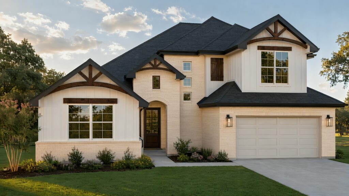
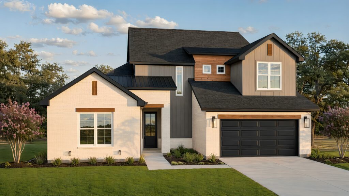
The Landry makes her debut as one of Reece Homes newest two-story plans. Complete with a second floor game room, a Reece Homes’ signature mudroom and a butler’s pantry, this beautifully designed home is waiting for your family to call it home. An eat-in island overlooking the open living area is paired perfectly with windows overlooking the backyard. A restful master suite is the perfect retreat with a garden tub and separate walk-in shower. Where functionality and flow pair beautifully with amazing design elements, the Landry is the perfect space to call home.
1 of 59
Model Home
College Station, TX 77845
4 Beds 3 Baths 3,000 SqFt
Community Mission Ranch – The Ridge
Floor Plan The Landry
Move-In Ready i
Bryan, TX 77808
4 Beds 3 Baths 3,000 SqFt
Price $679,900
Community Stella Ranch
Floor Plan The Landry
Under Construction
Bryan, TX 77802
4 Beds 3 Baths 3,000 SqFt
Price $635,648
Community Oakmont
Floor Plan The Landry
Under Construction
College Station, TX 77845
4 Beds 3 Baths 3,000 SqFt
Price $781,133
Community Mission Ranch – The Oaks
Floor Plan The Landry
Highlights
The Landry Fly Through
Bryan, TX 77802
Priced from $534,900
ExploreCollege Station, TX 77845
Priced from $534,900
ExploreCollege Station, TX 77845
Priced from $450,000
ExploreCollege Station, TX 77845
Priced from $649,900
ExploreBryan, TX 77807
Priced from $450,000
ExploreBryan, TX 77808
Priced from $450,000
ExploreCollege Station, TX 77845
Priced from $350,000
ExploreBryan, TX 77808
Priced from $450,000
ExploreContact
Have questions? Ready to build? Our team is here to help you take the next step with confidence. Let us get started.
Fill out the contact form, and we will be in touch soon.