Greens Prairie Reserve – Founder Homesites
College Station, TX 77845
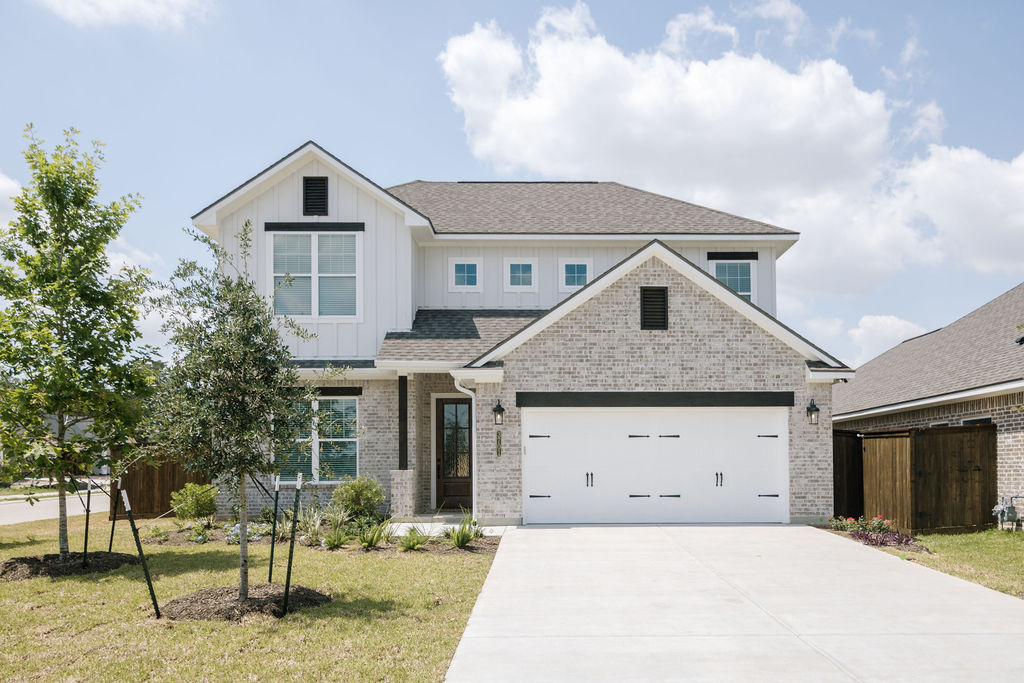
Priced from $649,900
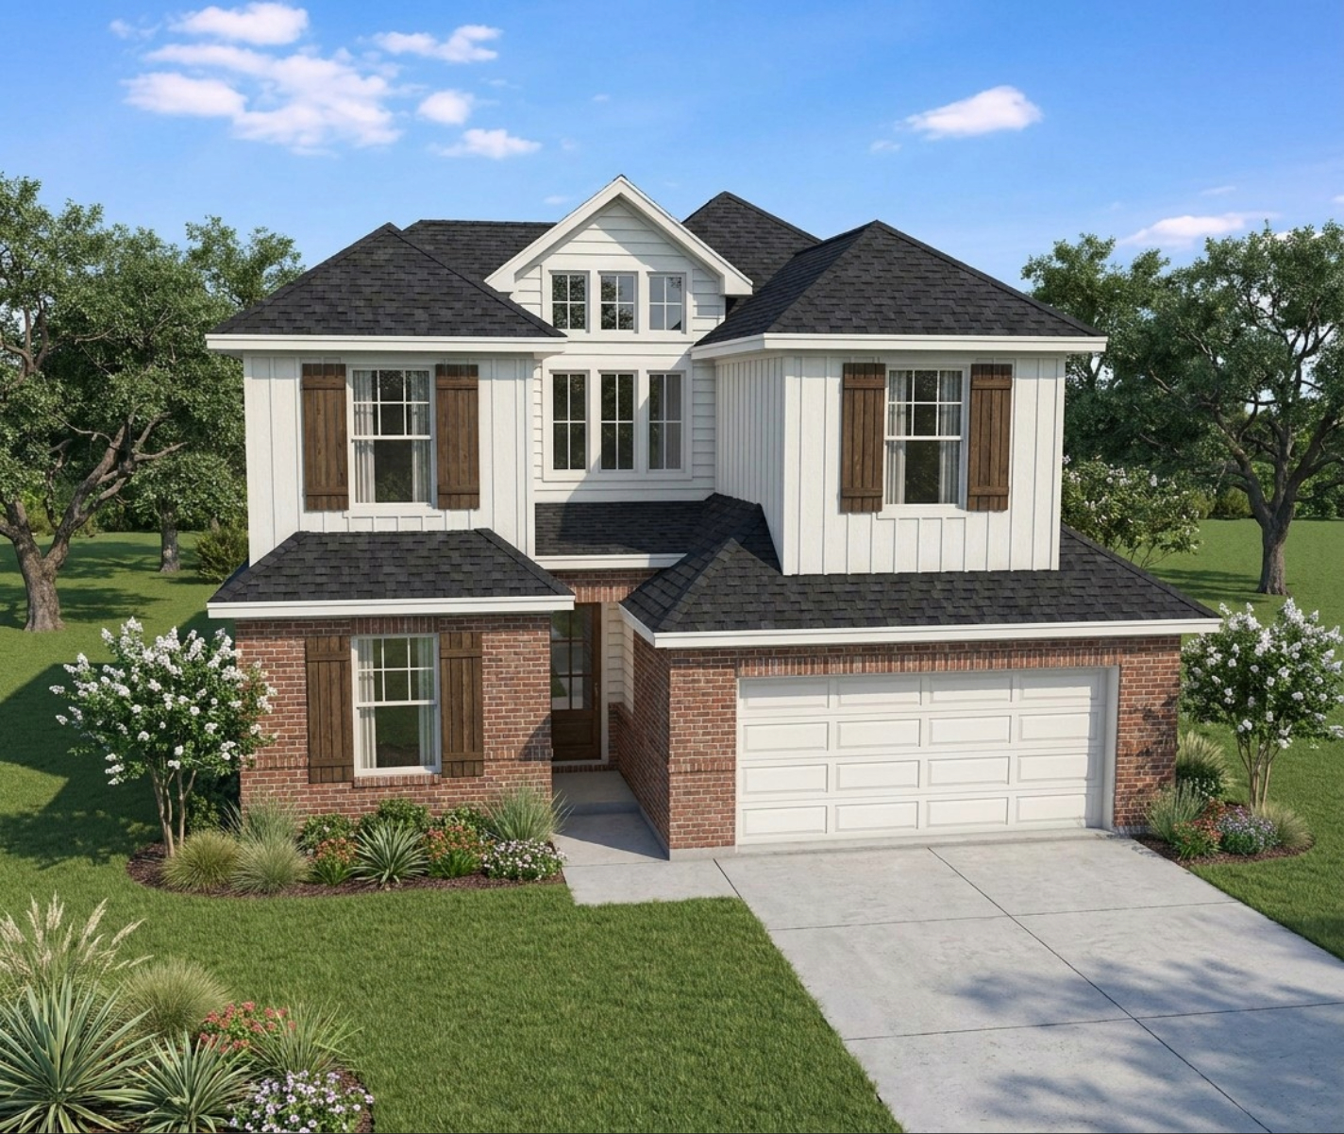
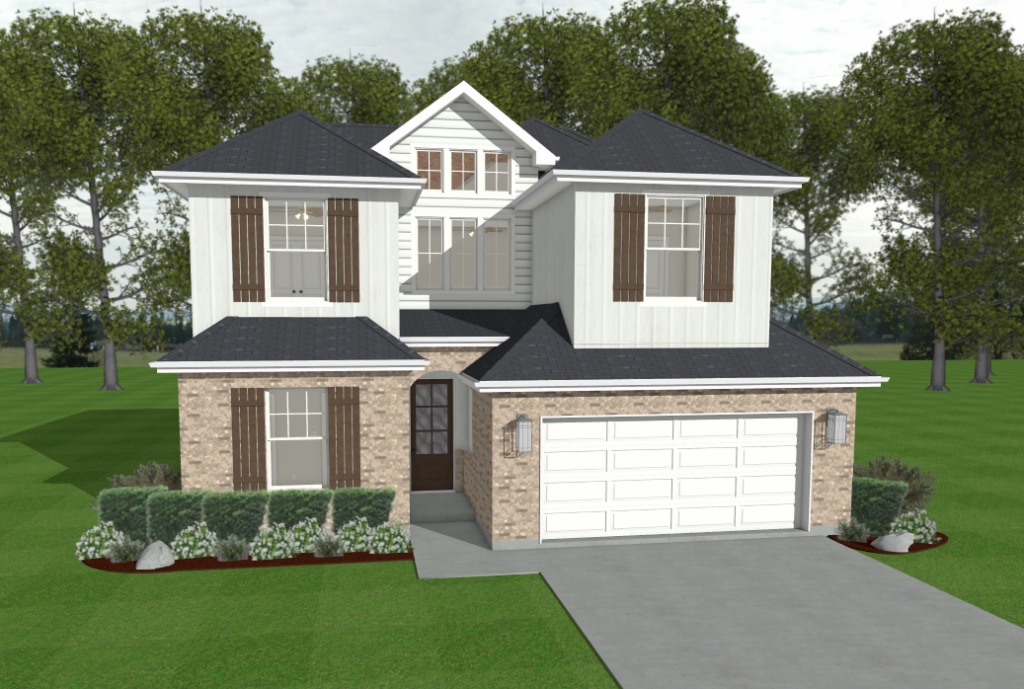
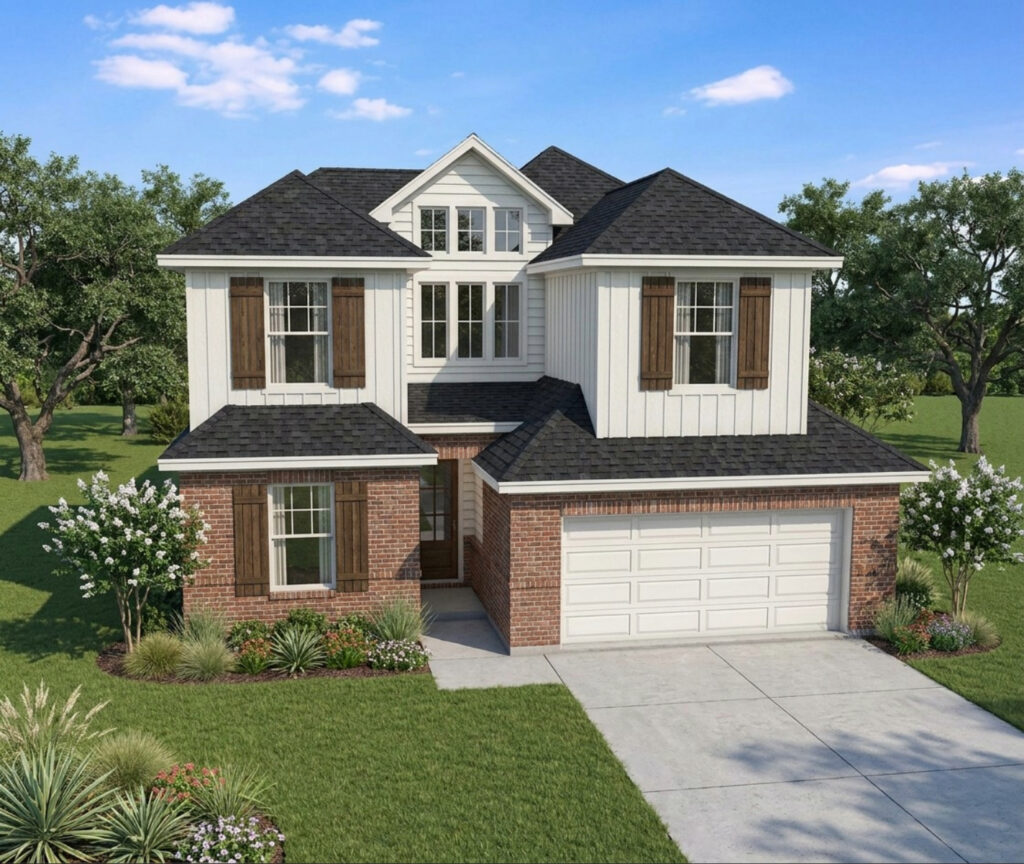
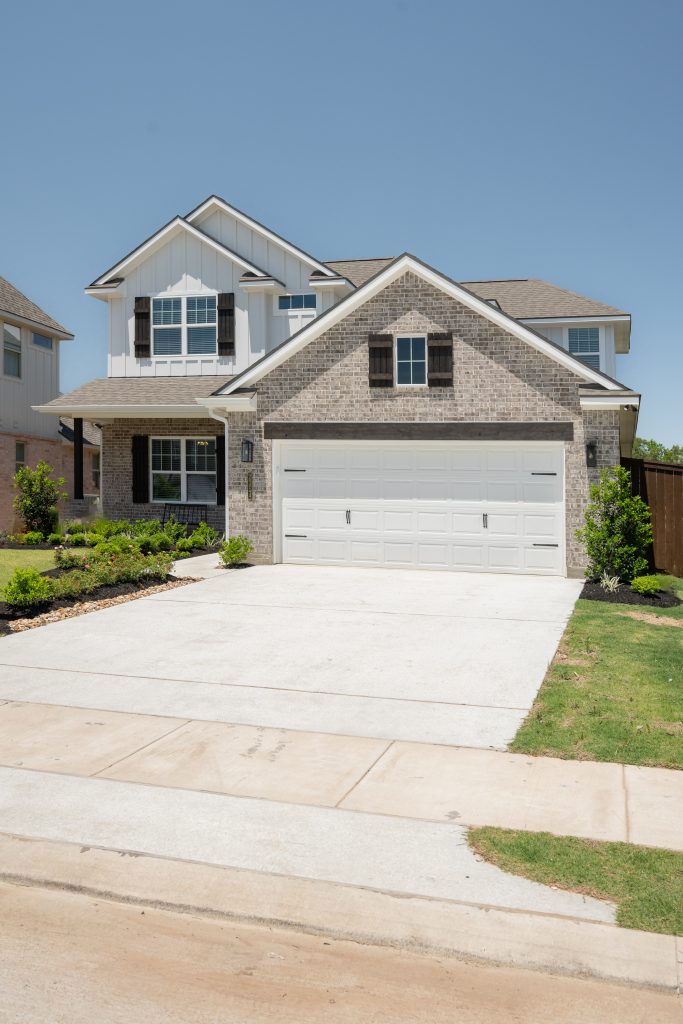
ExploreWelcome to the Lilac plan, a thoughtfully designed two-story home that combines spacious living with everyday functionality. Offering 2,340 square feet, four bedrooms, two-and-a-half bathrooms, a dedicated study, game room, and mudroom, this versatile layout is designed to meet the needs of today’s families.
The open-concept main living area seamlessly connects the kitchen, dining space, and family room, creating an inviting setting for entertaining and spending time together. The private primary suite is conveniently located on the first floor and features a spacious bathroom and walk-in closet.
Upstairs, three additional bedrooms surround a versatile game room, providing comfortable space for family members or guests to relax and unwind. A dedicated study offers the perfect setting for working from home, studying, or pursuing hobbies, while the mudroom adds everyday convenience and organization.
With its flexible spaces, comfortable layout, and thoughtful design, the Lilac plan offers a welcoming place to call home
College Station, TX 77845
Priced from $649,900
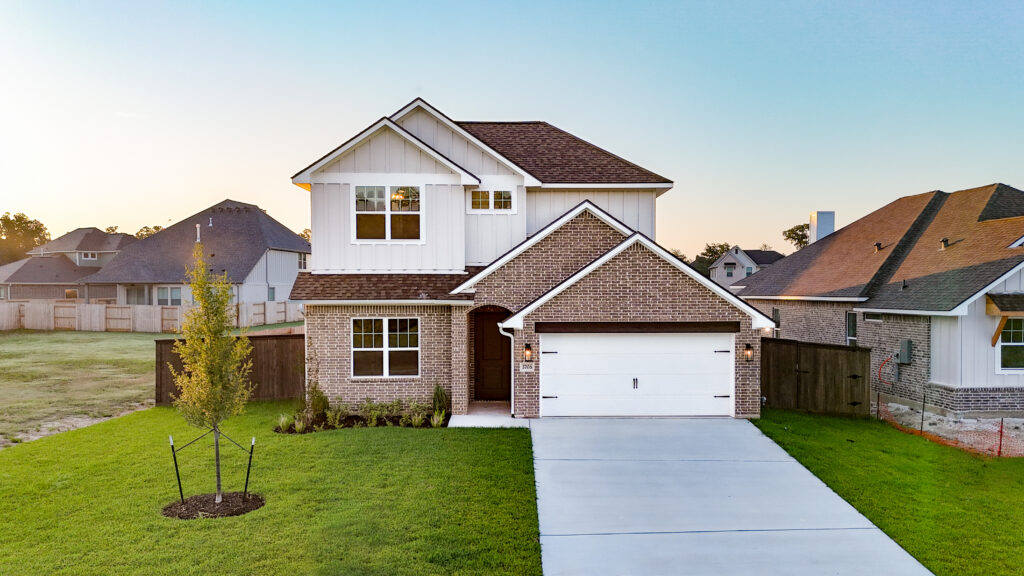
ExploreCollege Station, TX 77845
Priced from $414,900
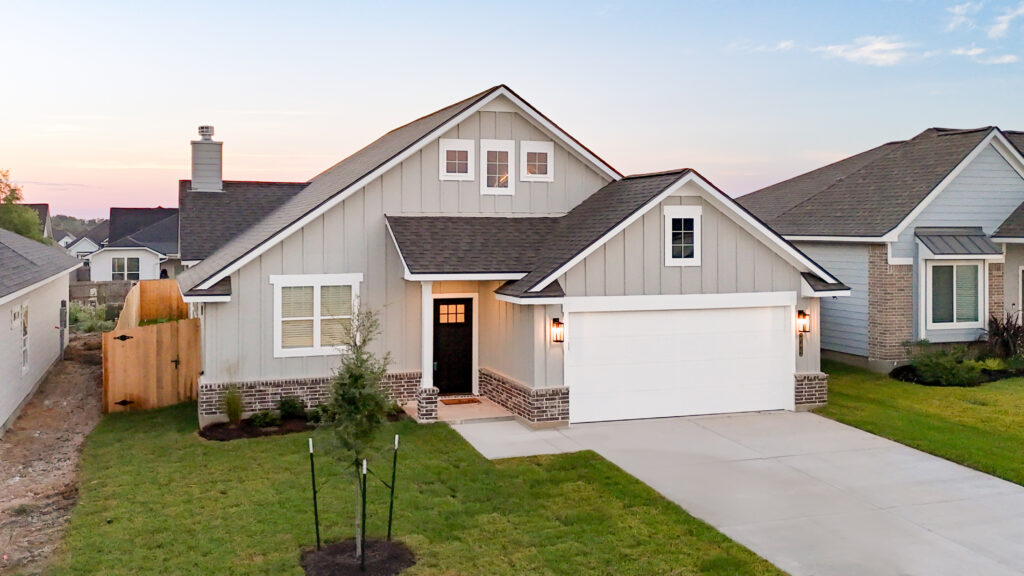
ExploreBryan, TX 77808
Priced from $364,900
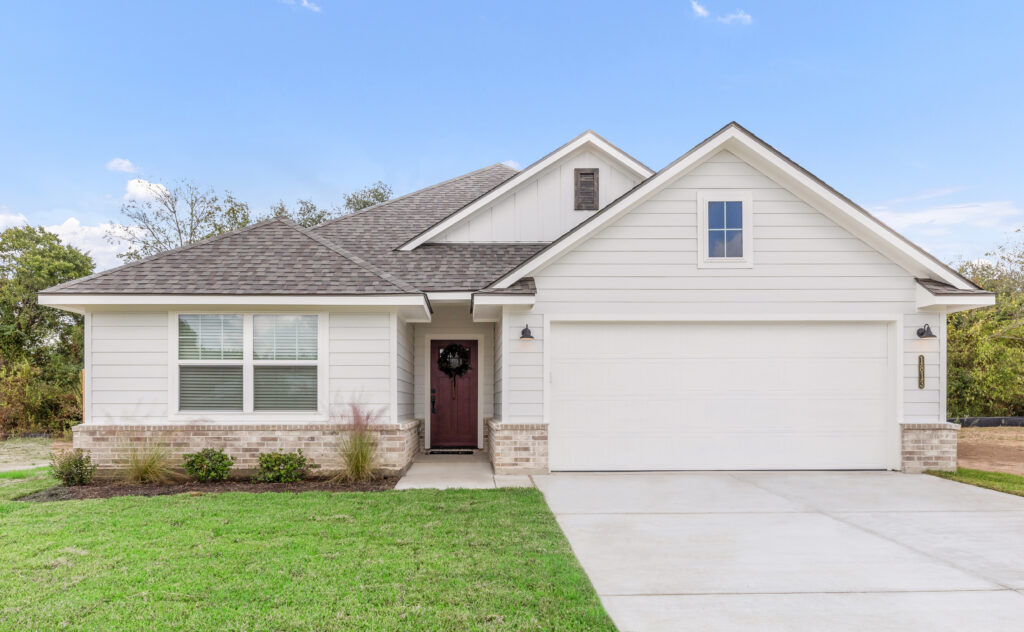
ExploreBryan, TX 77808
Priced from $289,900
ExploreCaldwell, TX 77836
Priced from $289,900
ExploreContact
Have questions? Ready to build? Our team is here to help you take the next step with confidence. Let us get started.
Fill out the contact form, and we will be in touch soon.