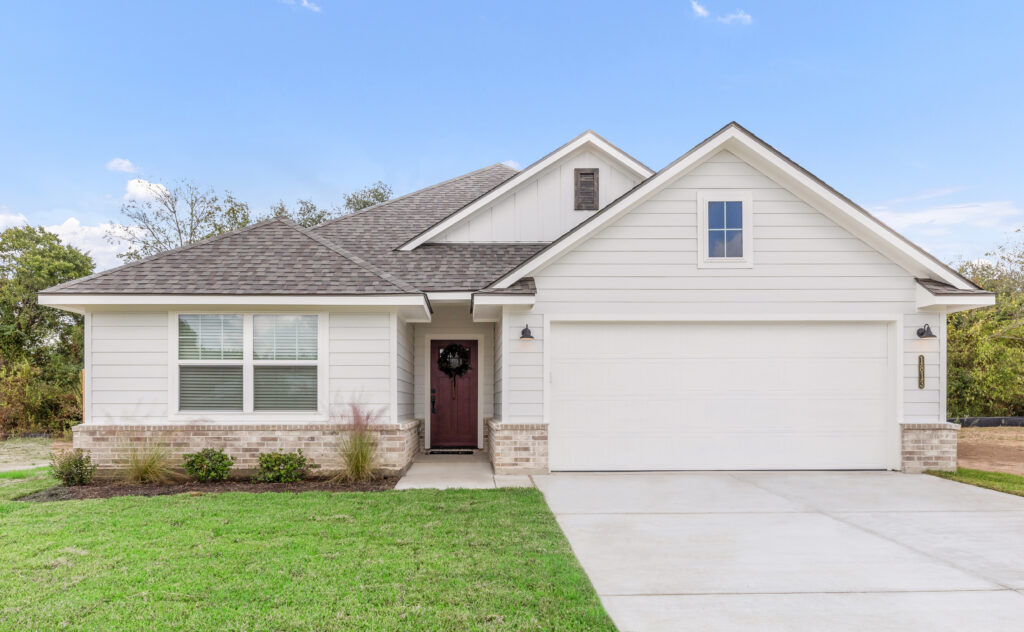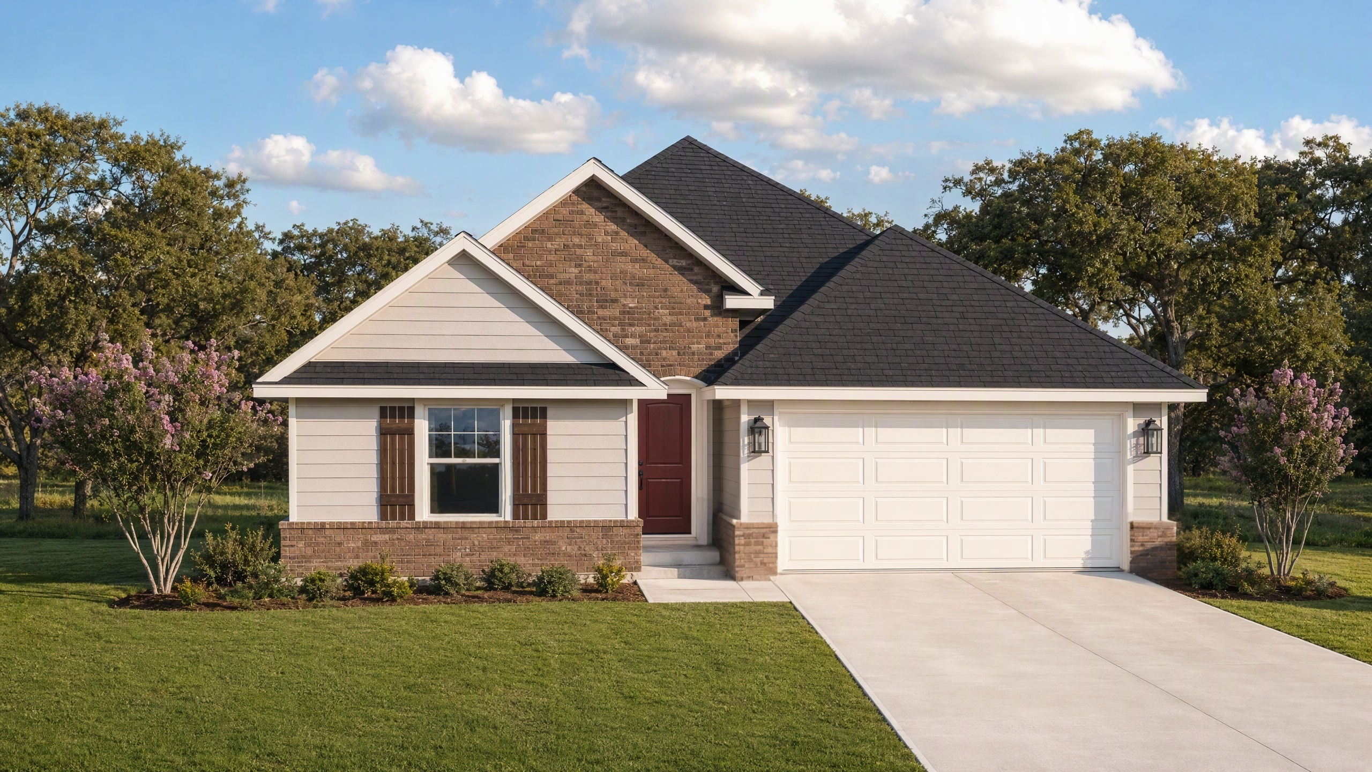
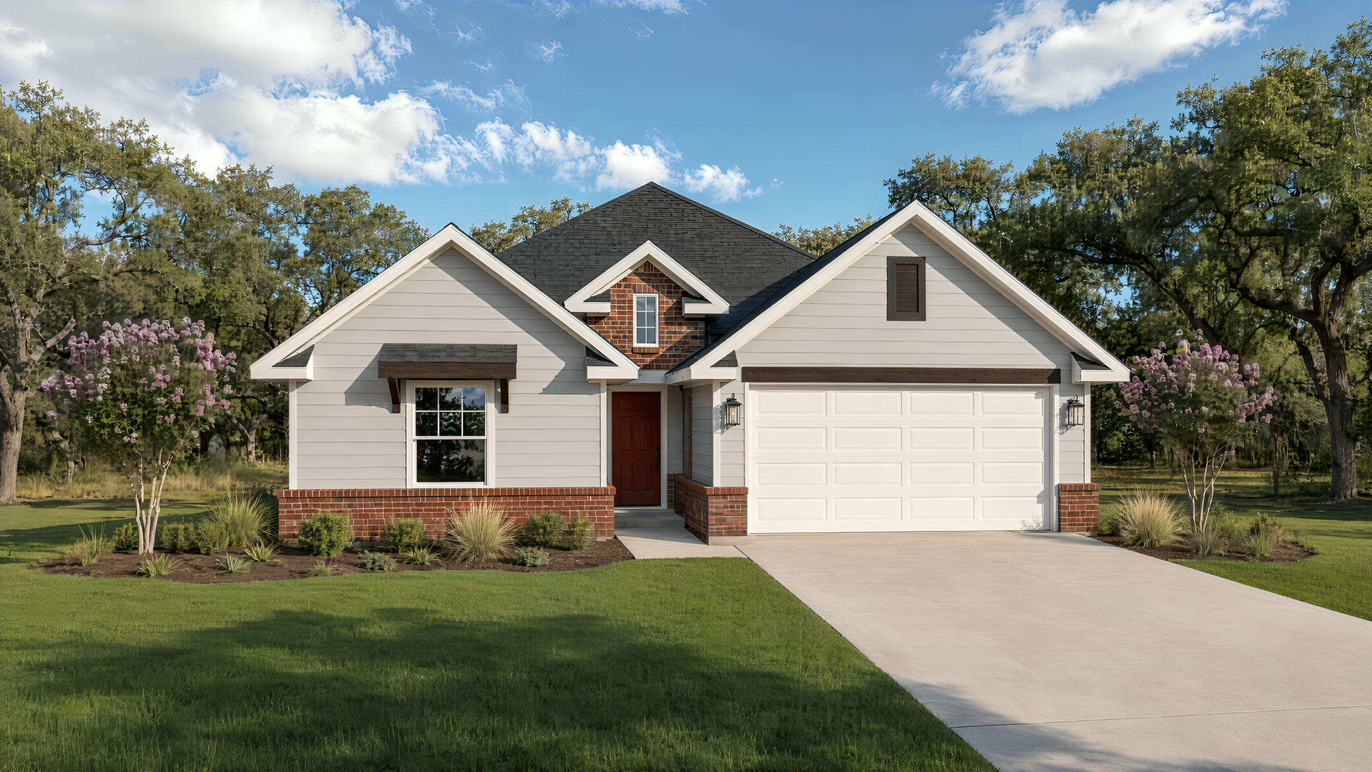
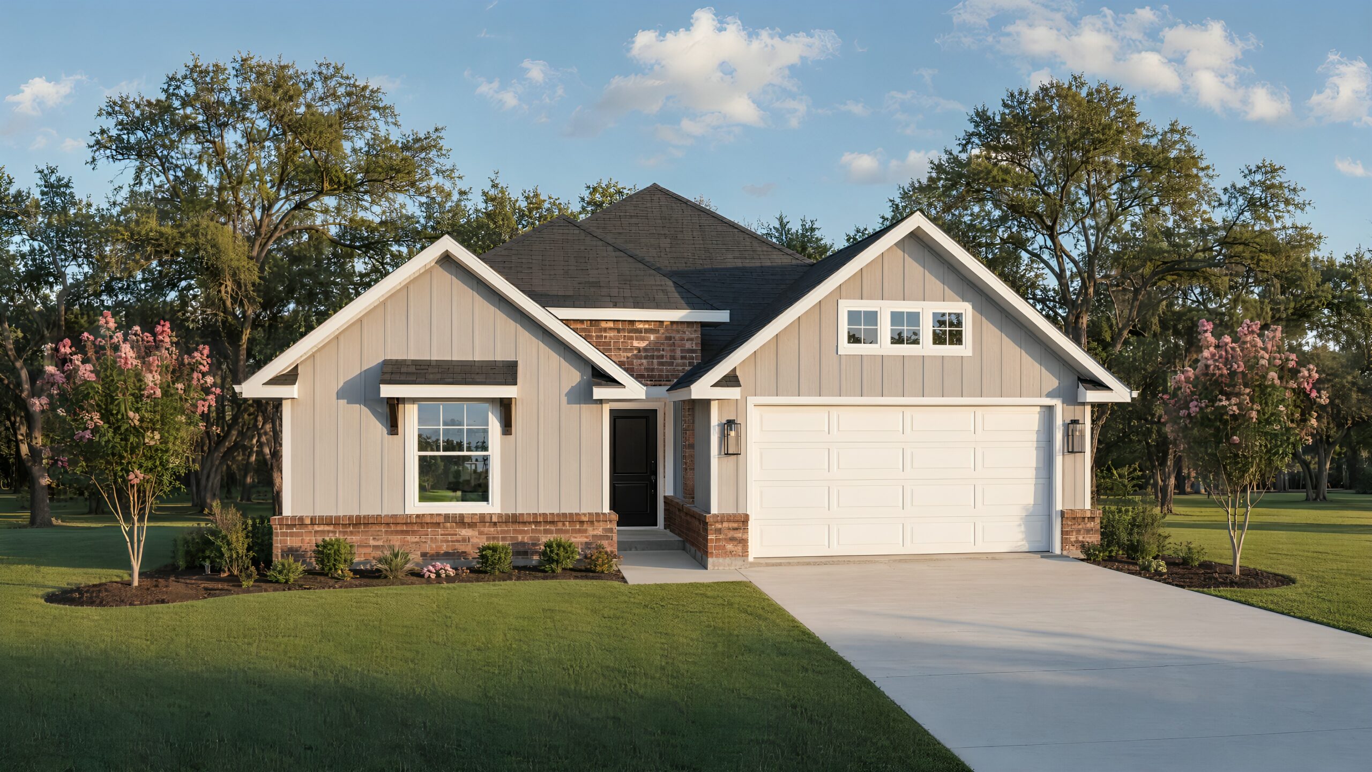
Greens Prairie Reserve – Founder Homesites
College Station, TX 77845
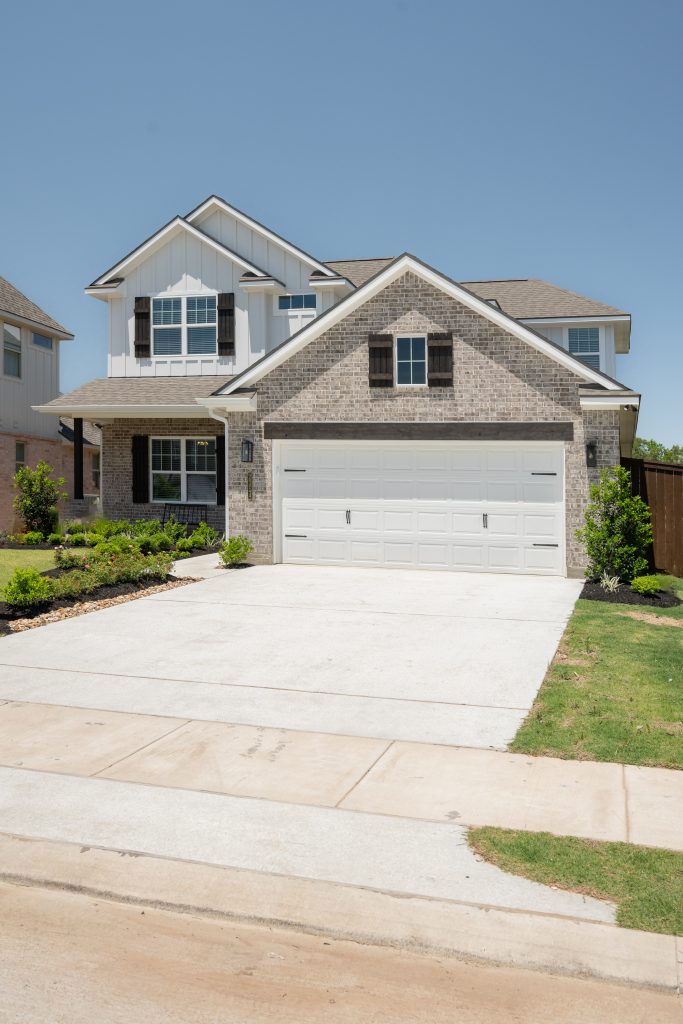
Priced from $649,900
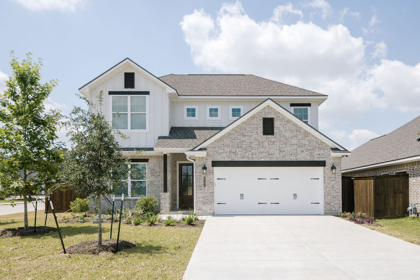
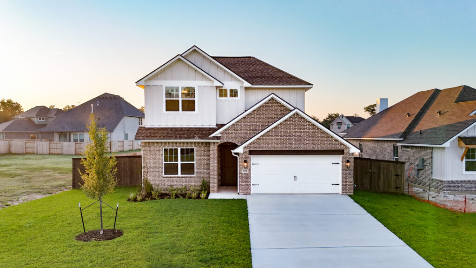
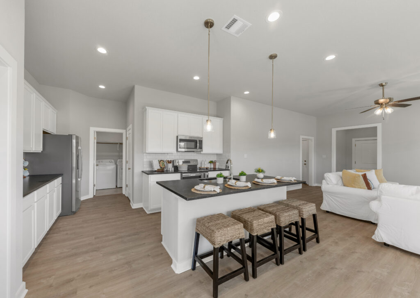
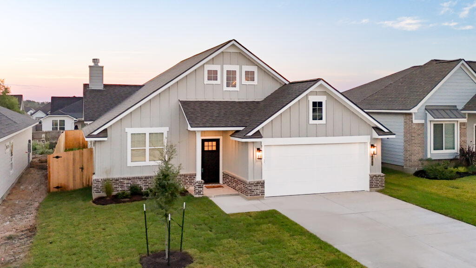
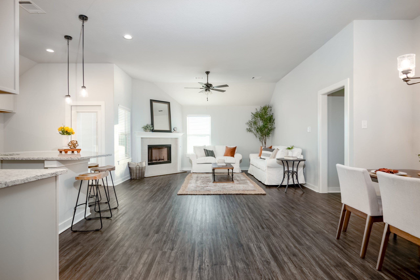
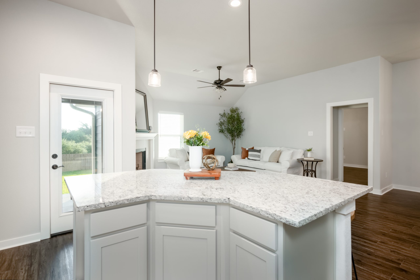
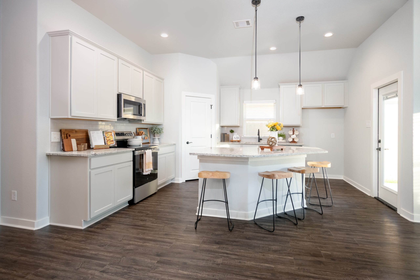
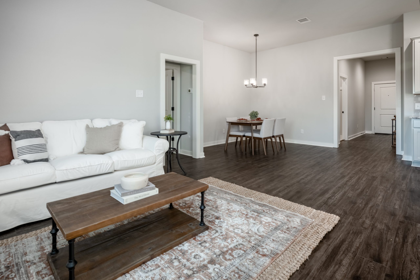
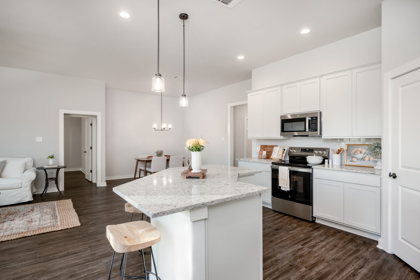
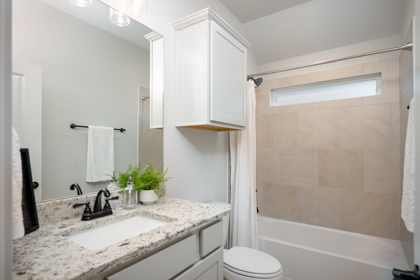
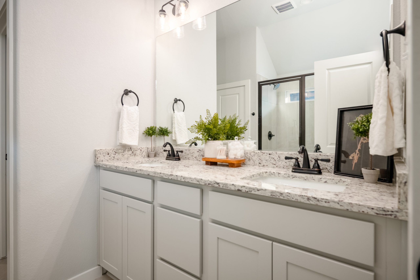
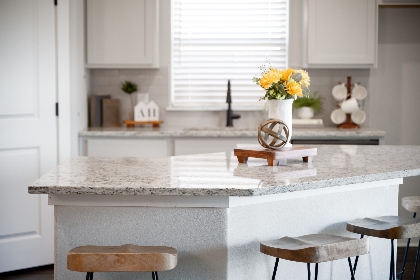
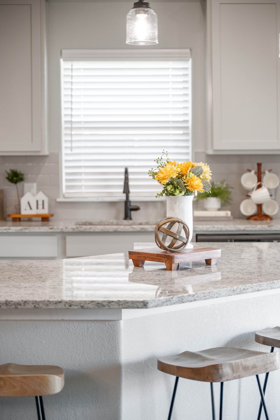
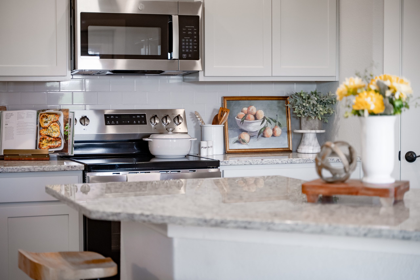
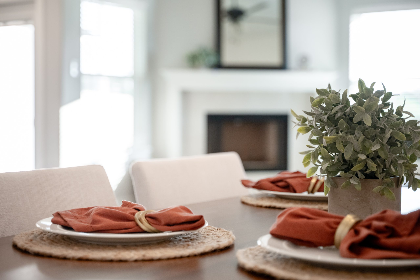
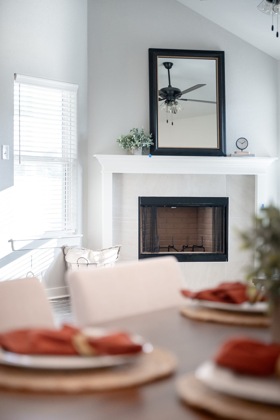
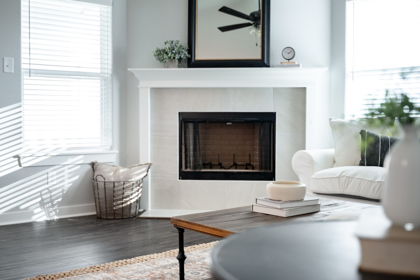
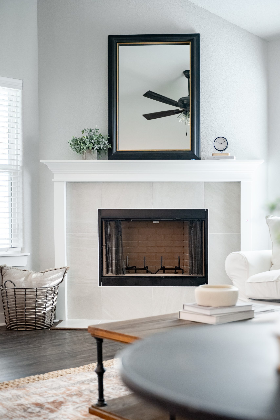
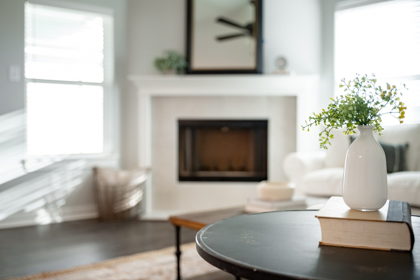
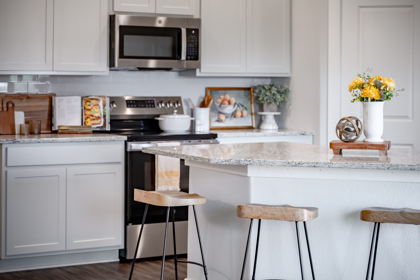
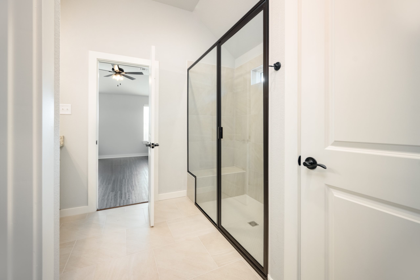
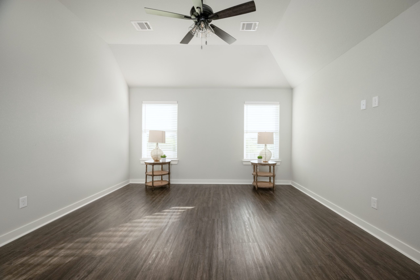
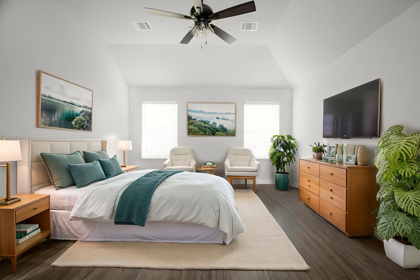
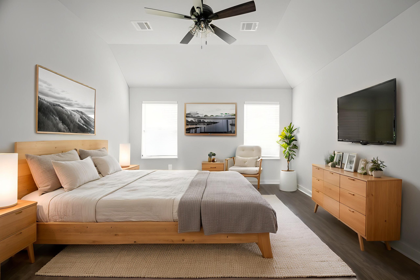
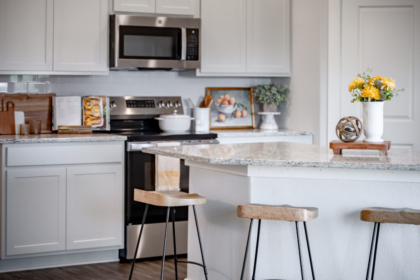
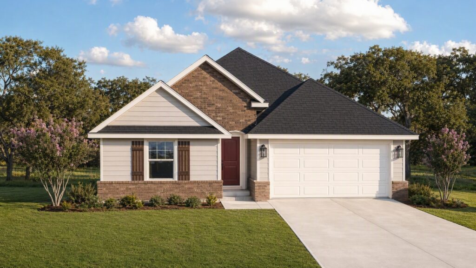
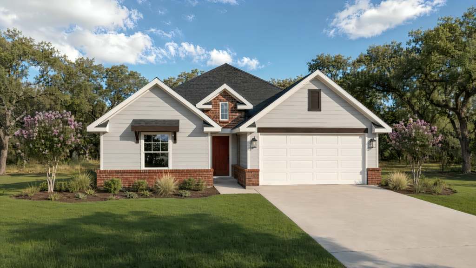
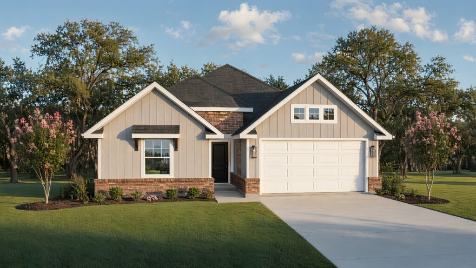
ExploreWelcome to the Lily plan by Avonley Homes, a thoughtfully designed single-story home offering three bedrooms and two bathrooms. The open-concept layout connects the kitchen, dining area, and family room, creating a welcoming space for everyday living and entertaining. A spacious kitchen island provides additional workspace and serves as a natural gathering spot.
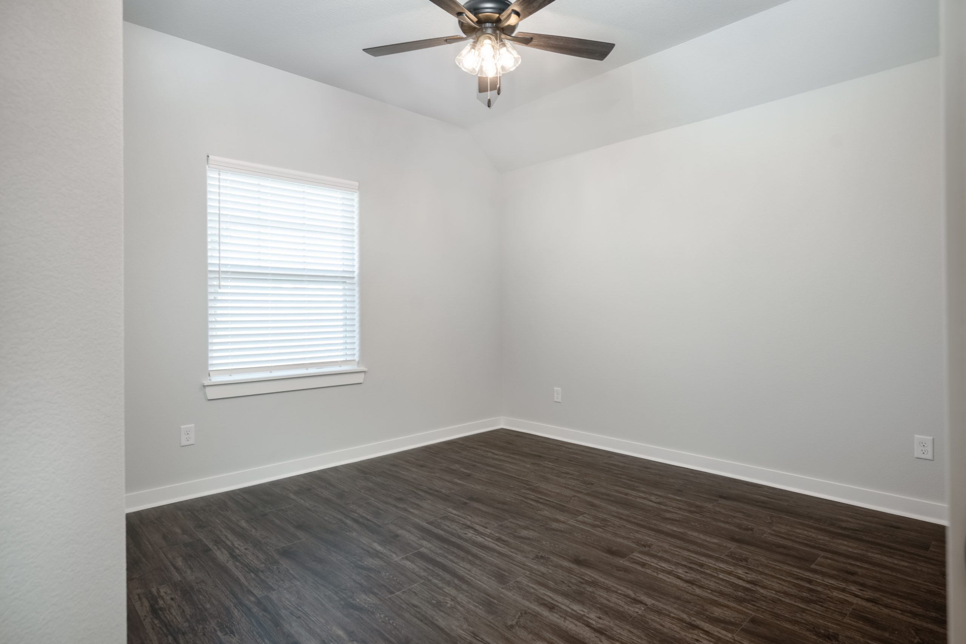
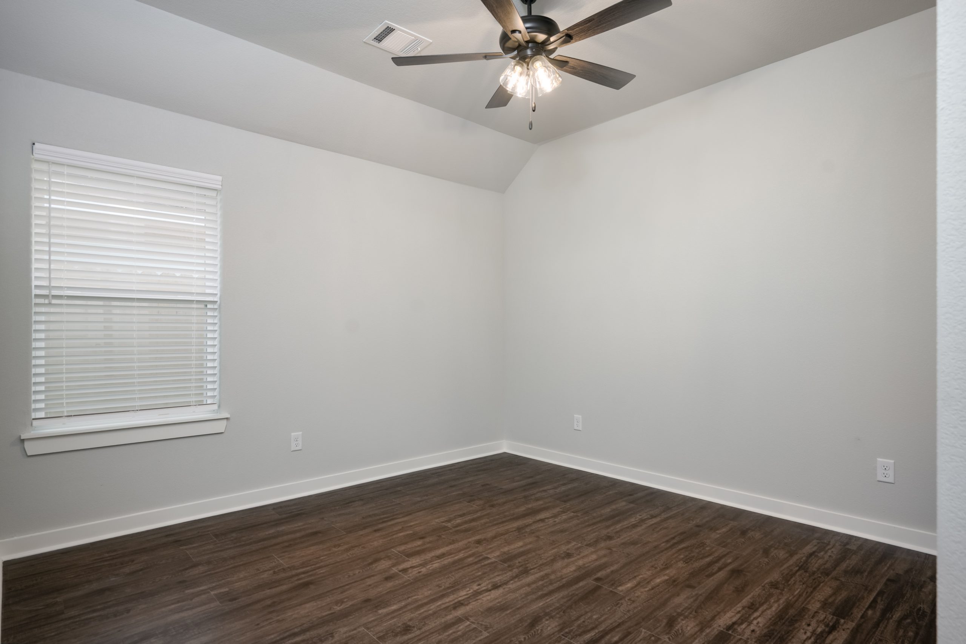
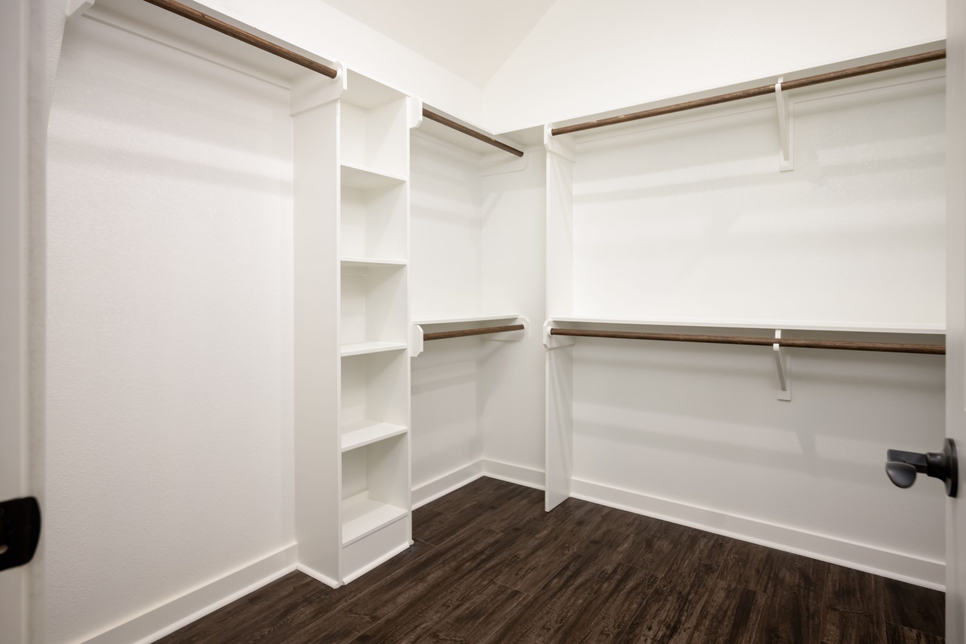
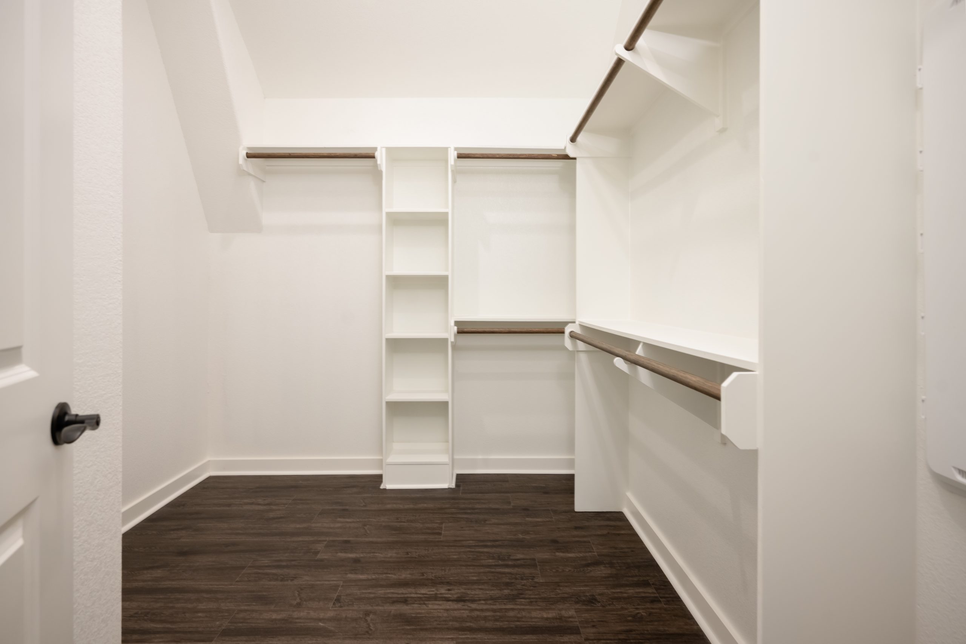
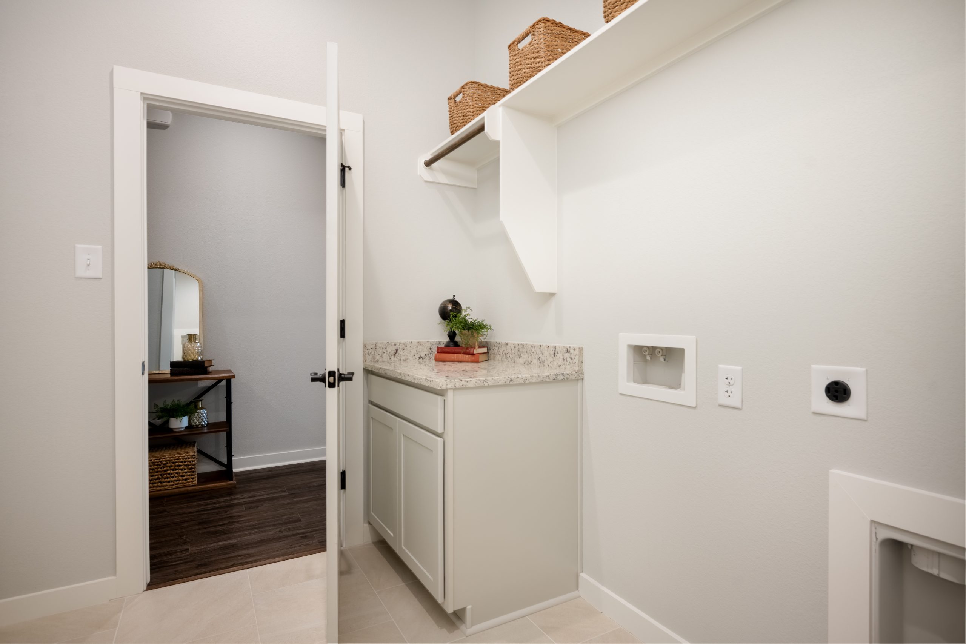
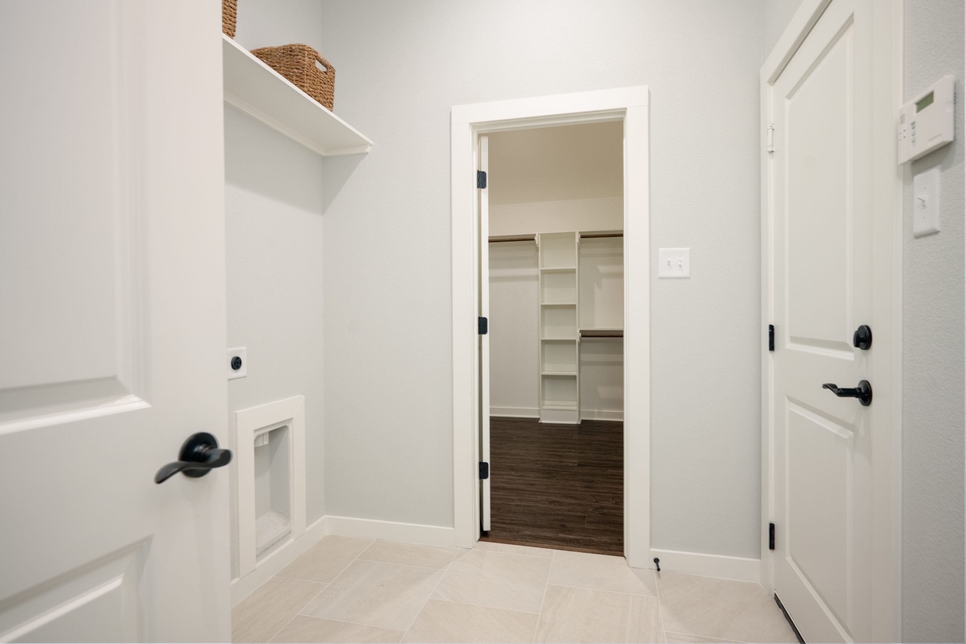
The private primary suite offers a peaceful retreat with a generous walk-in closet, while two additional bedrooms provide comfortable space for family members, guests, or a home office. A convenient laundry room and ample storage add functionality, and the covered porch extends the living space outdoors.
With its inviting design, practical layout, and comfortable flow, the Lily plan is crafted to complement a variety of lifestyles.
1 of 31
College Station, TX 77845
Priced from $649,900
ExploreCollege Station, TX 77845
Priced from $414,900
ExploreBryan, TX 77808
Priced from $364,900
ExploreBryan, TX 77803
Priced from $267,900
ExploreBryan, TX 77808
Priced from $269,900
ExploreCaldwell, TX 77836
Priced from $269,900
ExploreContact
Have questions? Ready to build? Our team is here to help you take the next step with confidence. Let us get started.
Fill out the contact form, and we will be in touch soon.