Under Construction
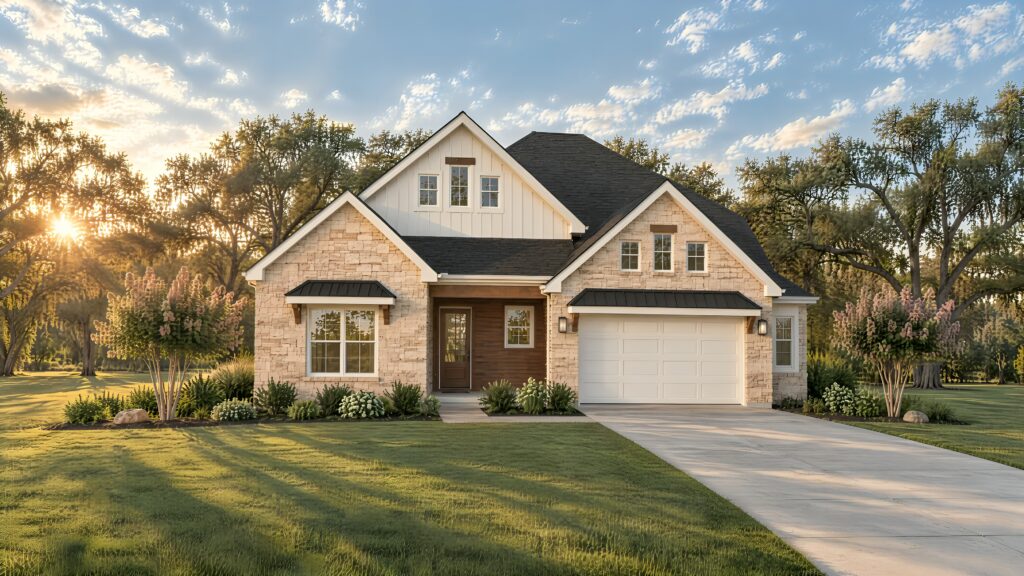
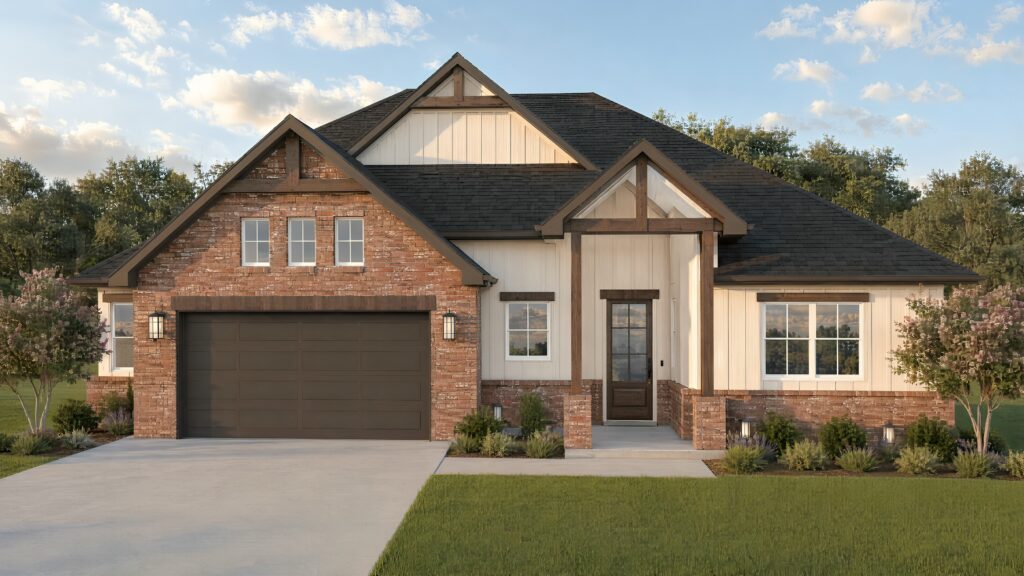
1805 Register Court
College Station, TX 77845
4 Beds 3.5 Baths 2,520 SqFt
Price $667,091
Community Mission Ranch – The Ridge
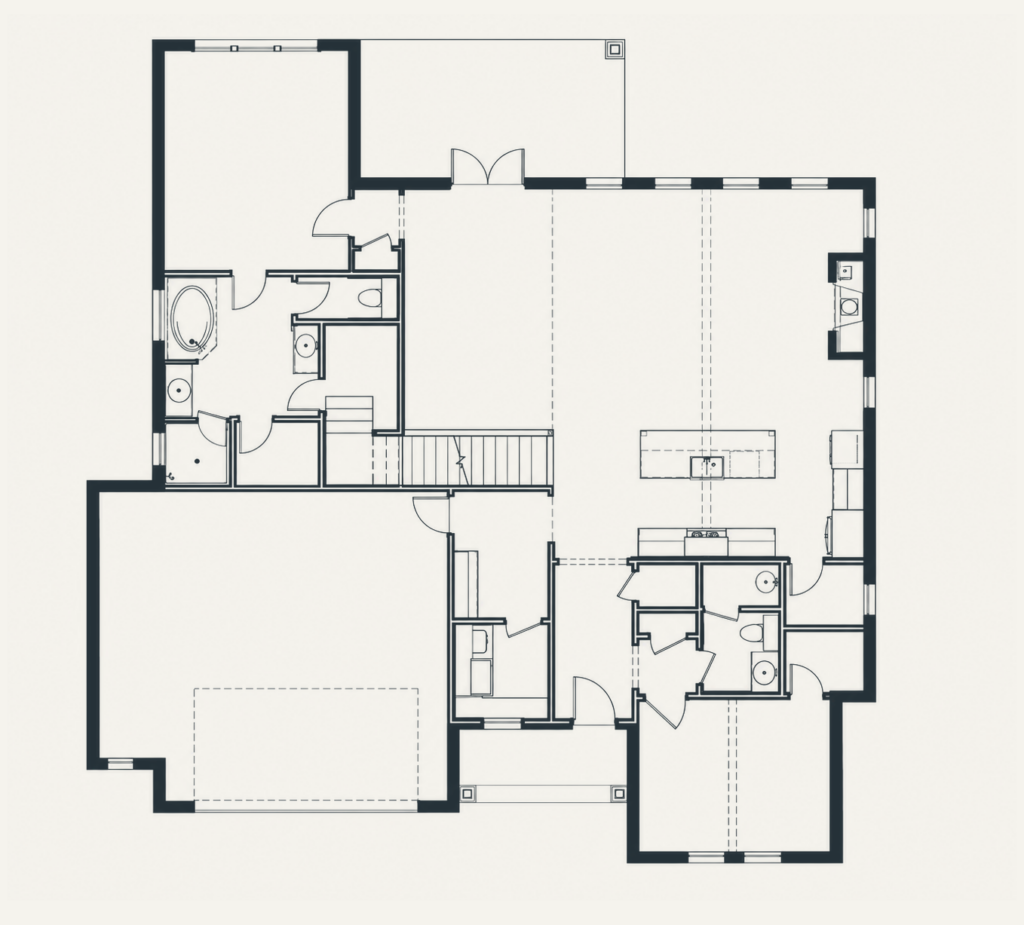
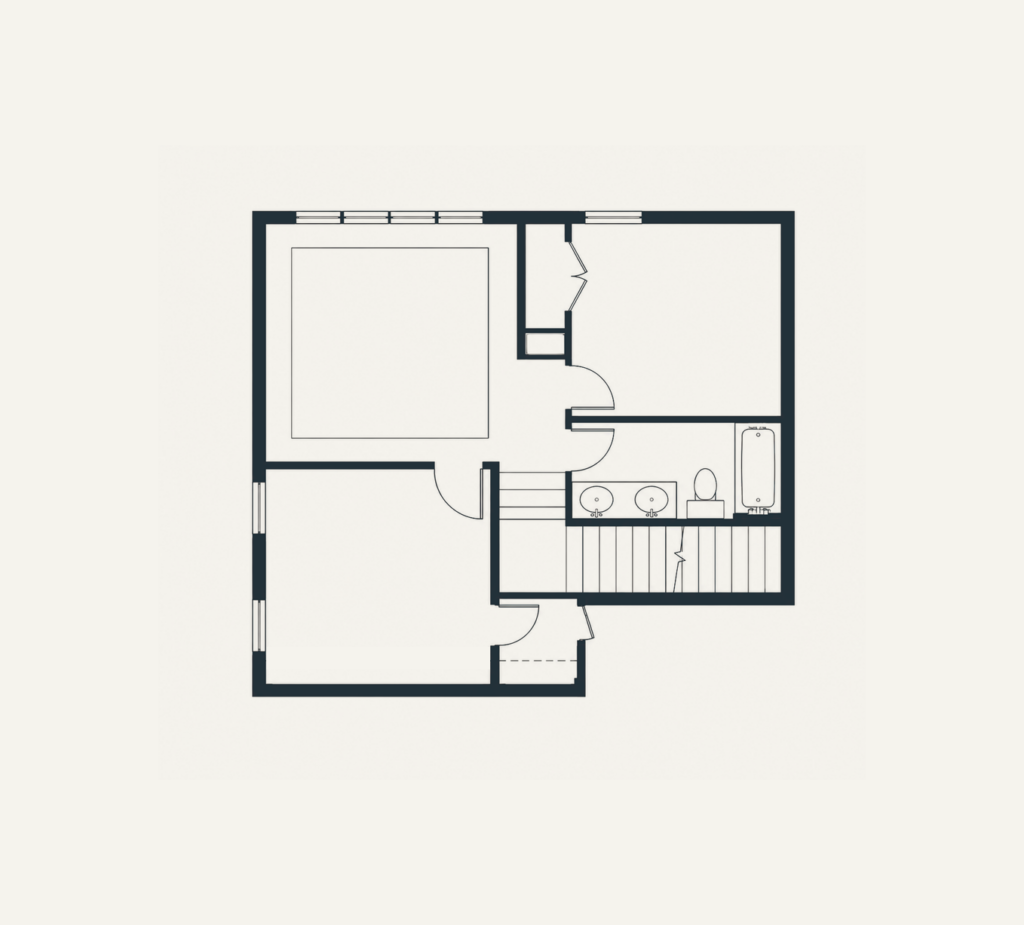
Floor Plan The Lydia
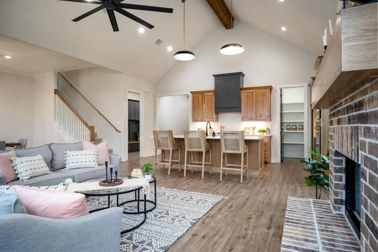
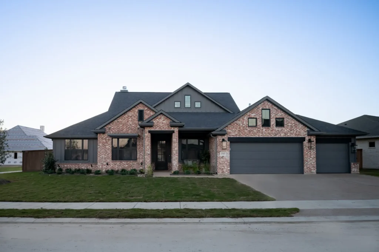
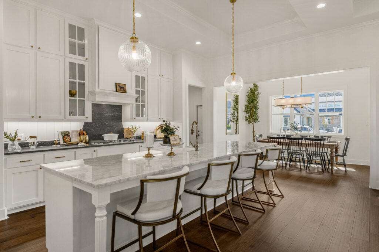
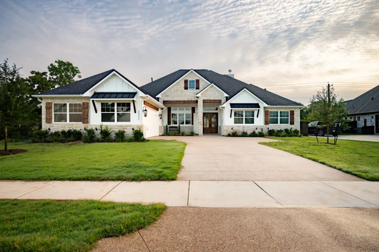
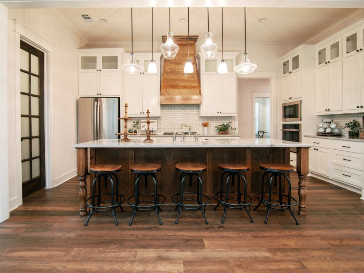
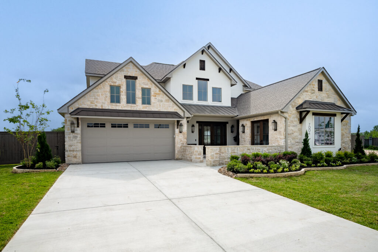
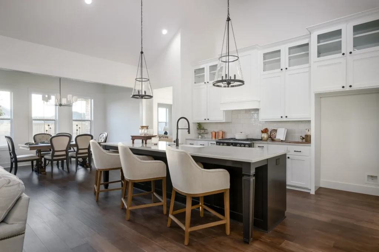
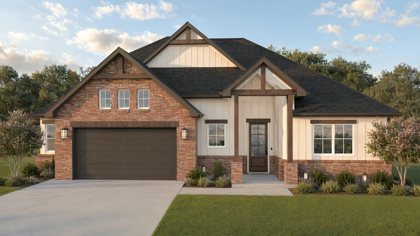
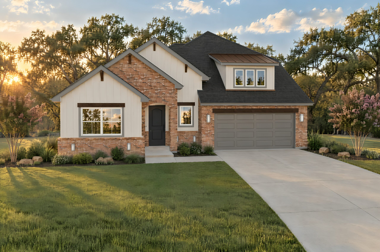
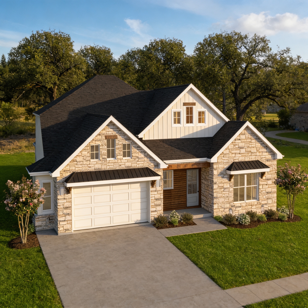
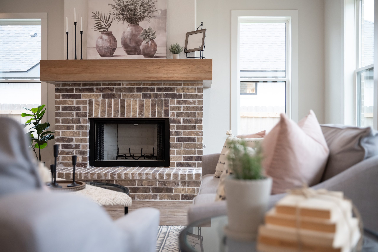
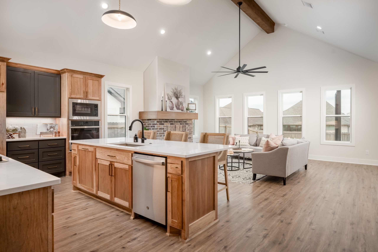
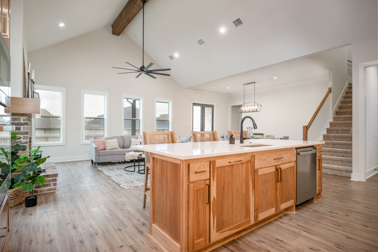
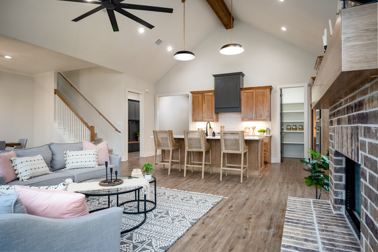
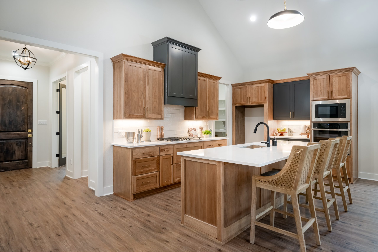
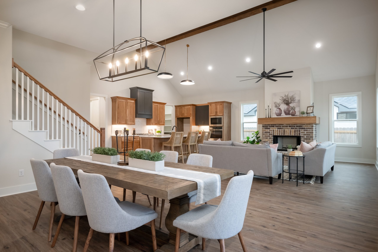
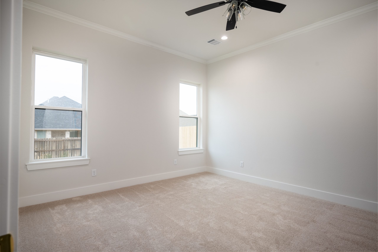
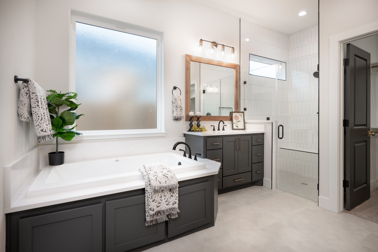
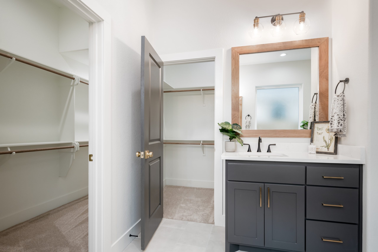
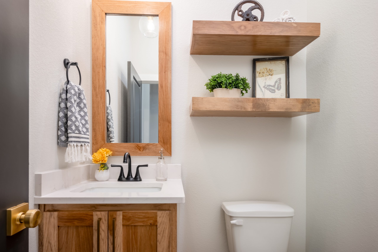
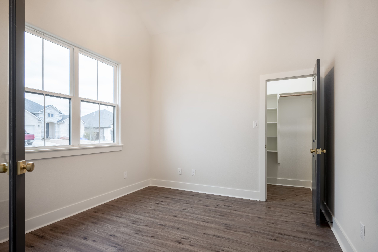
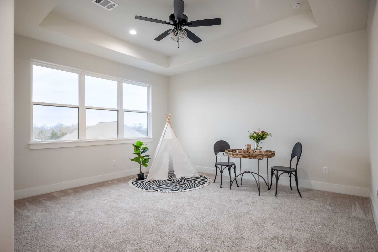
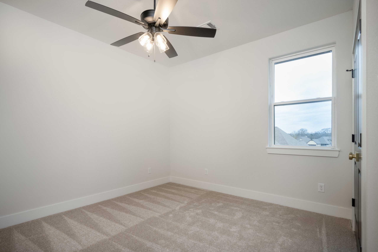
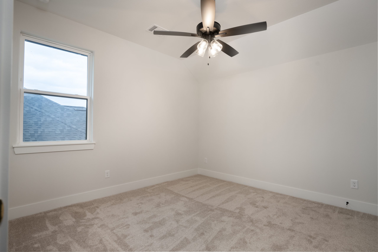
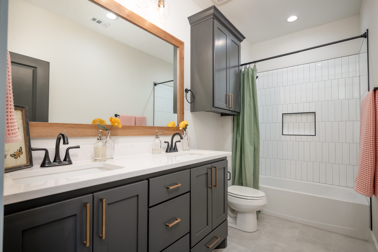
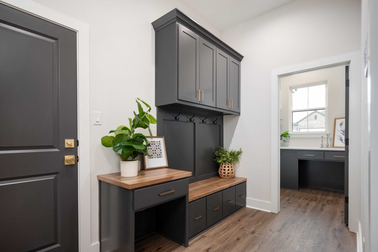
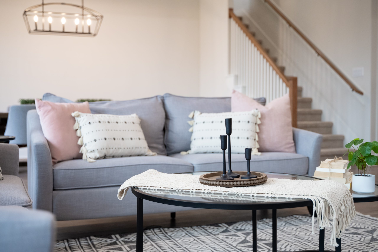
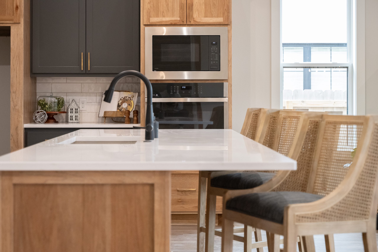
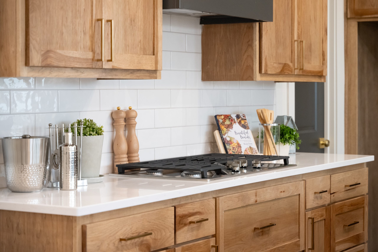
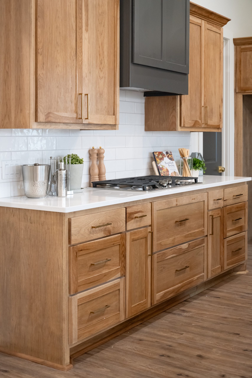
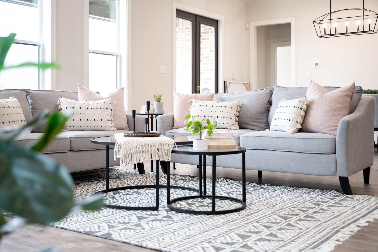
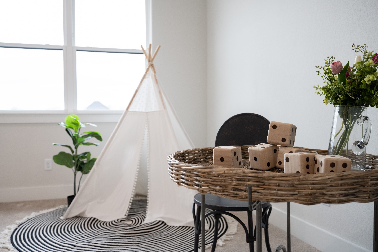
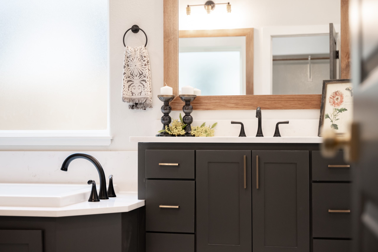
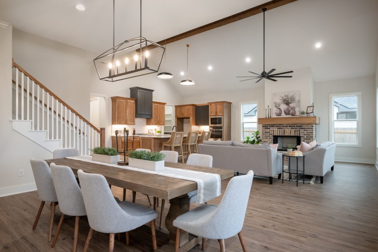
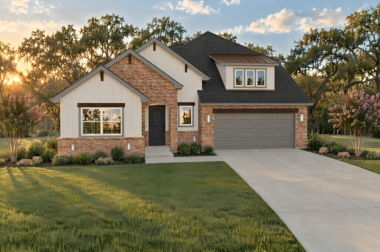
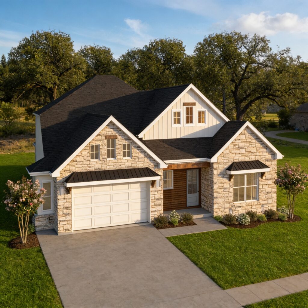
Introducing the “Lydia” to the Reece Homes family of plans. This newly designed two story home was created with you and your family in mind. Featuring 3 bedrooms, 3 baths, a study, an upstairs game room, an open concept living area and a Reece Homes signature mudroom, this home is waiting for you and your family to make it their own. Relax in the master suite complete with his and hers closets, a large garden tub and a walk-in shower. Our “Lydia” plan is waiting for you to make our house, your home!
1 of 27
Under Construction
College Station, TX 77845
4 Beds 3.5 Baths 2,520 SqFt
Price $667,091
Community Mission Ranch – The Ridge
Floor Plan The Lydia
Highlights
Bryan, TX 77807
Priced from $450,000
ExploreBryan, TX 77808
Priced from $450,000
ExploreCollege Station, TX 77845
Priced from $474,900
ExploreBryan, TX 77802
Priced from $474,900
ExploreBryan, TX 77808
Priced from $450,000
ExploreCollege Station, TX 77845
Priced from $649,900
ExploreContact
Have questions? Ready to build? Our team is here to help you take the next step with confidence. Let us get started.
Fill out the contact form, and we will be in touch soon.