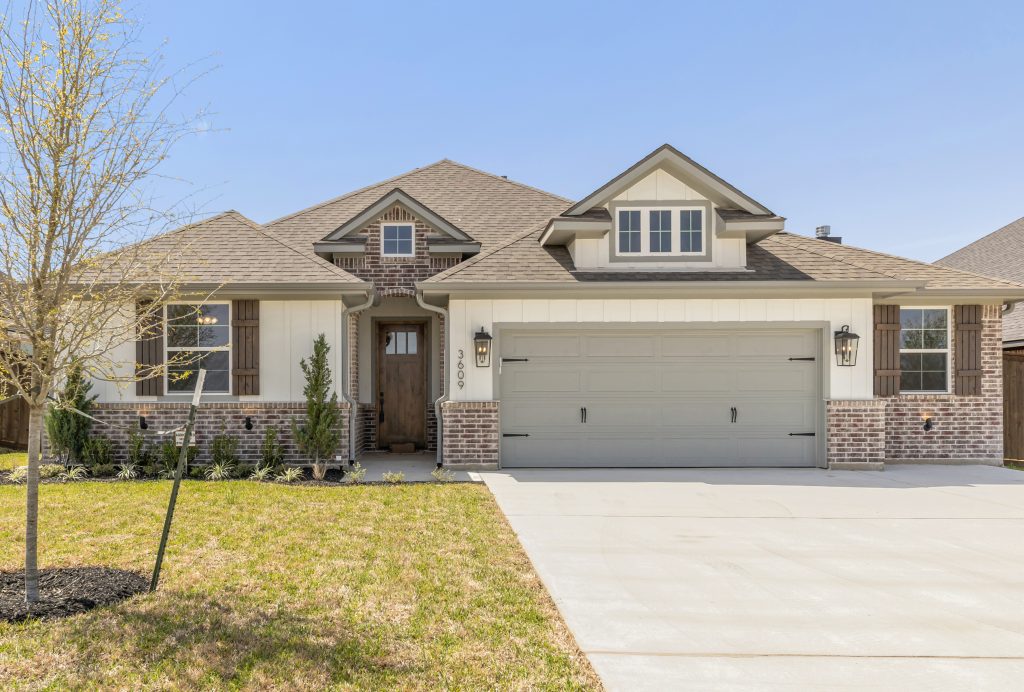
Oakmont
Bryan, TX 77802
Priced from $534,900
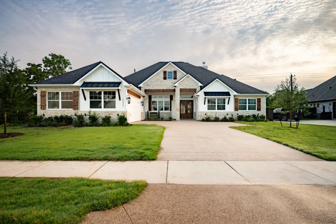
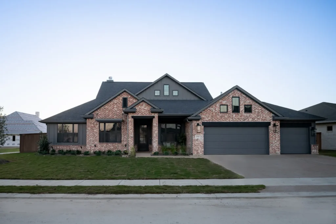
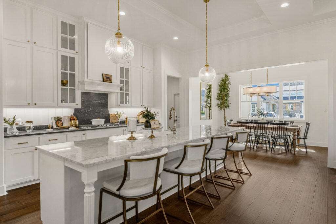
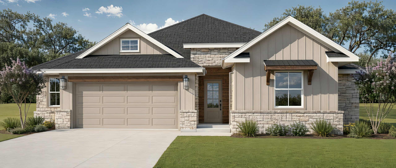
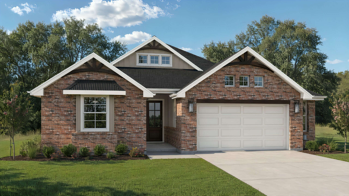
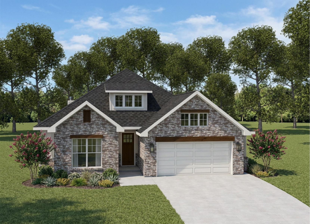
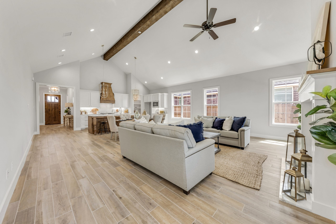
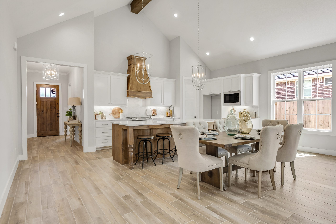
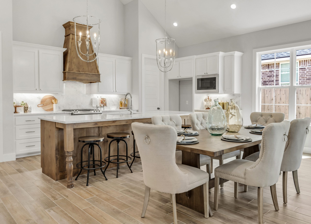
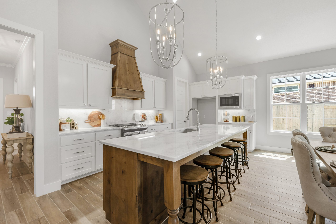
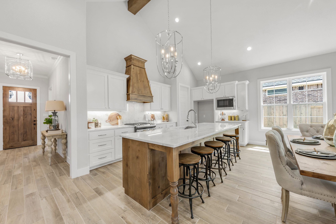
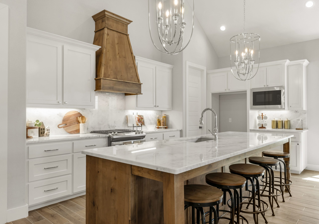
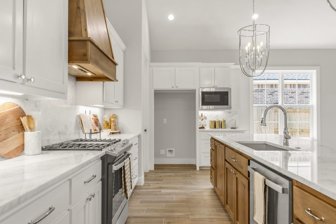
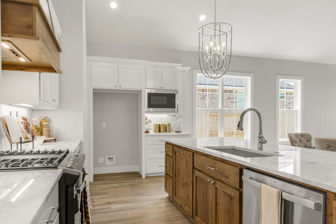
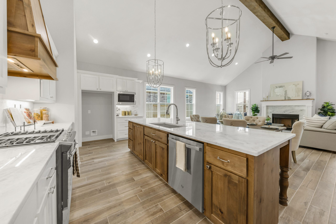
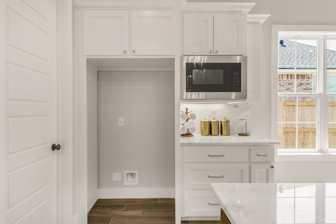
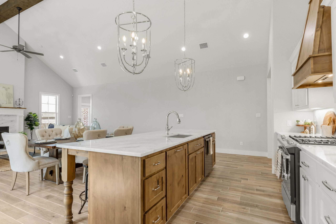
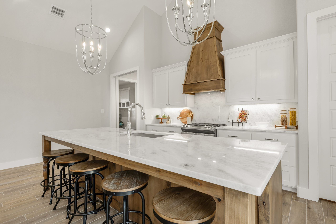
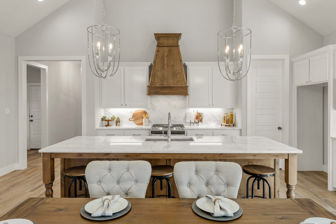
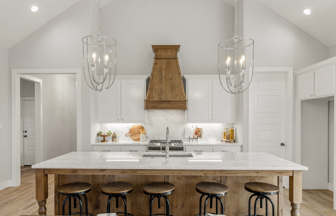
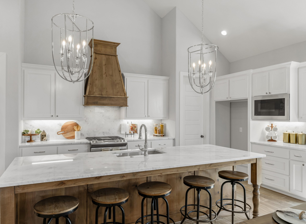
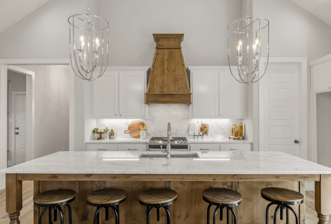
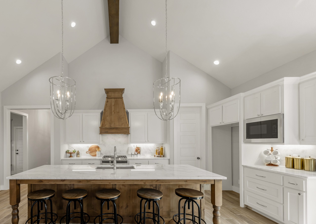
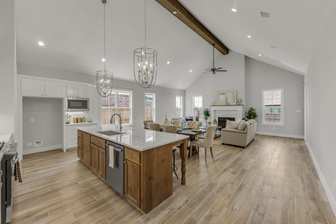
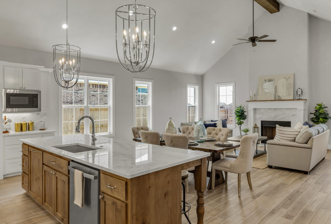
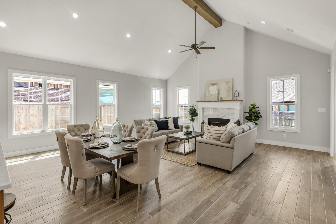
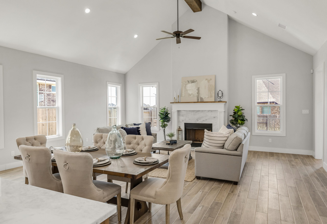
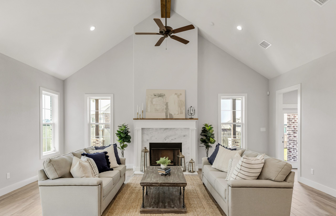
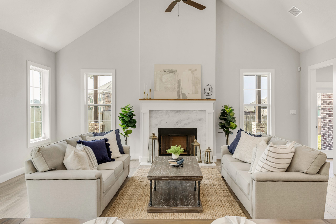
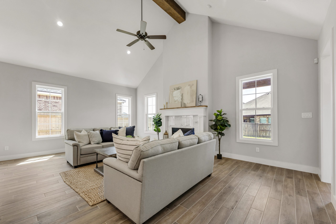
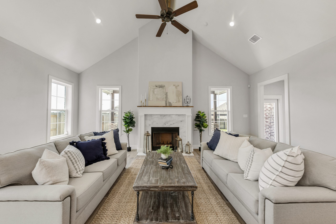
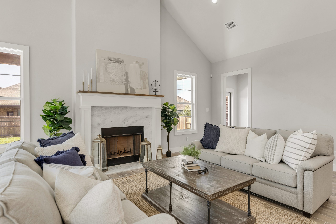
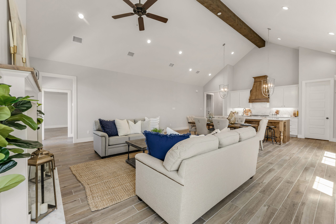
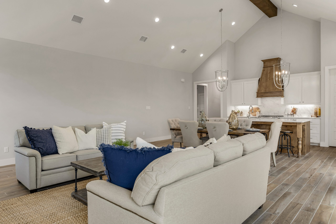
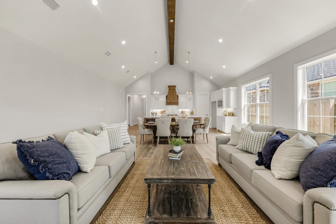
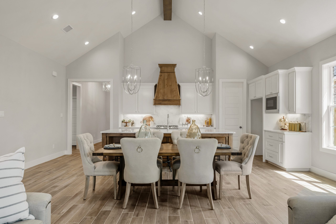
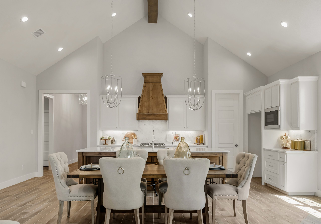
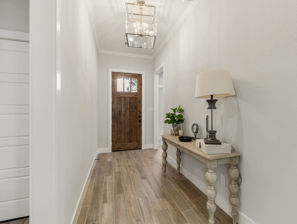
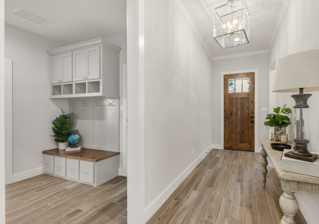
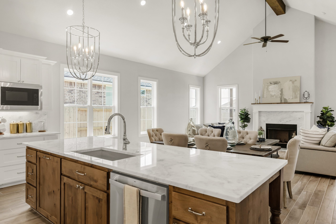
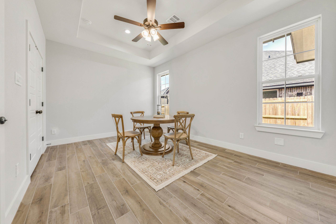
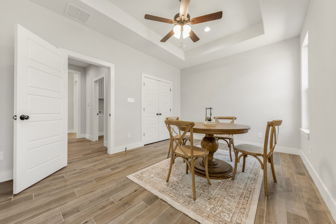
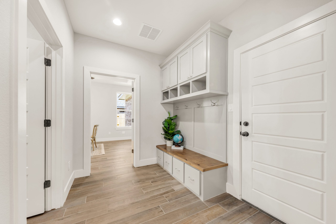
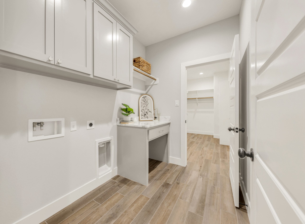
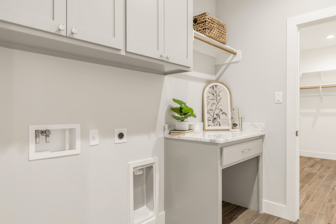
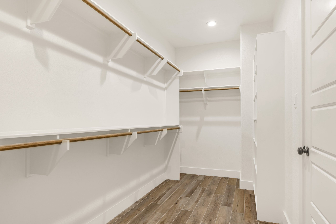
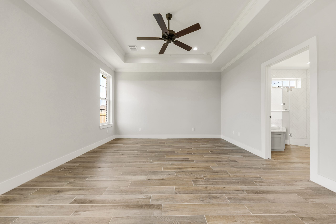
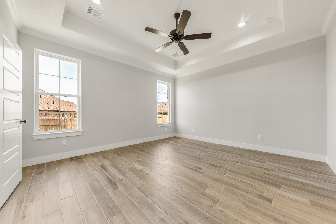
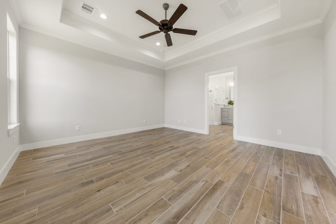
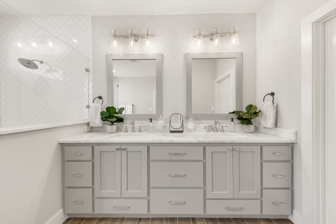
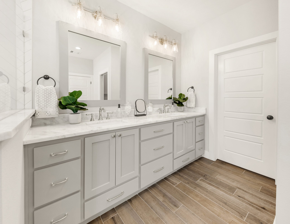
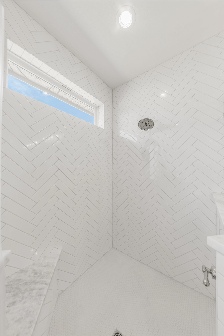
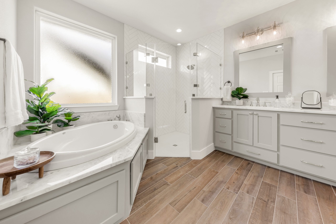
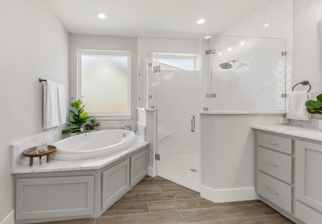
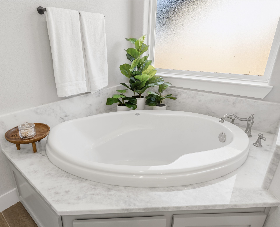
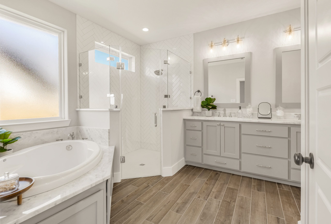
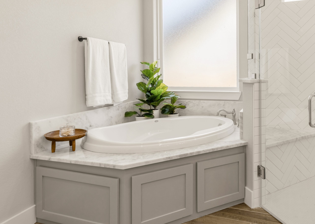
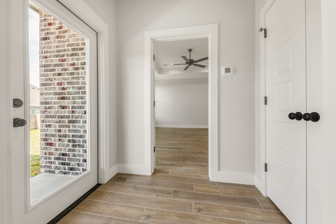
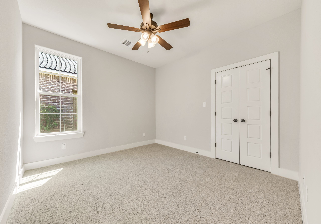
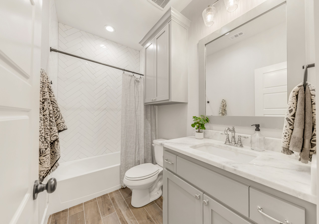
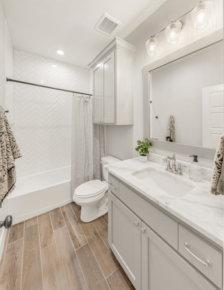
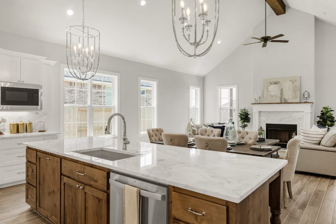
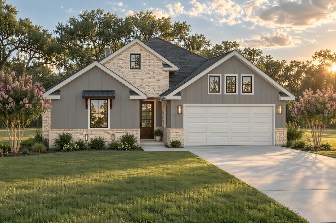
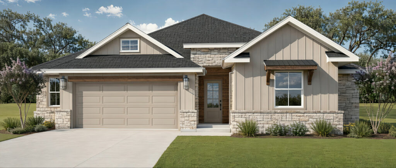
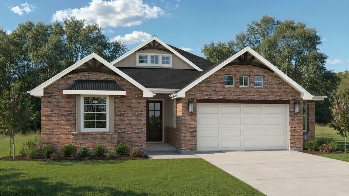
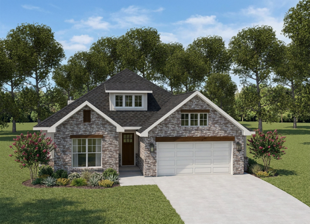
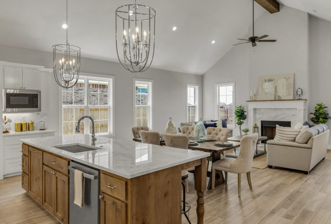
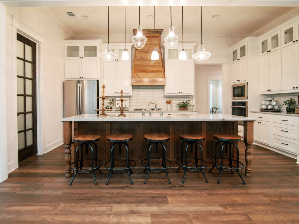
ExploreThe “Maggie” provides much functionality is packed into this 4 bed, 3 bath home. The inclusion of the study off the kitchen as well as a mudroom provides ample room. The large kitchen island in the open living area provides seating for 5 or more and is adjacent to the dining area. The master suite features a large walk in shower, walk in closet, and garden bath tub for relaxing. Abundant storage is found in the built in storage and custom cabinetry throughout.
1 of 60
Highlights
The Maggie Fly Through
Bryan, TX 77802
Priced from $534,900
ExploreCollege Station, TX 77845
Priced from $534,900
ExploreBryan, TX 77807
Priced from $450,000
ExploreBryan, TX 77808
Priced from $450,000
ExploreContact
Have questions? Ready to build? Our team is here to help you take the next step with confidence. Let us get started.
Fill out the contact form, and we will be in touch soon.