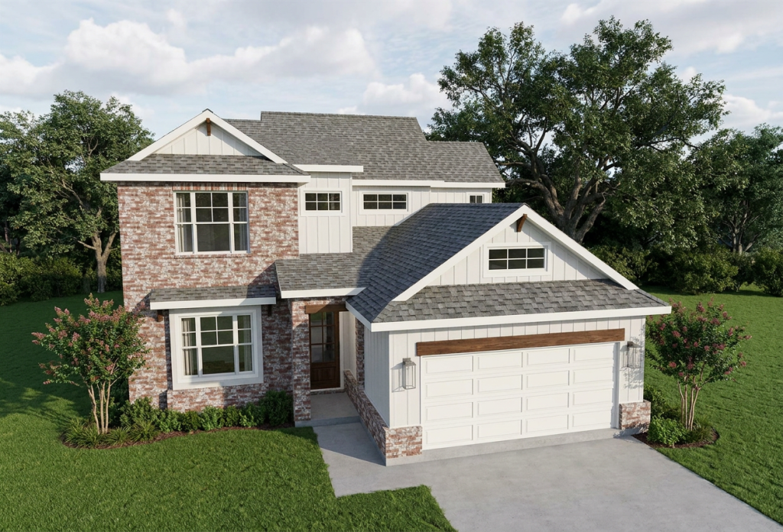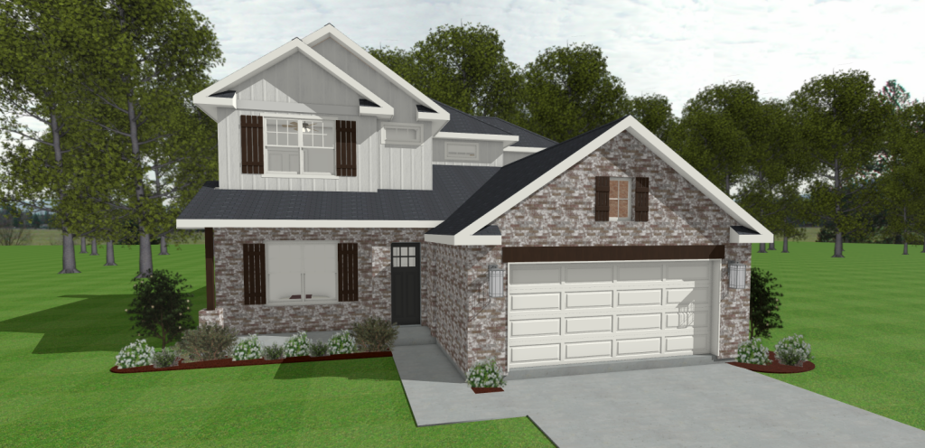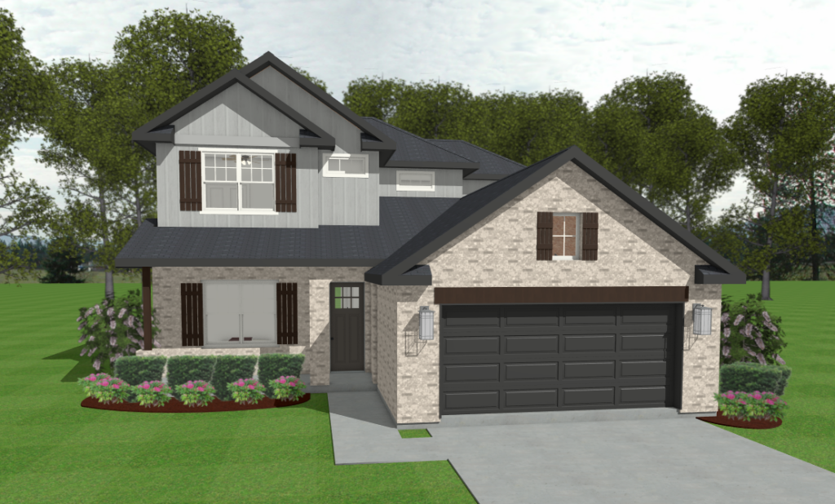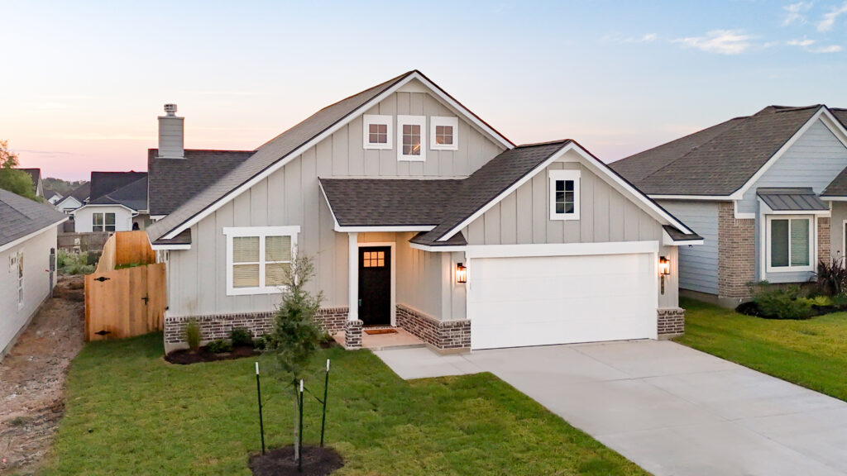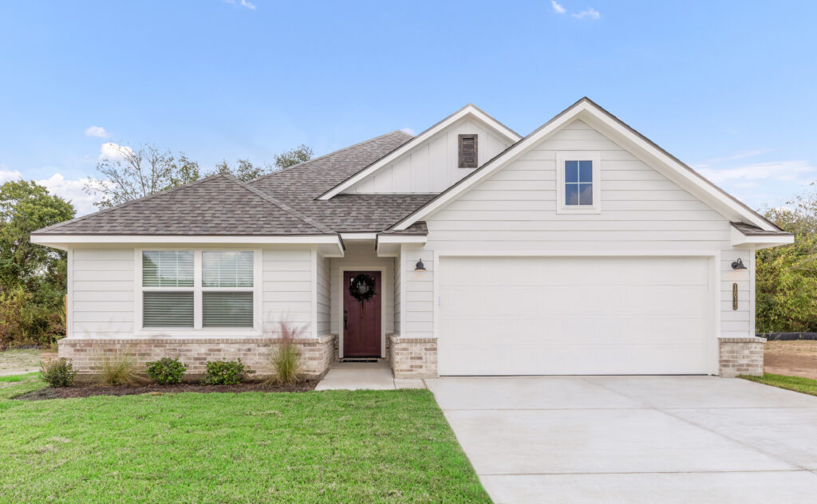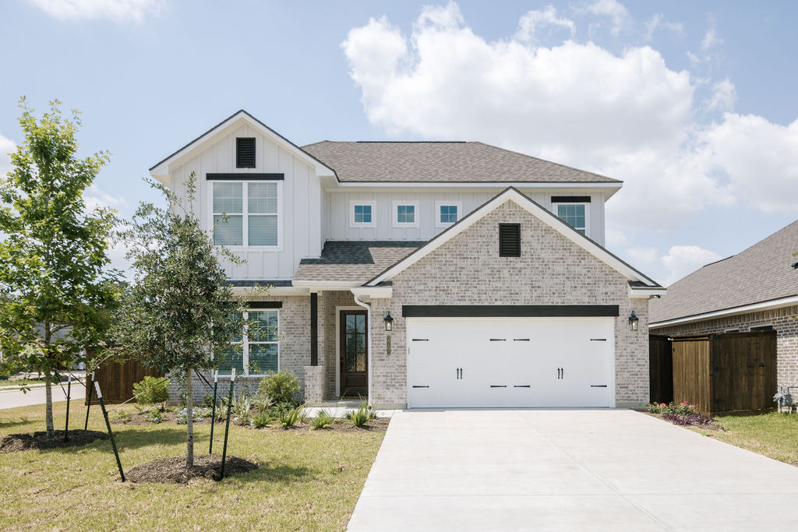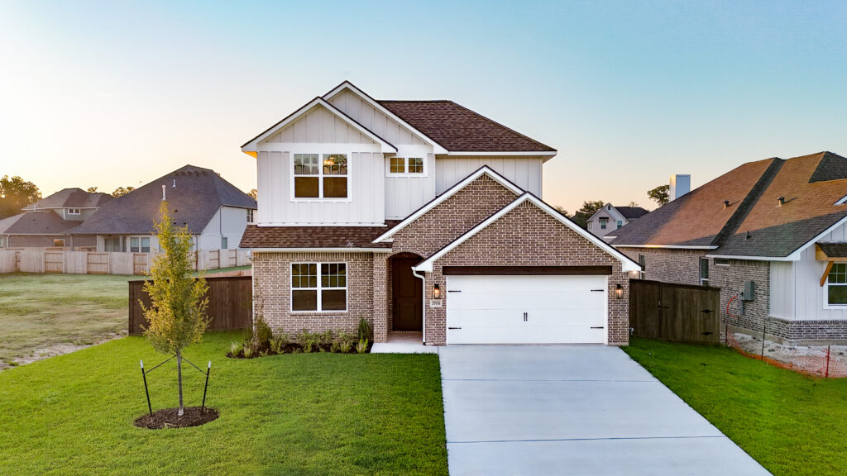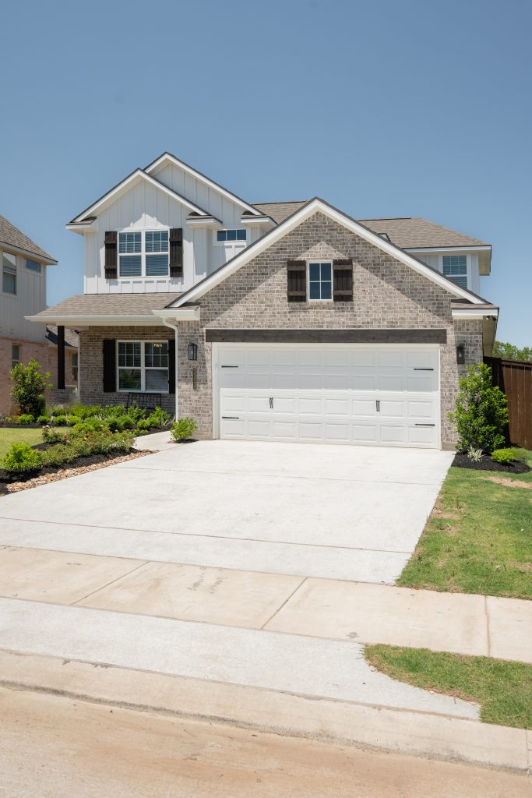
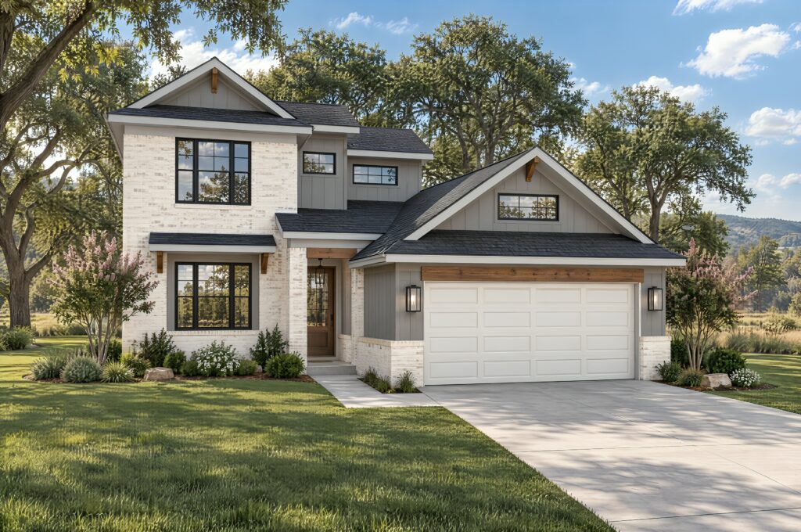
Model Home
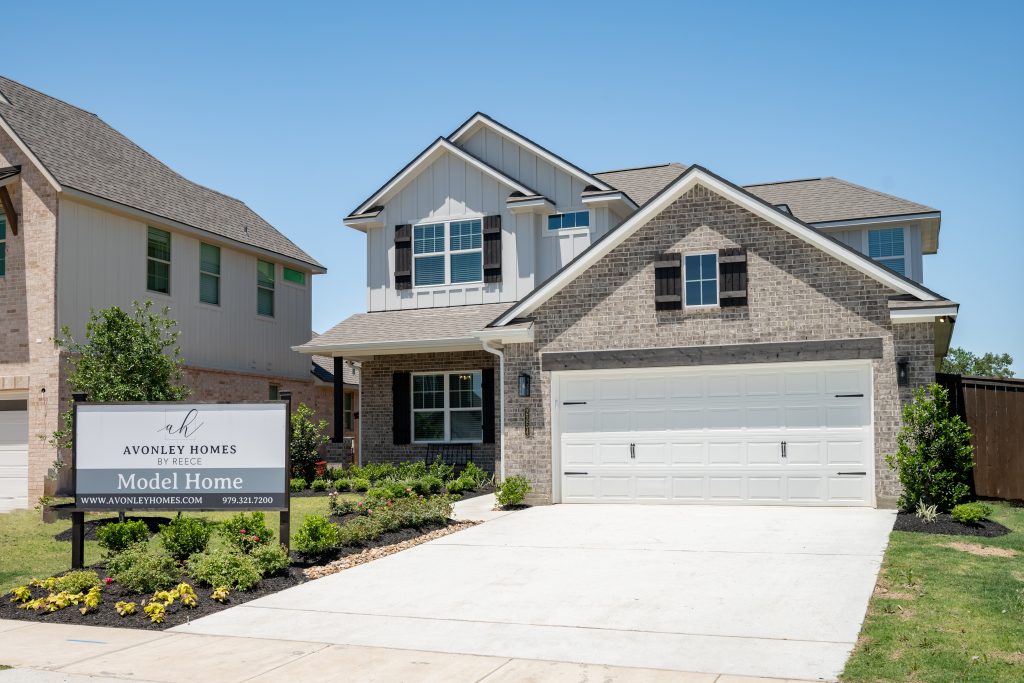
2354 Sudden Breeze
College Station, TX 77845
4 Beds 4 Baths 2,475 SqFt
Community Greens Prairie Reserve – Founder Homesites
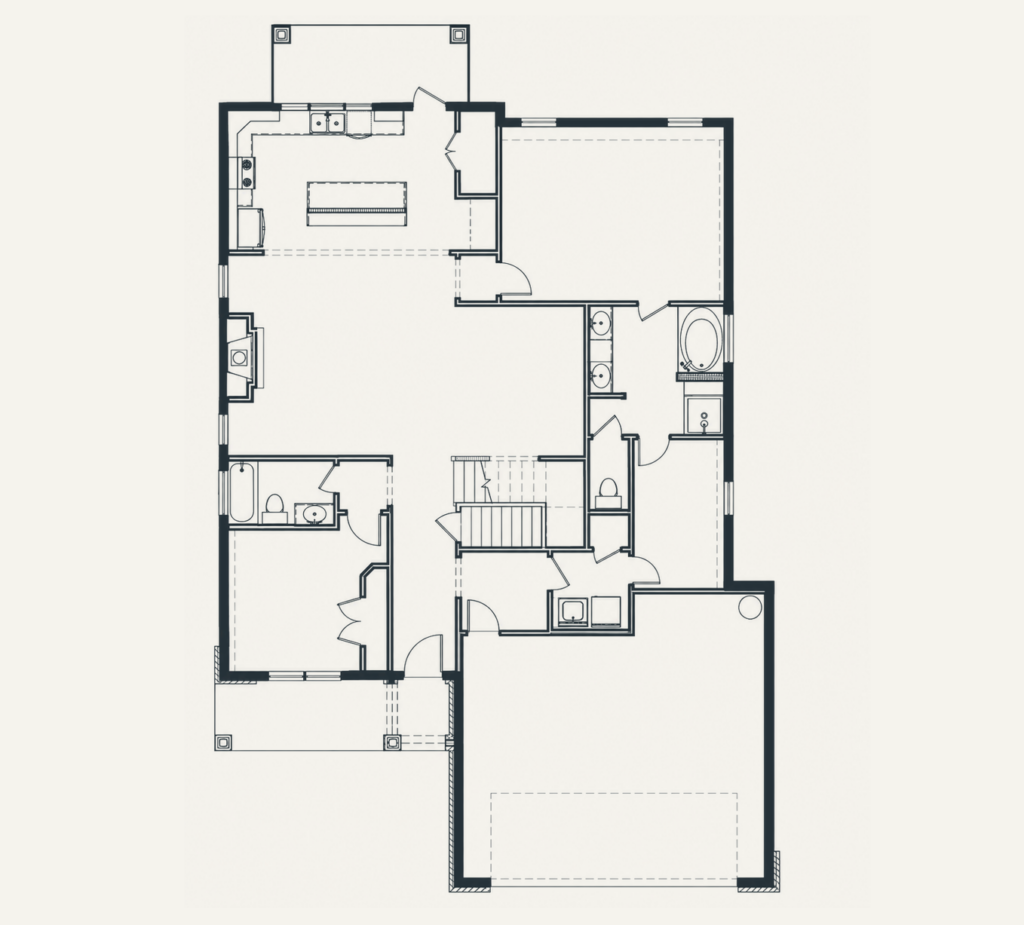
Floor Plan The Orchid
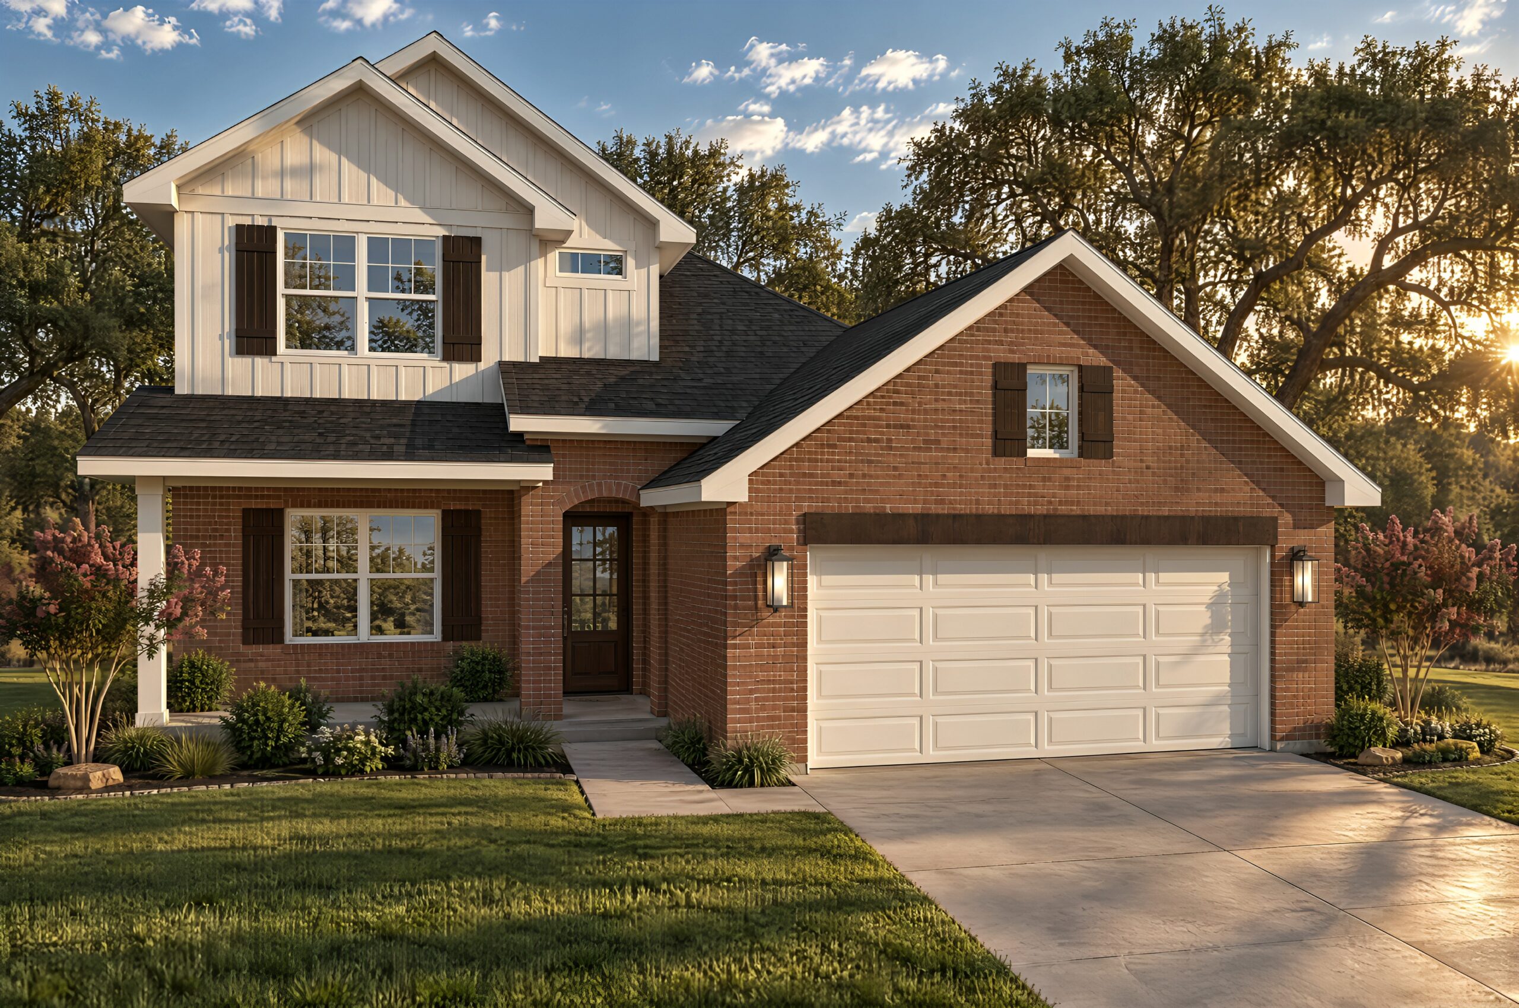
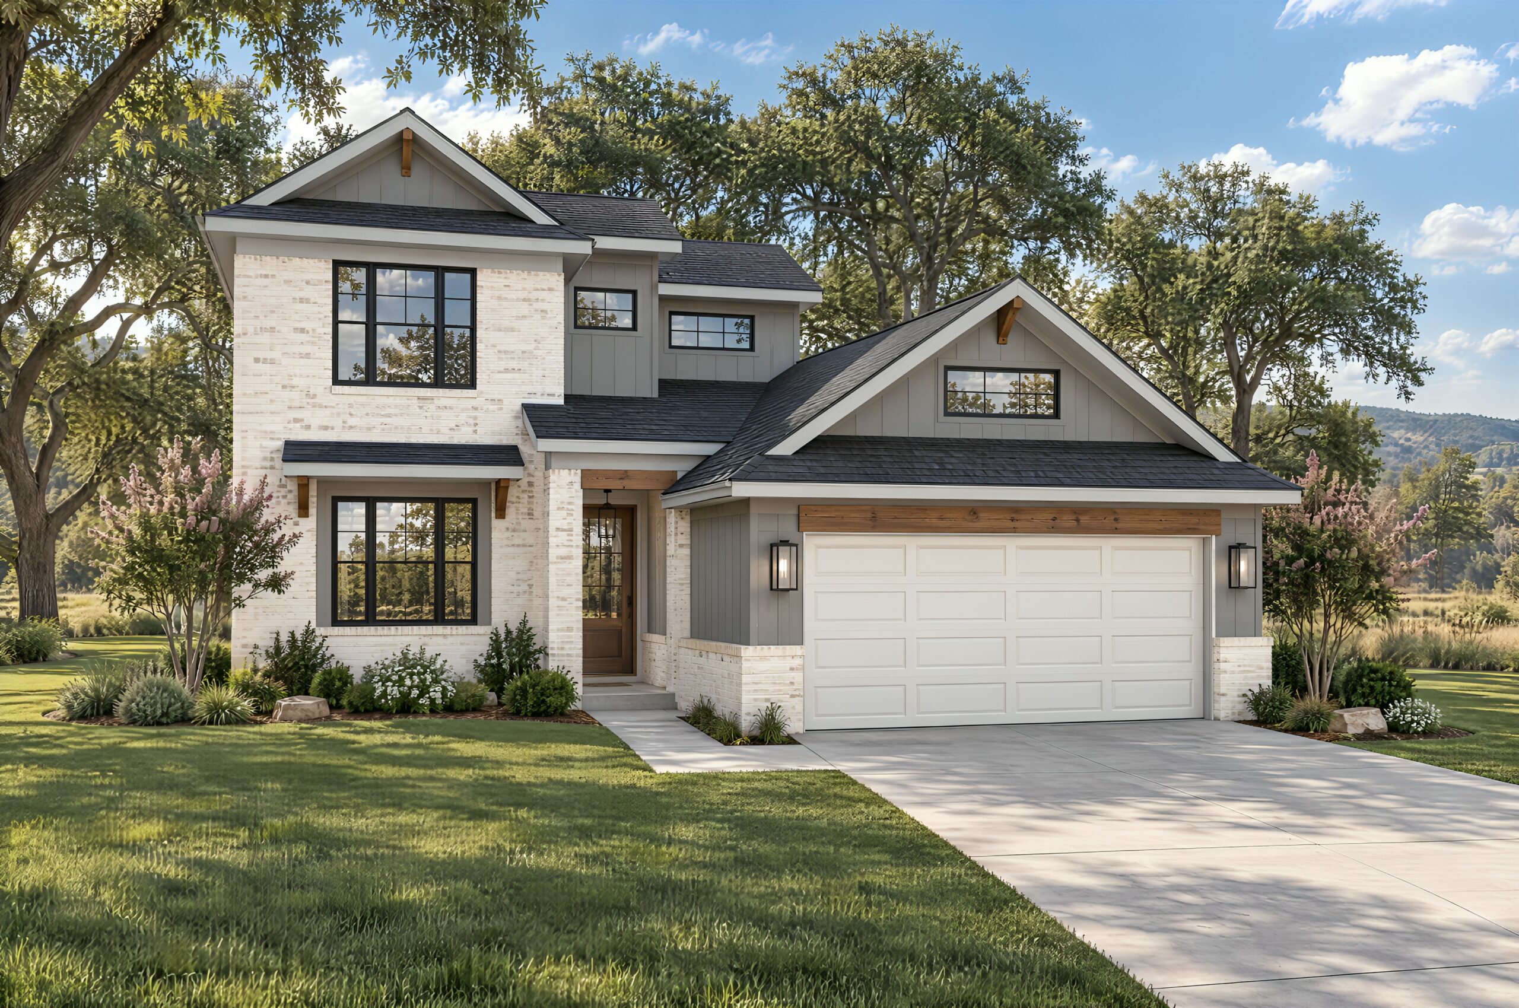
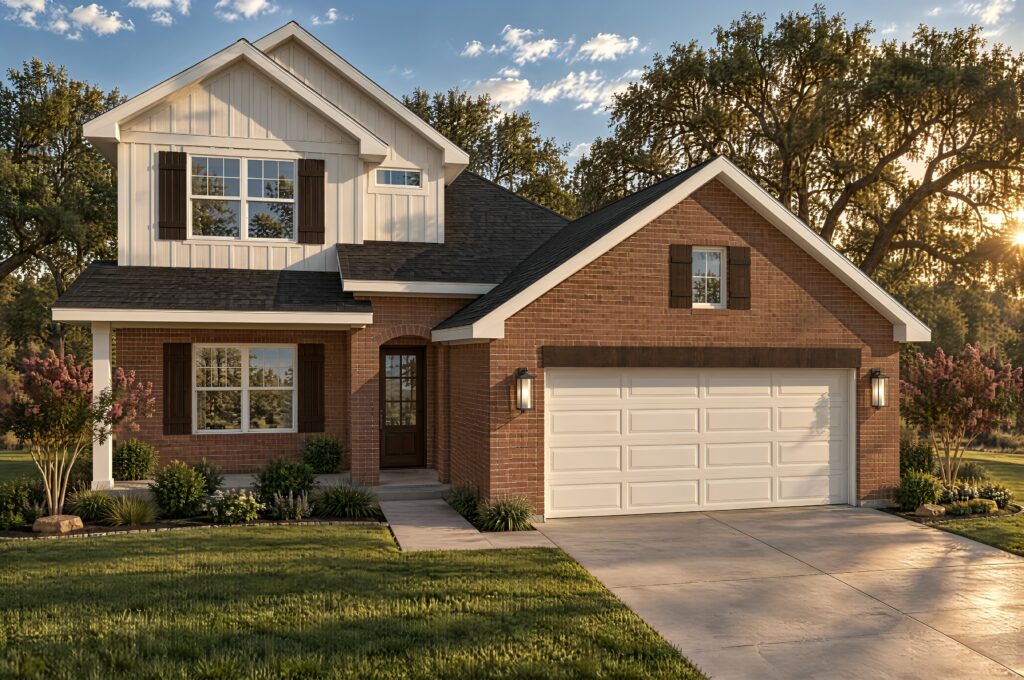
Welcome to the Orchid plan by Avonley Homes, a thoughtfully designed two-story home that blends timeless charm with modern comfort. This four-bedroom, three-bath layout offers an inviting open-concept design, with the living, dining, and kitchen areas flowing seamlessly together for everyday living and entertaining.
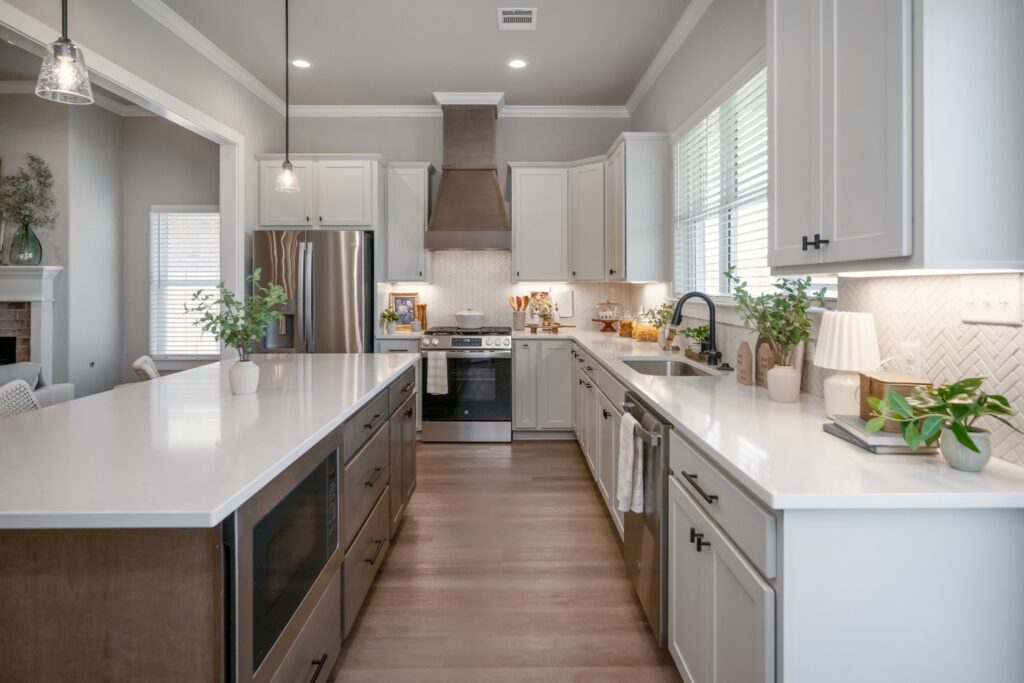
Warm luxury vinyl plank flooring leads into the spacious living area, where a wood-burning fireplace creates a welcoming focal point. The chef-inspired kitchen features painted cabinetry, polished quartz countertops, and a large island with plenty of space for meal preparation and gatherings.
The private primary suite provides a peaceful retreat with a soaking tub, walk-in shower, and generous closet. Additional bedrooms and bathrooms offer flexibility and privacy for family or guests, while the covered porch extends the living space outdoors.
With its comfortable layout, thoughtful finishes, and inviting design, the Orchid plan offers a beautiful setting for making everyday moments feel at home.
1 of 2
Model Home
College Station, TX 77845
4 Beds 4 Baths 2,475 SqFt
Community Greens Prairie Reserve – Founder Homesites
Floor Plan The Orchid
Under Construction
College Station, TX 77845
4 Beds 4 Baths 2,485 SqFt
Price $519,900
Community Mission Ranch – The Crossing
Floor Plan The Orchid
Available
College Station, TX 77845
4 Beds 4 Baths 2,475 SqFt
Price $499,900
Community Greens Prairie Reserve – Founder Homesites
Floor Plan The Orchid
Available
College Station, TX 77845
4 Beds 4 Baths 2,475 SqFt
Price $499,900
Community Greens Prairie Reserve – Founder Homesites
Floor Plan The Orchid
Bryan, TX 77808
Priced from $289,900
ExploreCaldwell, TX 77836
Priced from $289,900
ExploreCollege Station, TX 77845
Priced from $414,900
ExploreBryan, TX 77808
Priced from $364,900
ExploreCollege Station, TX 77845
Priced from $649,900
ExploreContact
Have questions? Ready to build? Our team is here to help you take the next step with confidence. Let us get started.
Fill out the contact form, and we will be in touch soon.