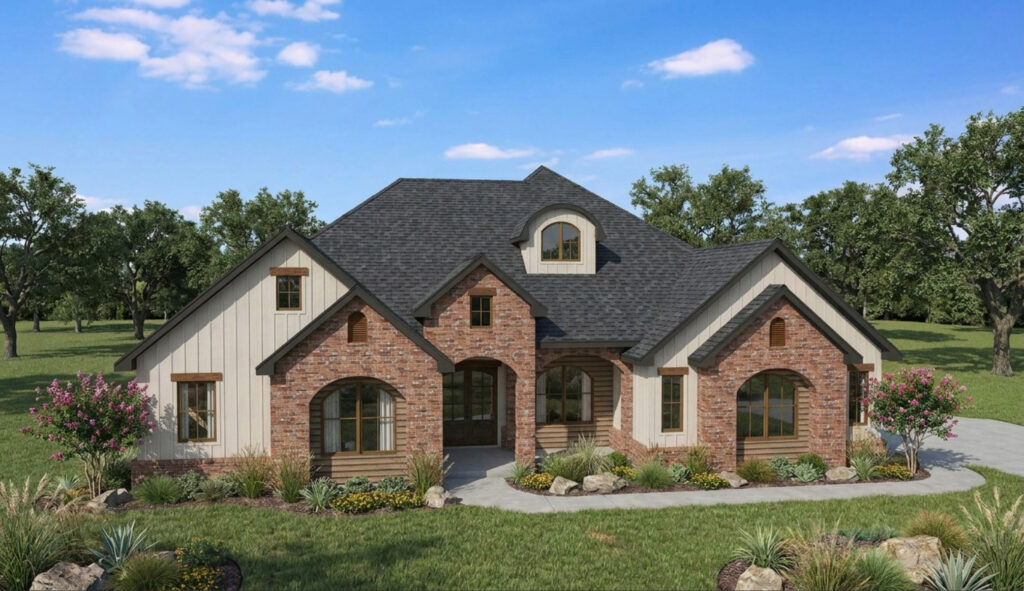
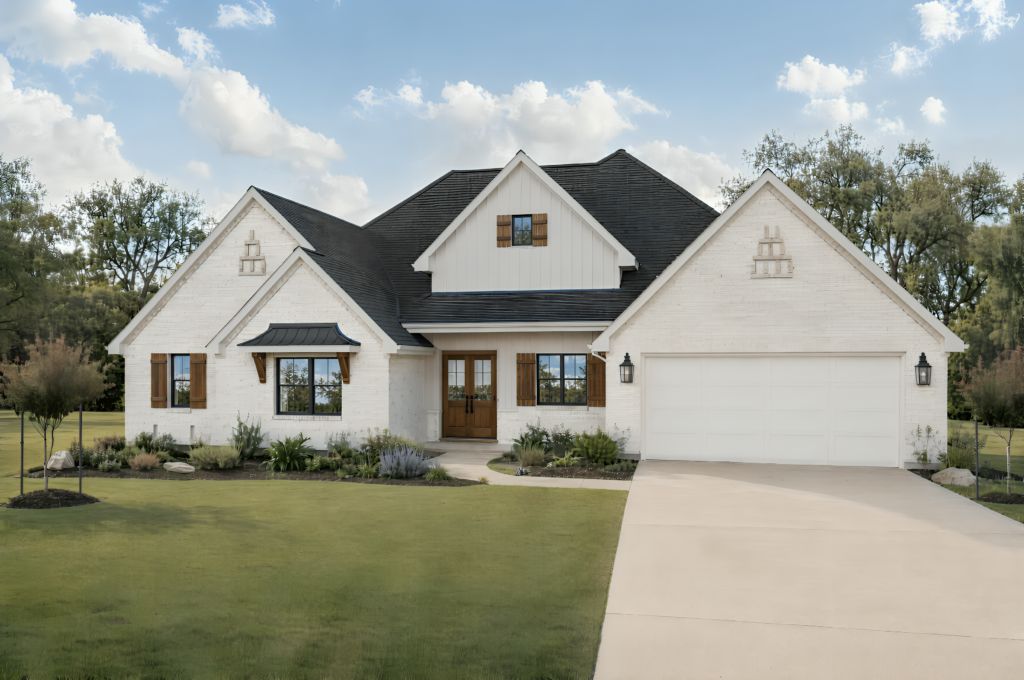
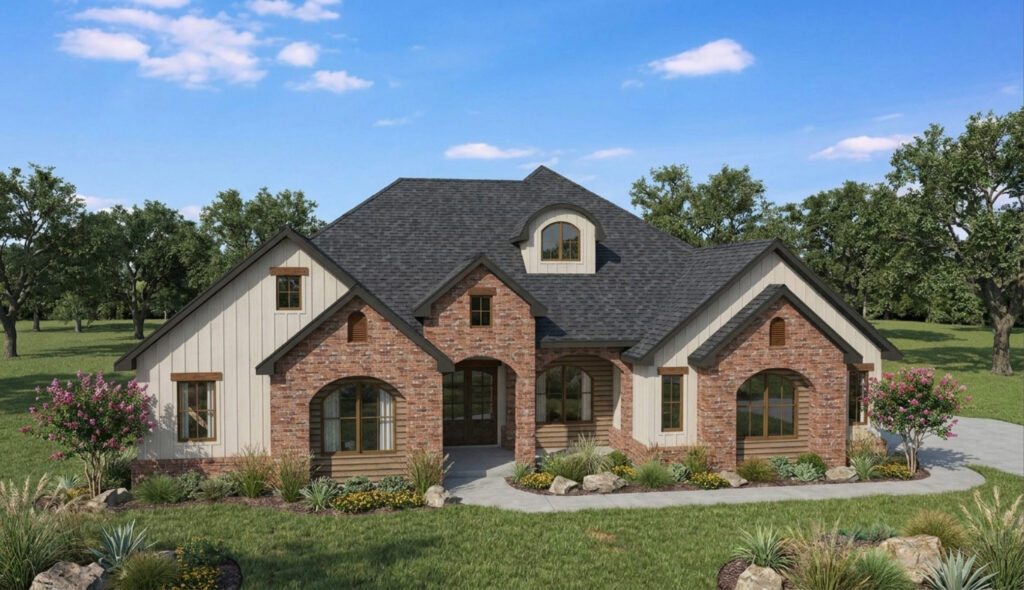
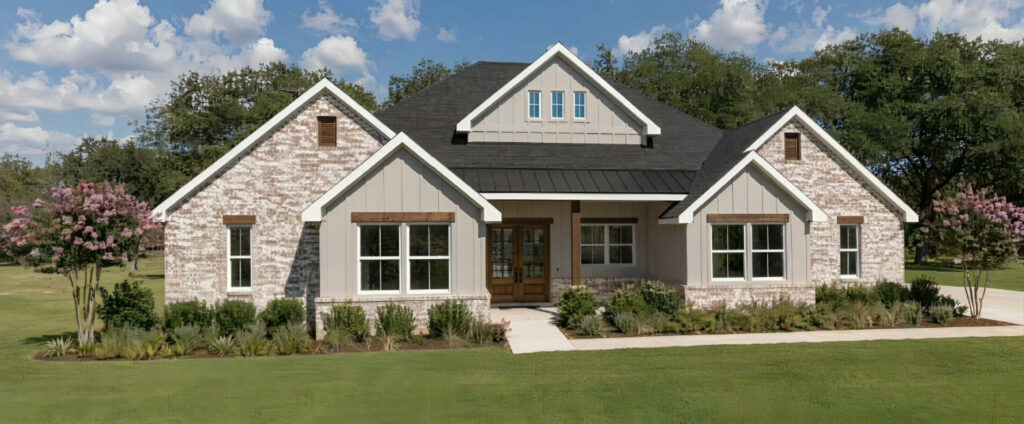
Under Construction
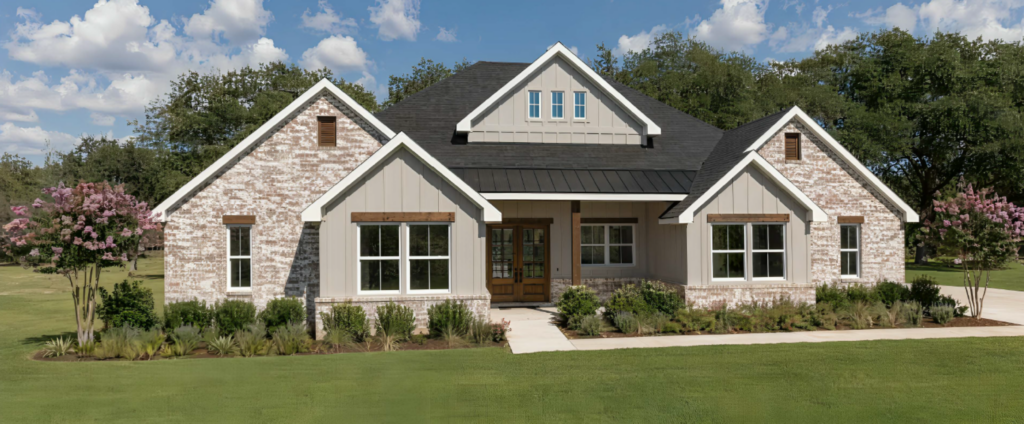
6923 Ellehue Lane
Bryan, TX 77808
4 Beds 4.5 Baths 2,800 SqFt
Price $784,900
Community Harvest Meadows
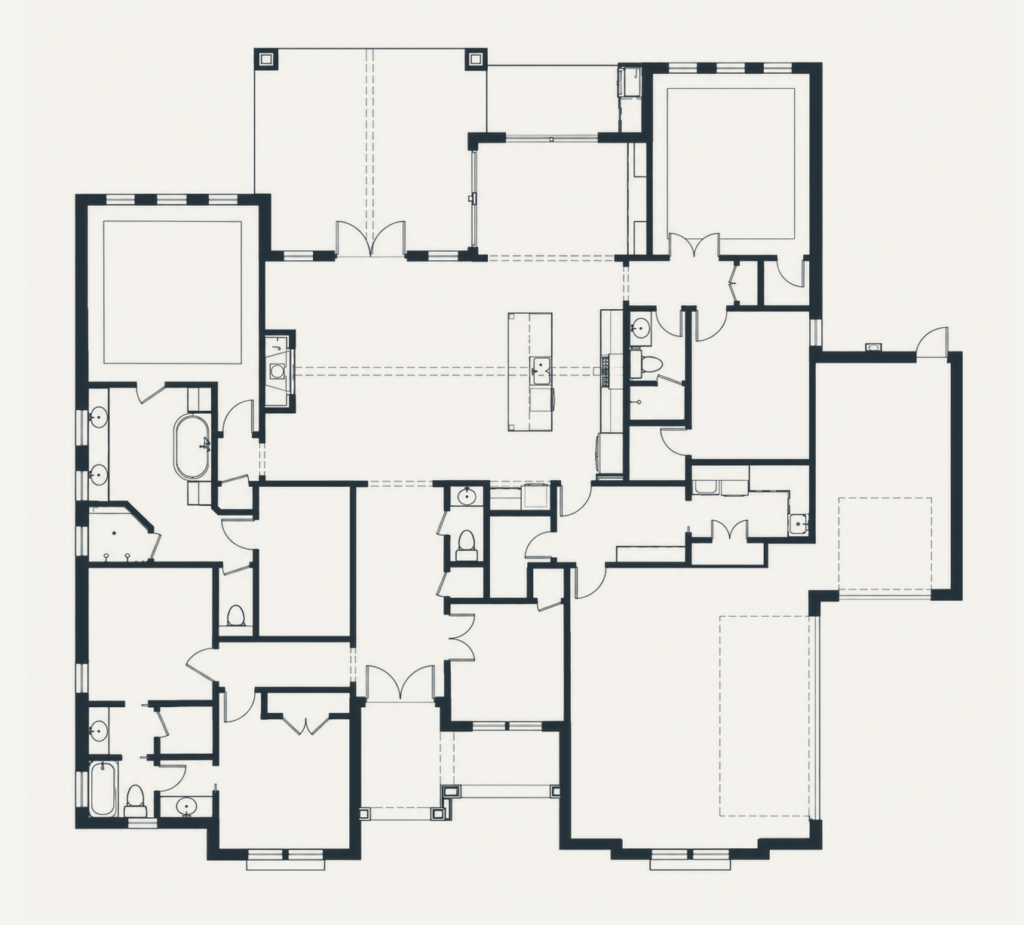
Floor Plan The Sophie
Plus Study & Flex Room!
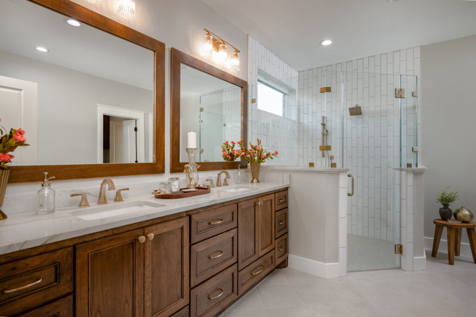
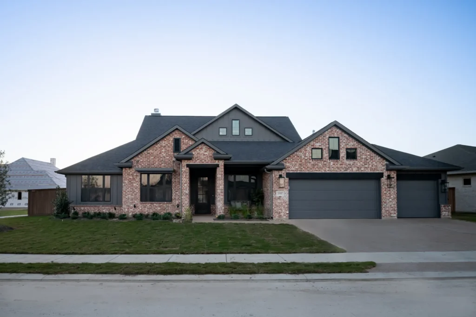
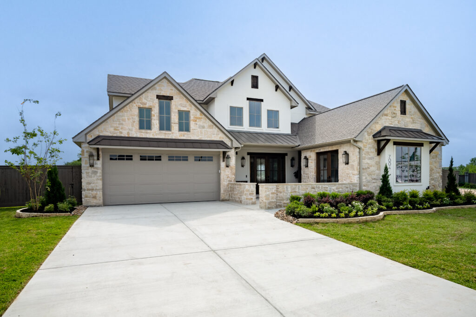
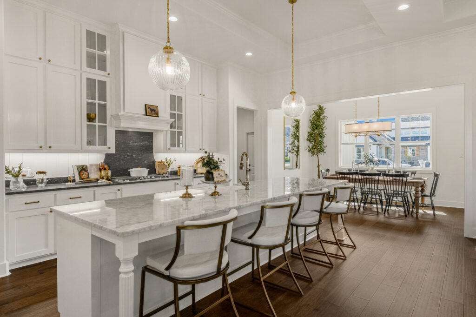
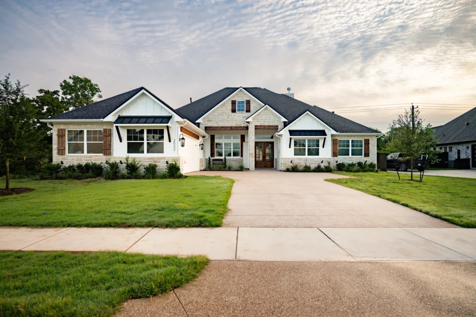
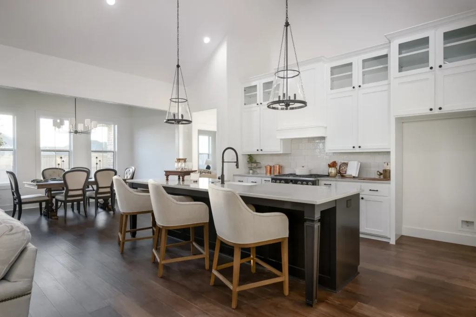
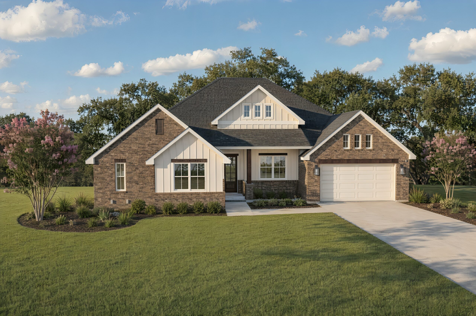
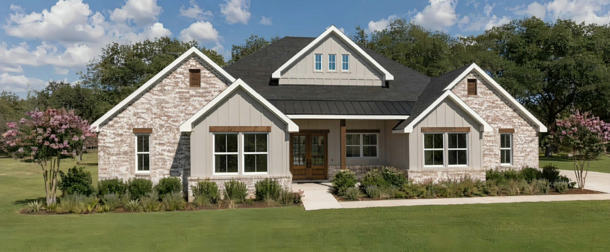
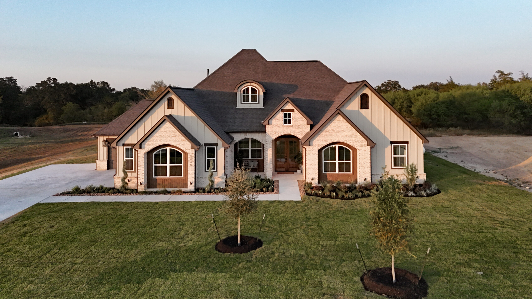
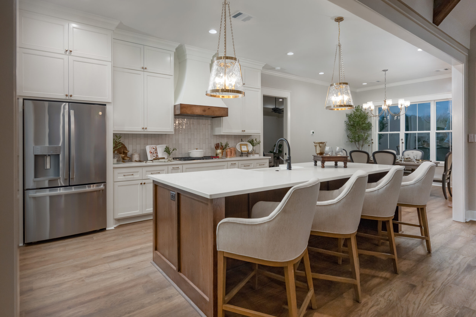
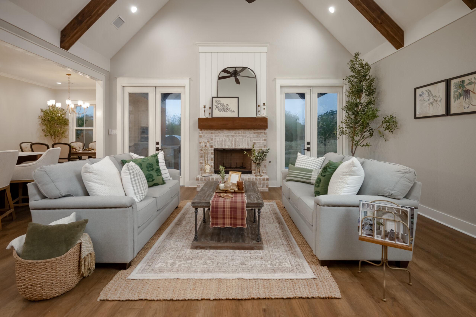
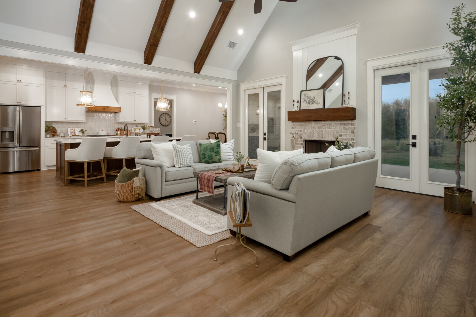
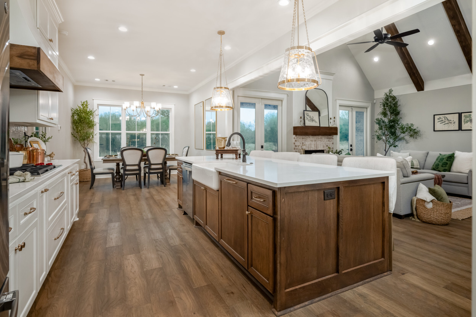
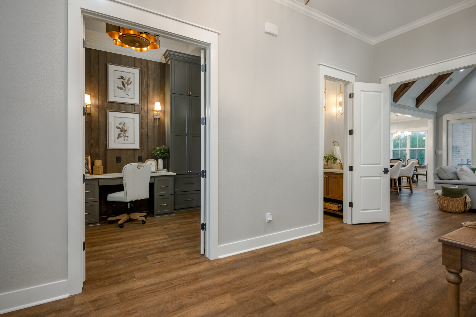
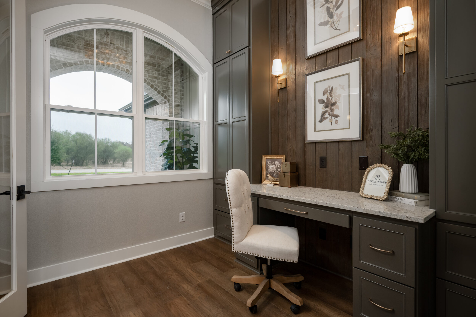
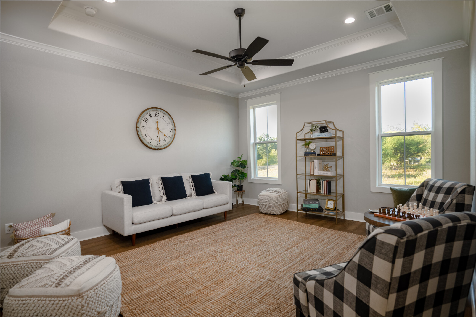
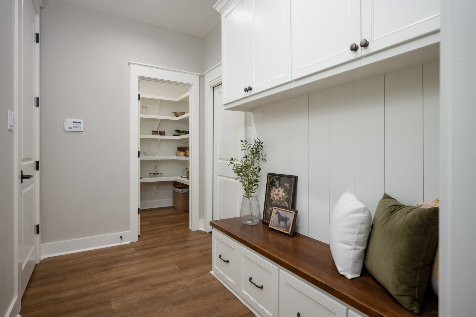
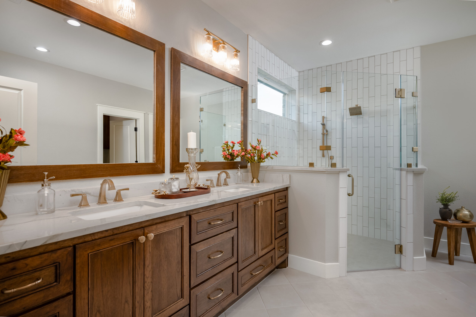
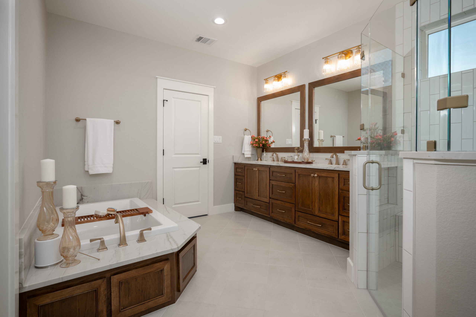
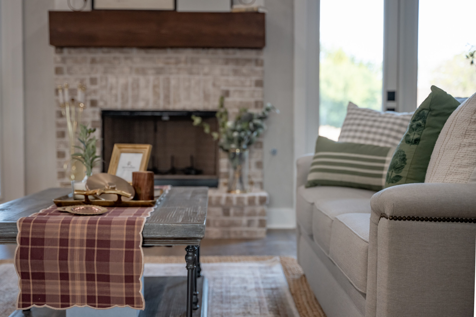
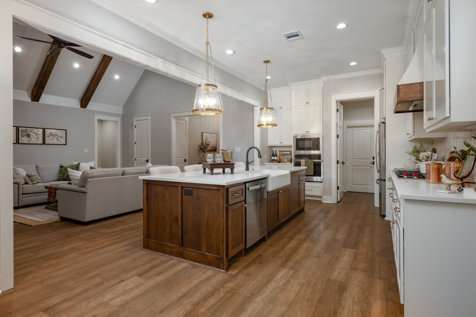
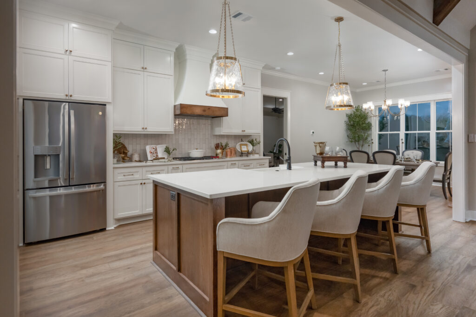
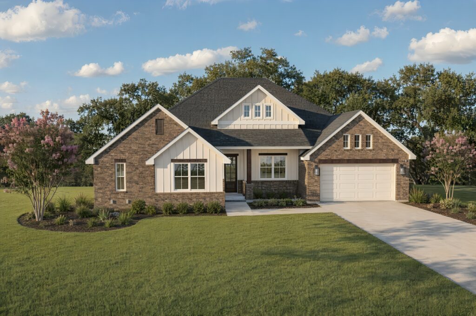
Introducing the newest addition to the Reece Homes family of plans, The “Sophie.” The beautifully designed open concept living area is the perfect place to entertain. With double doors on each side of the fireplace opening out to the covered patio, this home is fully functional for any family. The “Sophie” features a flex room, study, and Reece Homes’ signature mudroom. A beautiful kitchen with a large island and separate dining area all expand the feel of this plan. A restful master suite featuring a walk-in shower and garden tub and lovely custom finish out the home.
1 of 17
Under Construction
Bryan, TX 77808
4 Beds 4.5 Baths 2,800 SqFt
Price $784,900
Community Harvest Meadows
Floor Plan The Sophie
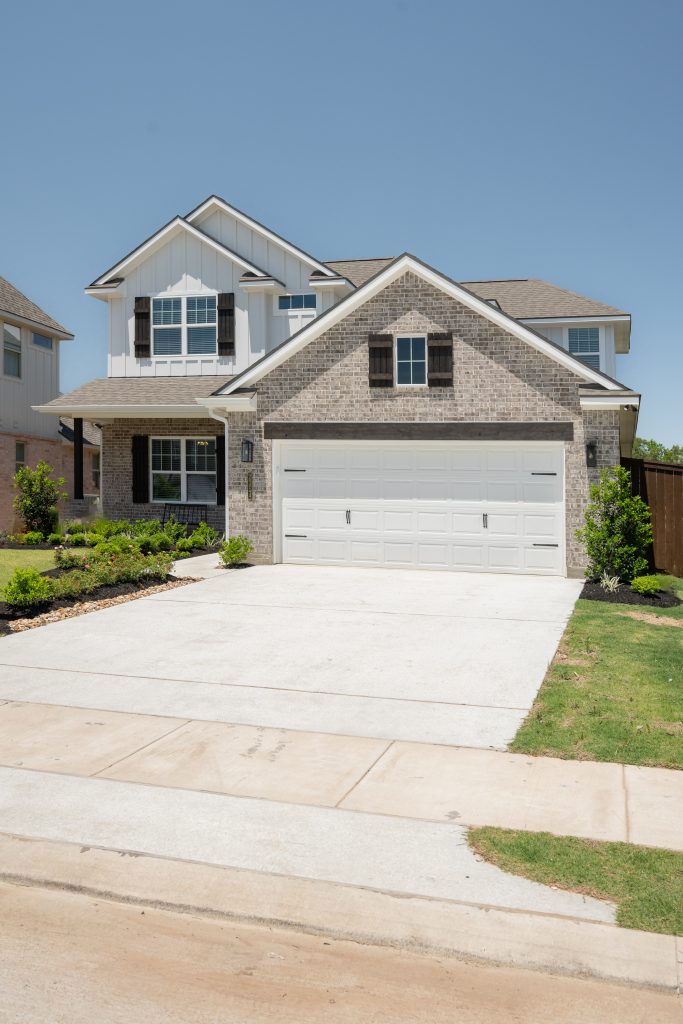
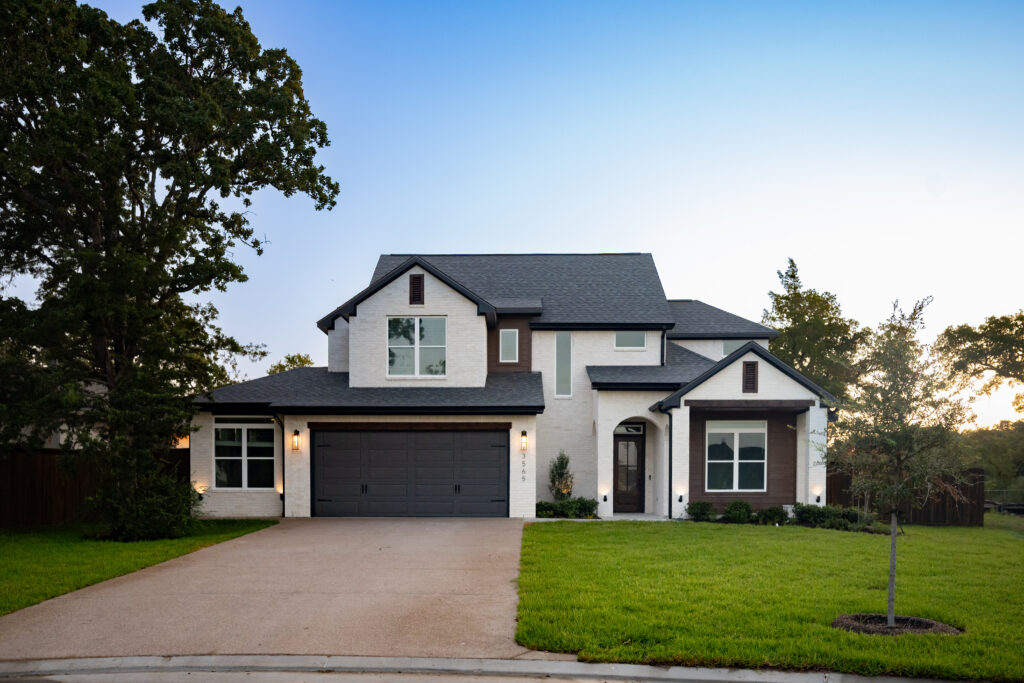
Under Contract
College Station, TX 77845
4 Beds 3.5 Baths 3,120 SqFt
Price $899,900
Community Greens Prairie Reserve – Founder Homesites
Floor Plan The Sophie
Highlights
College Station, TX 77845
Priced from $649,900
ExploreCollege Station, TX 77845
Priced from $450,000
ExploreBryan, TX 77807
Priced from $450,000
ExploreBryan, TX 77808
Priced from $450,000
ExploreBryan, TX 77808
Priced from $450,000
ExploreCollege Station, TX 77845
Priced from $350,000
ExploreCollege Station, TX 77845
Priced from $649,900
ExploreContact
Have questions? Ready to build? Our team is here to help you take the next step with confidence. Let us get started.
Fill out the contact form, and we will be in touch soon.