Under Construction
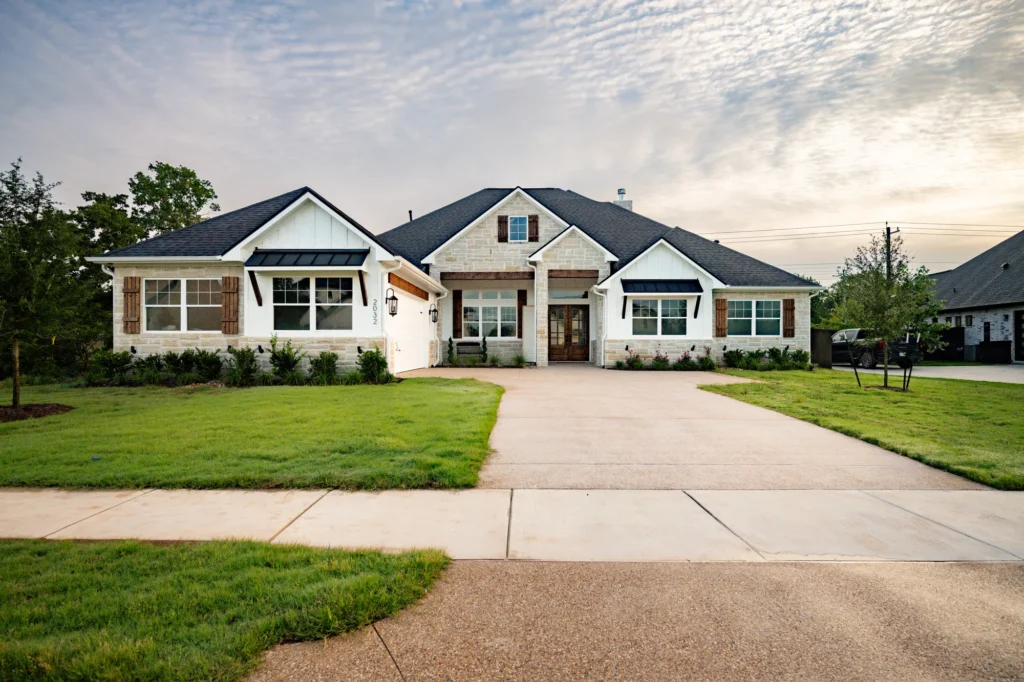
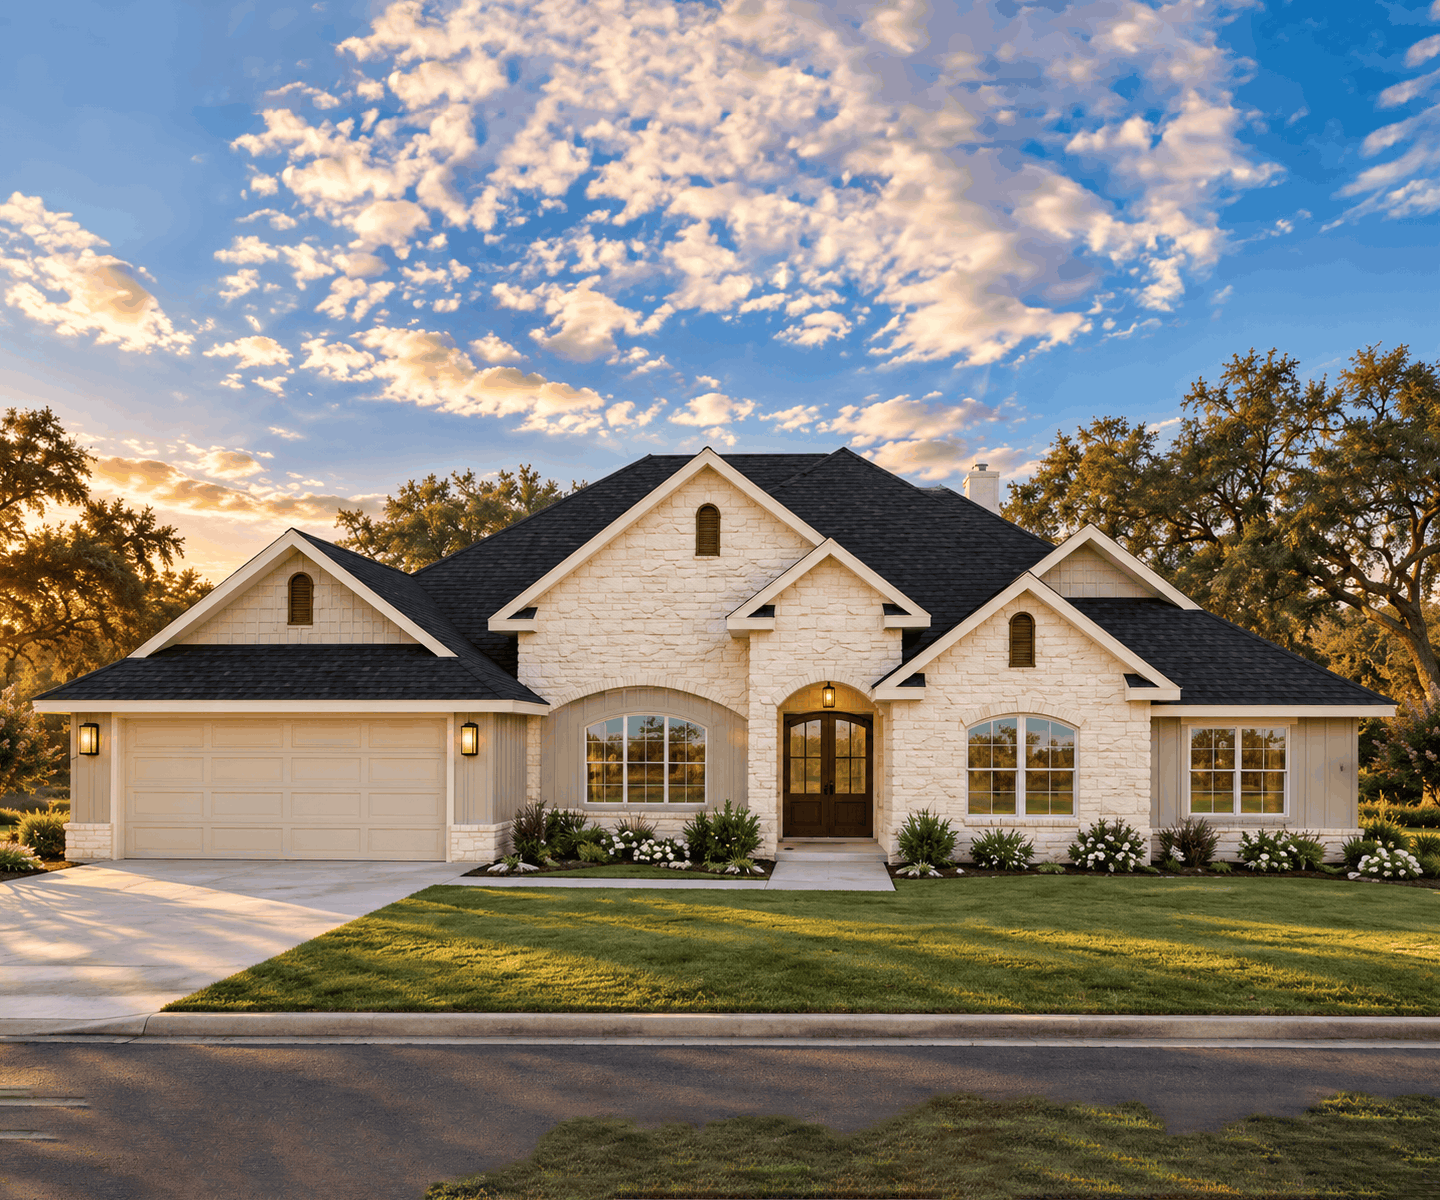
10299 Winnie Court
Bryan, TX 77808
4 Beds 5 Baths 2,995 SqFt
Price $799,900
Community Harvest Meadows
Floor Plan The Grayson
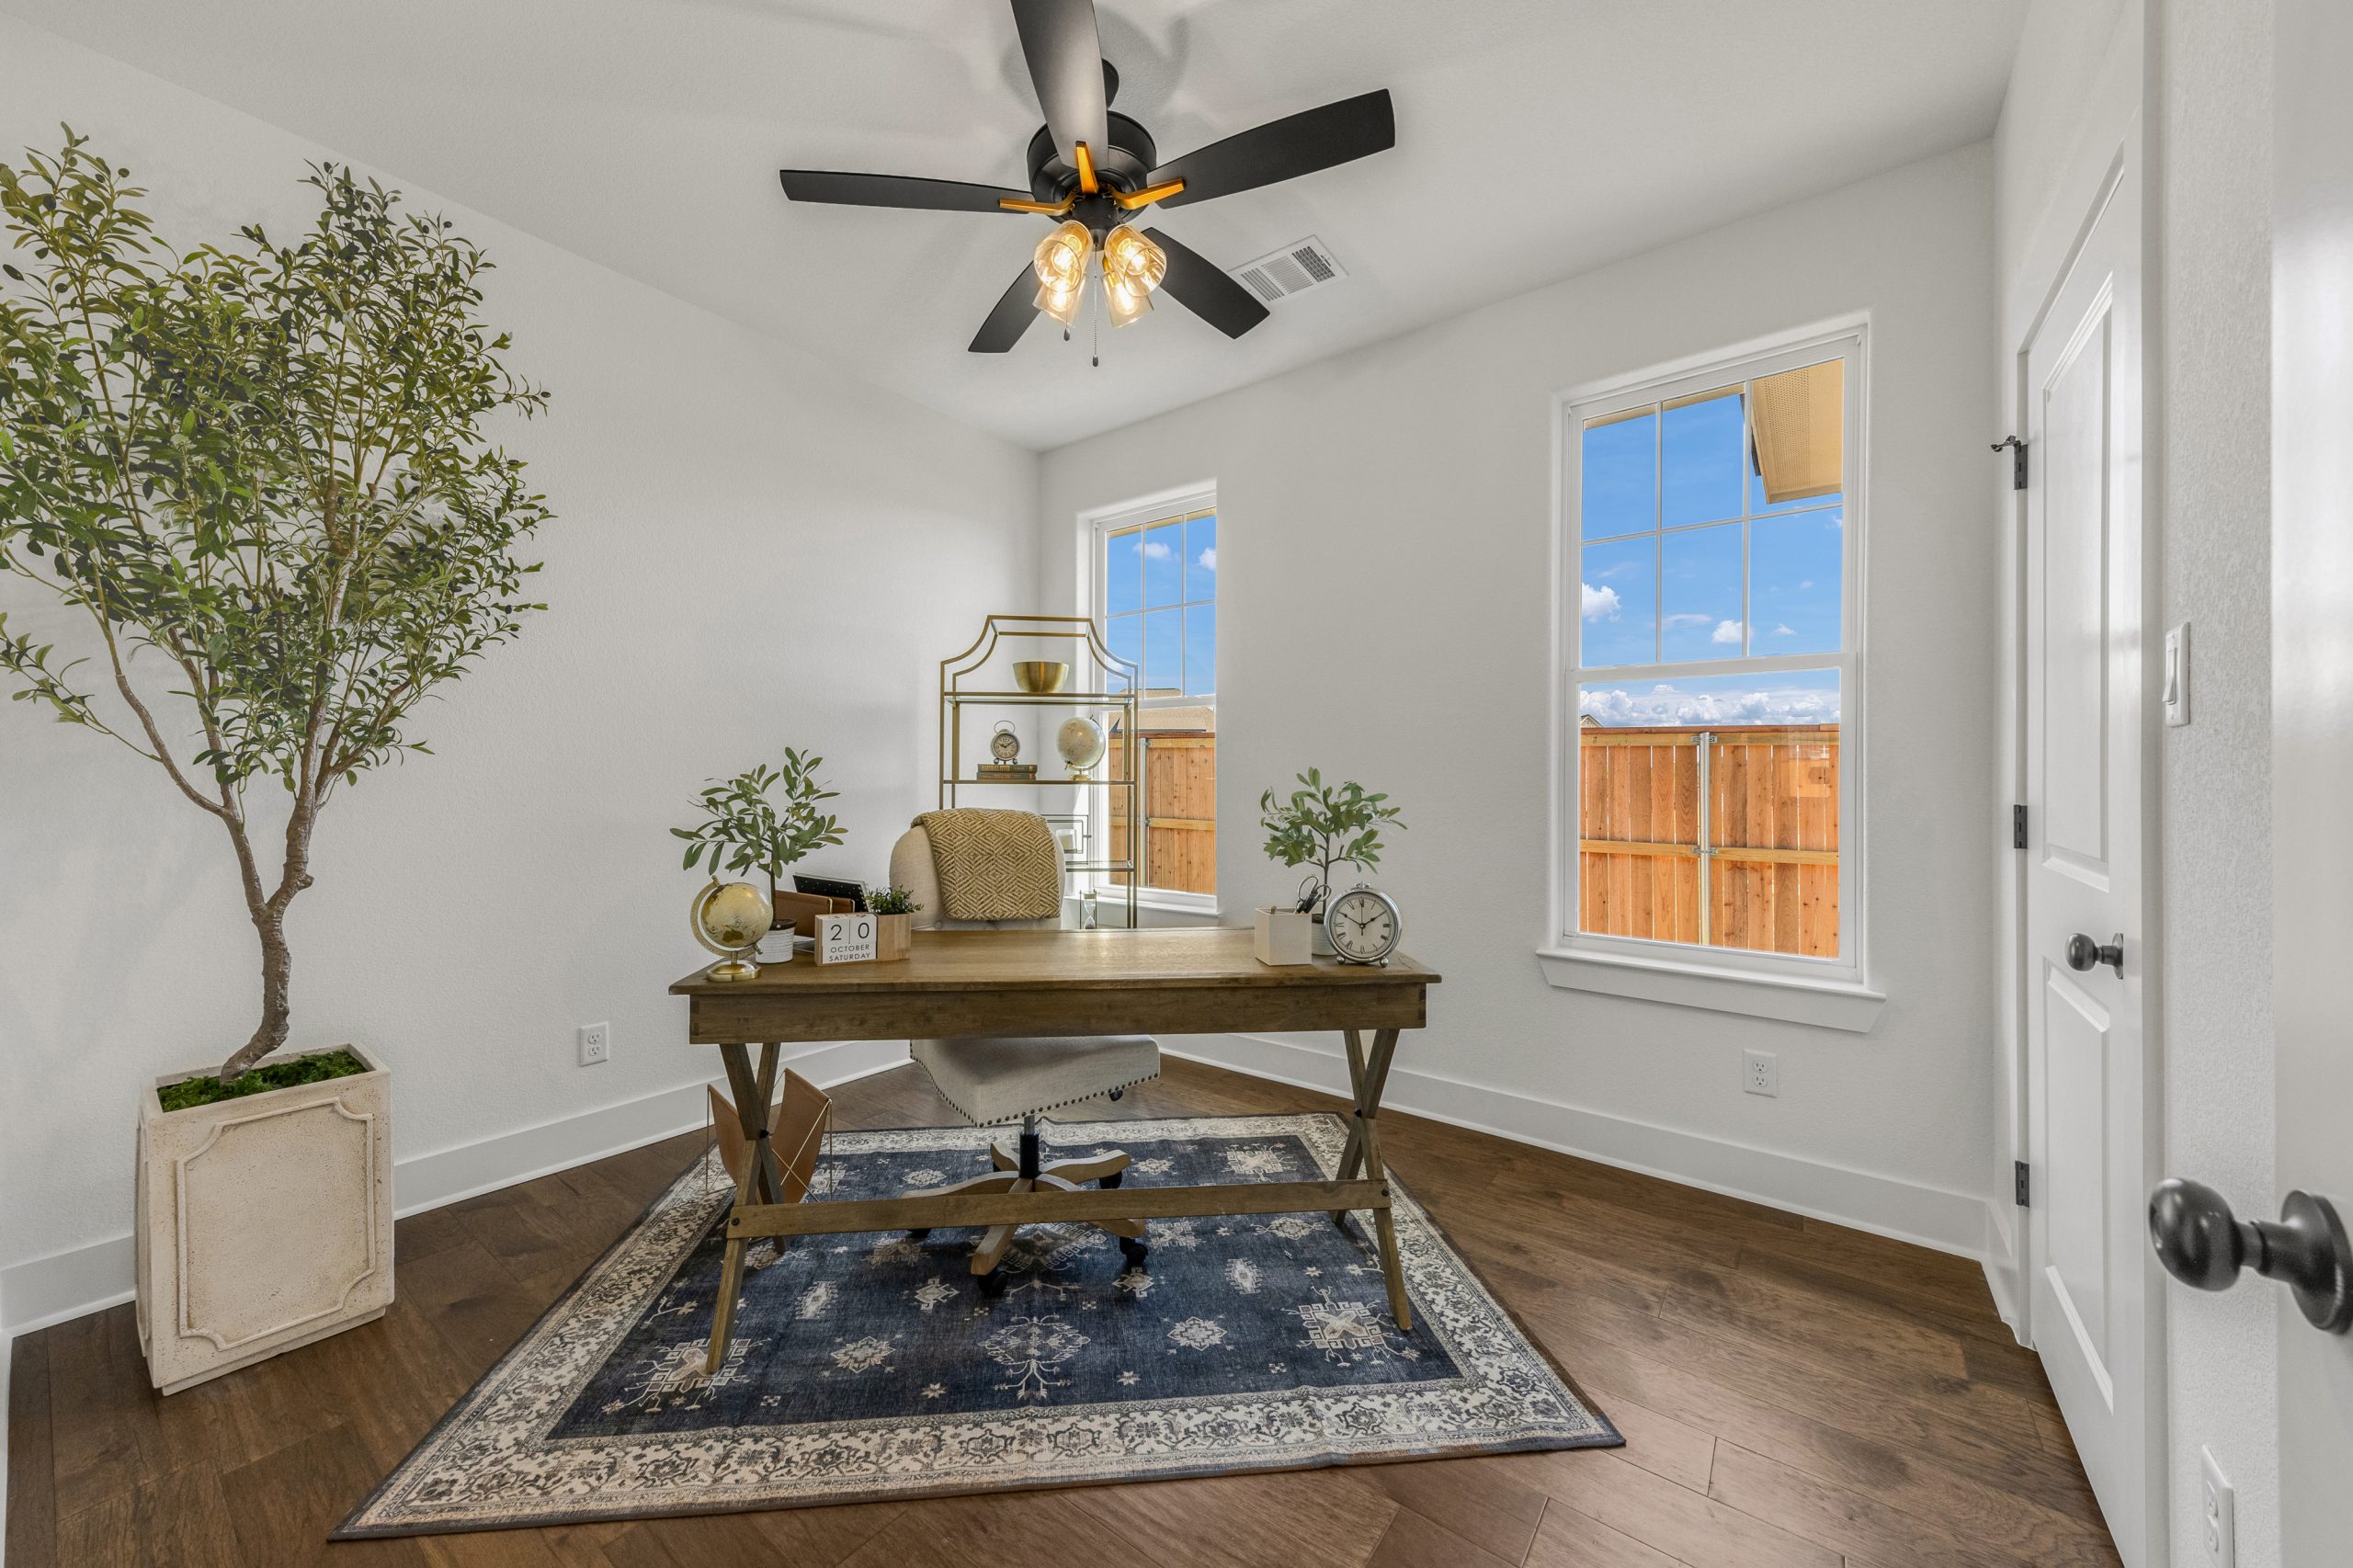
Plus Game Room & Optional Study!
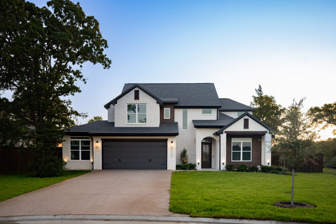
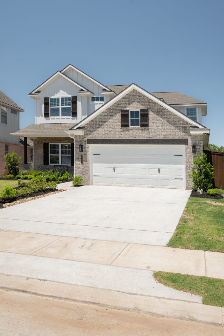
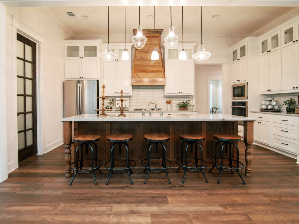
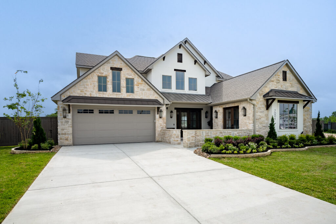
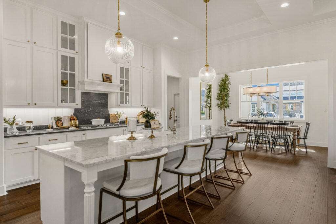
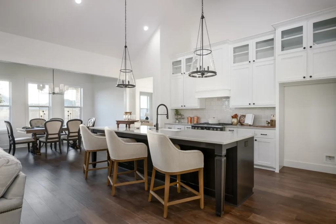
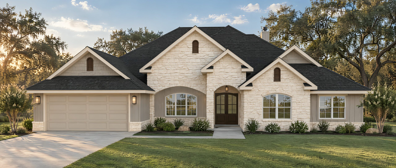
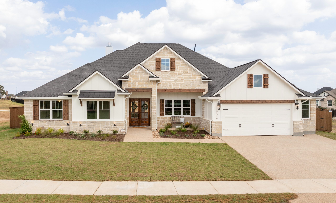
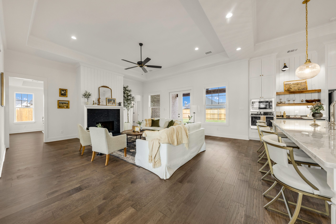
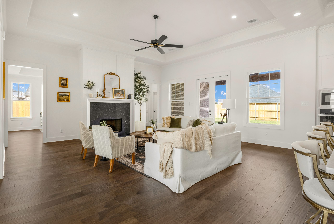
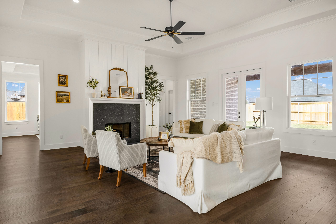
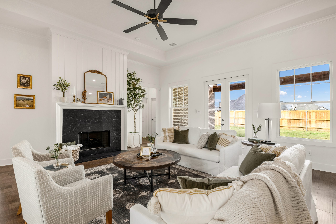
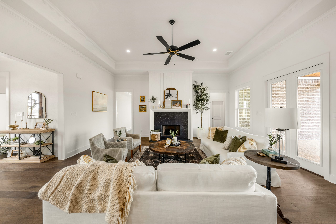
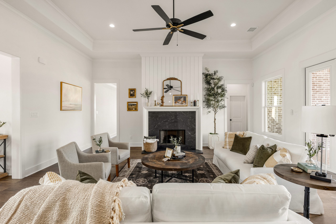
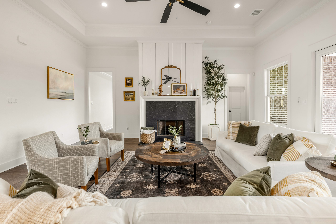
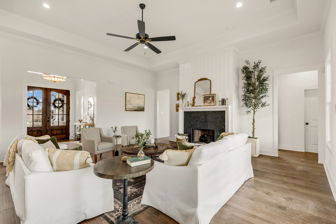
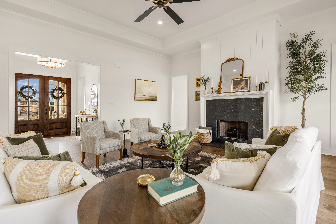
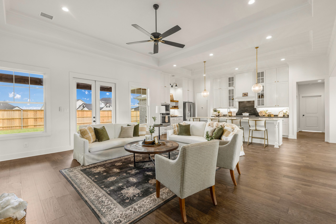
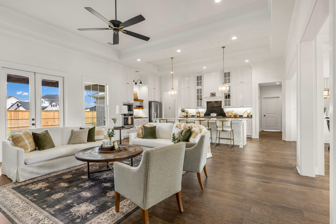
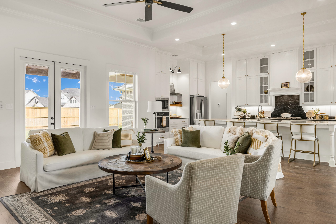
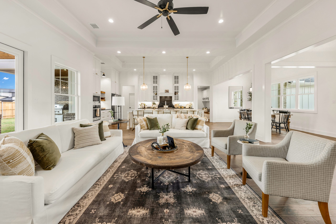
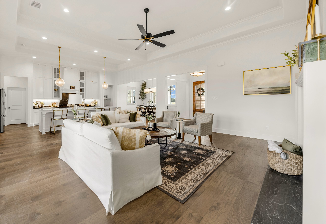
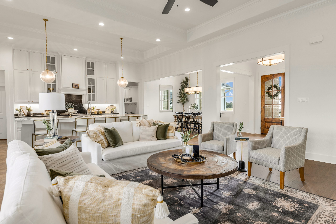
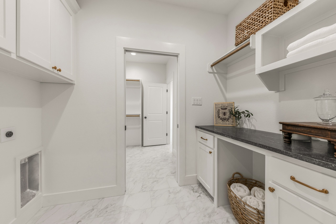
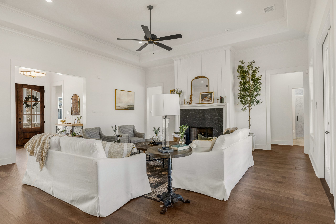
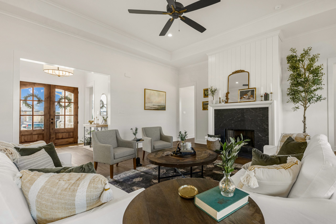
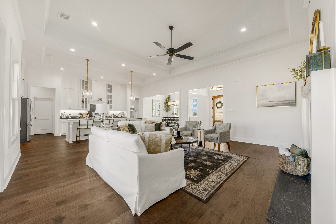
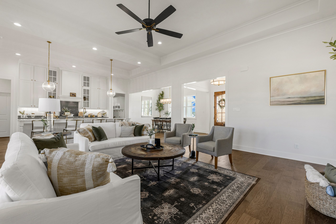
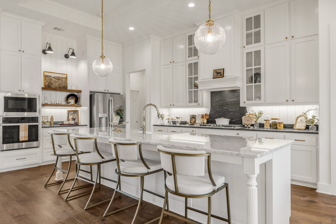
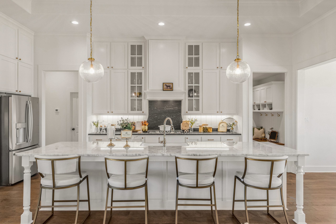
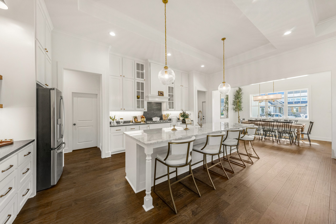
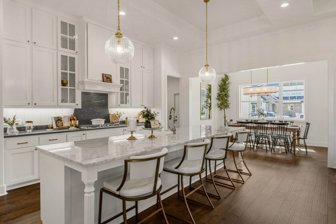
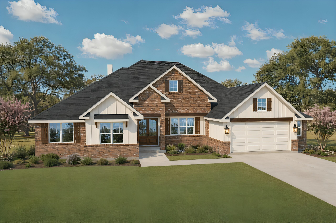
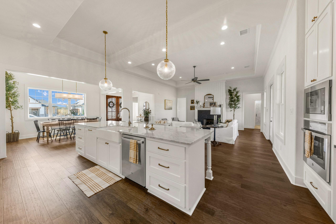
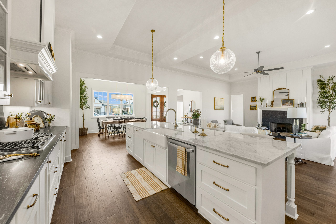
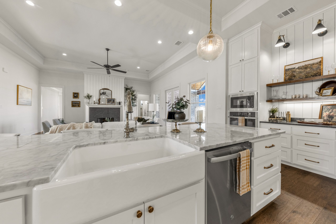
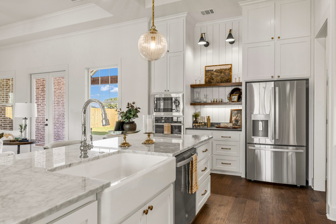
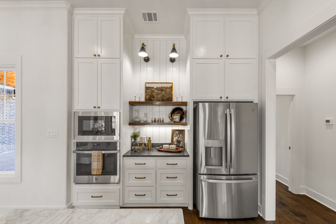
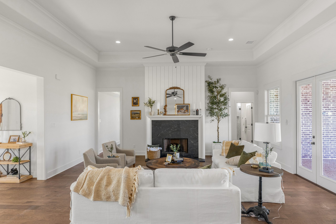
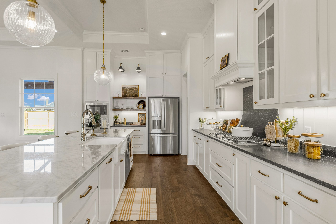
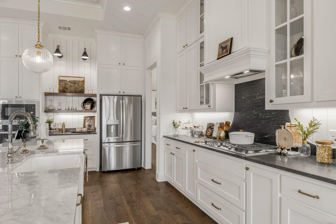
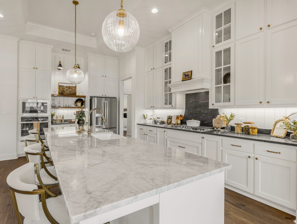
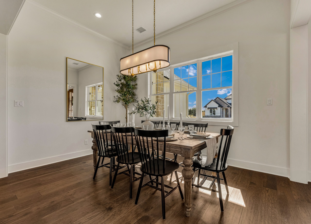
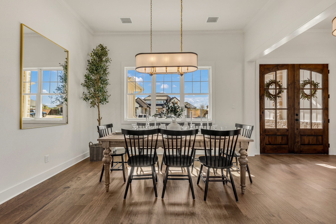
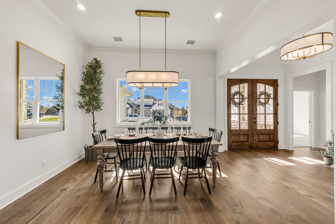
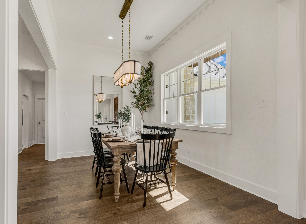
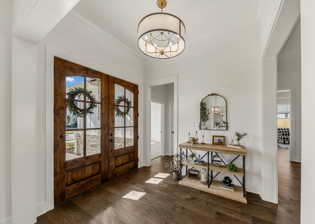
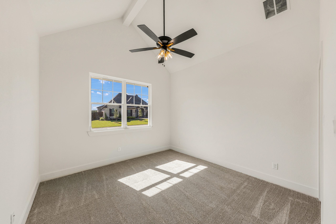
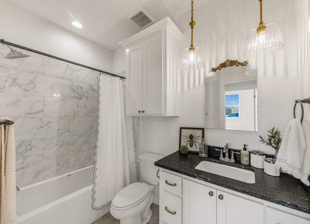
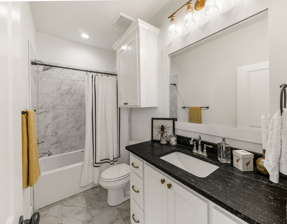
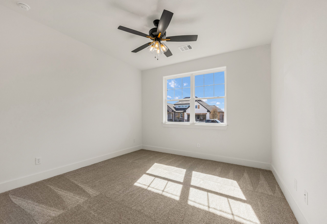
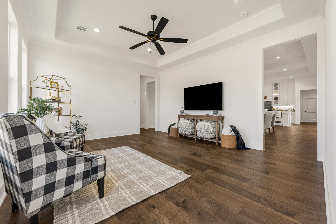
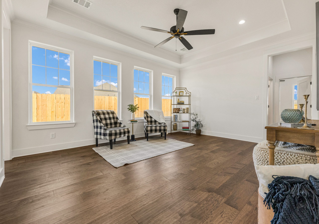
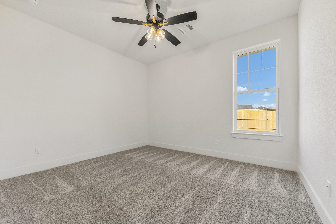
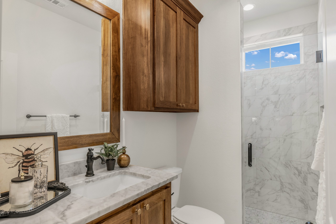
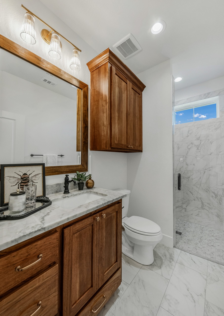
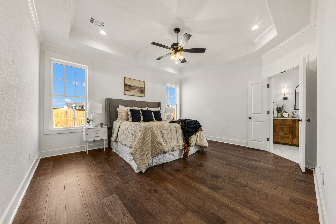
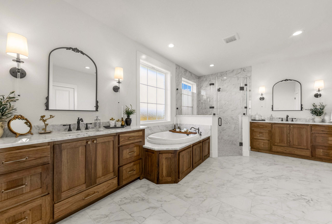
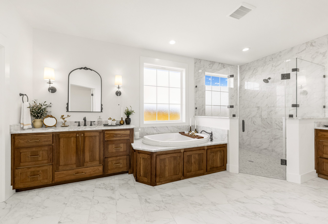
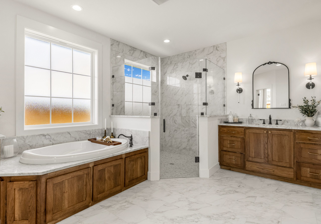
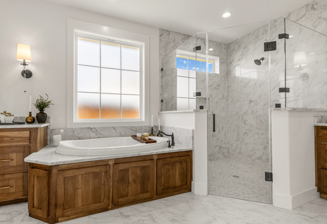
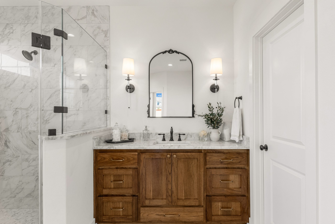
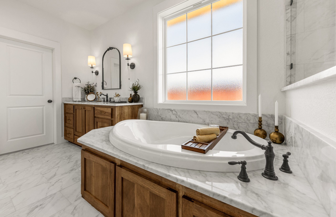
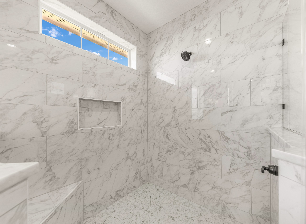
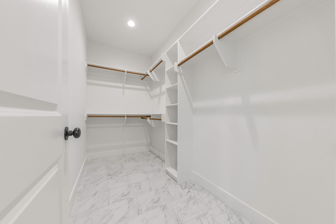
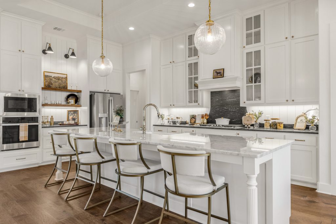
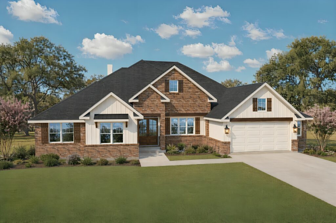
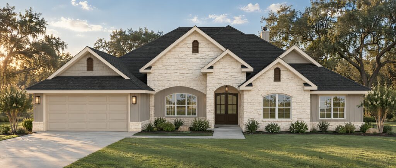
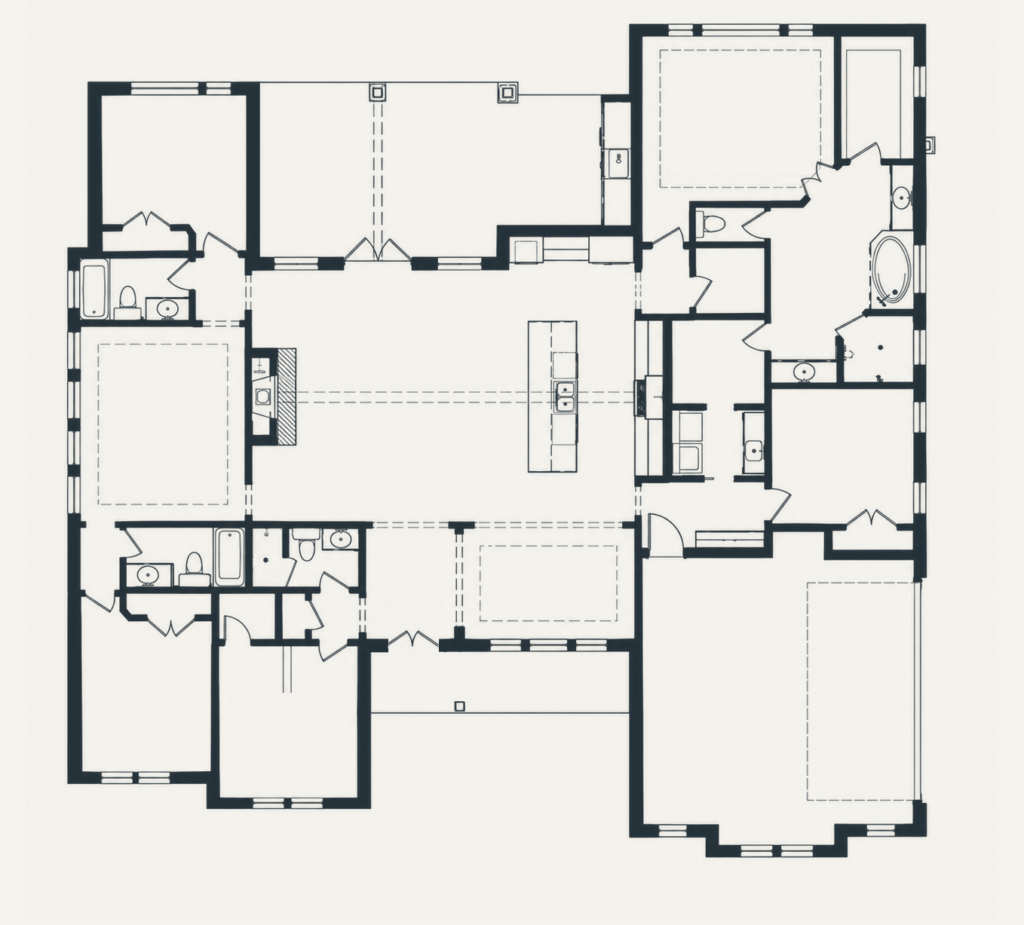
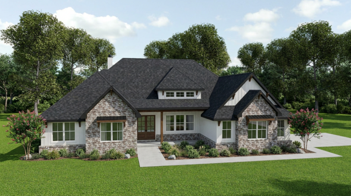
The “Grayson” plan is where functionality and flow pair with beautiful design. This spacious home with a separate game room features an open, yet defined layout with an abundance of natural light. The elegant kitchen is the heart of the home, featuring a large eat in island that can comfortably seat six, double height and extra deep cabinets for ample storage, fir beams, quartz countertops, and wood flooring. Relax in the spacious master suite and enjoy the luxury of a garden tub and walk-in shower.
1 of 63
Under Construction
Bryan, TX 77808
4 Beds 5 Baths 2,995 SqFt
Price $799,900
Community Harvest Meadows
Floor Plan The Grayson
Highlights
College Station, TX 77845
Priced from $450,000
ExploreCollege Station, TX 77845
Priced from $649,900
ExploreBryan, TX 77802
Priced from $534,900
ExploreBryan, TX 77808
Priced from $450,000
ExploreBryan, TX 77808
Priced from $450,000
ExploreCollege Station, TX 77845
Priced from $350,000
ExploreCollege Station, TX 77845
Priced from $649,900
ExploreContact
Have questions? Ready to build? Our team is here to help you take the next step with confidence. Let us get started.
Fill out the contact form, and we will be in touch soon.