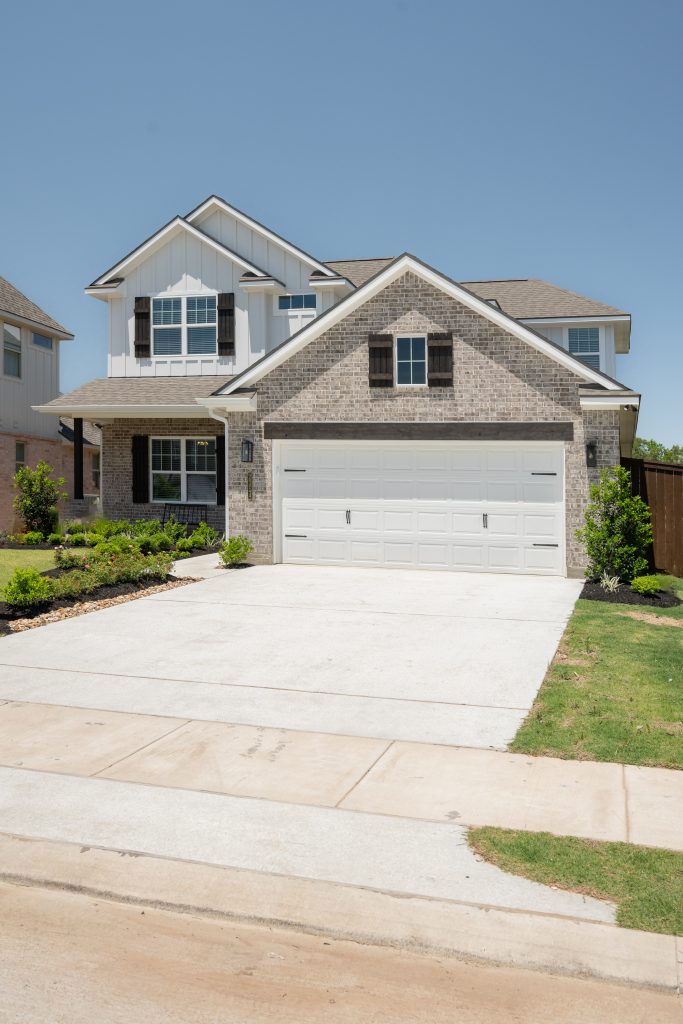
Under Construction
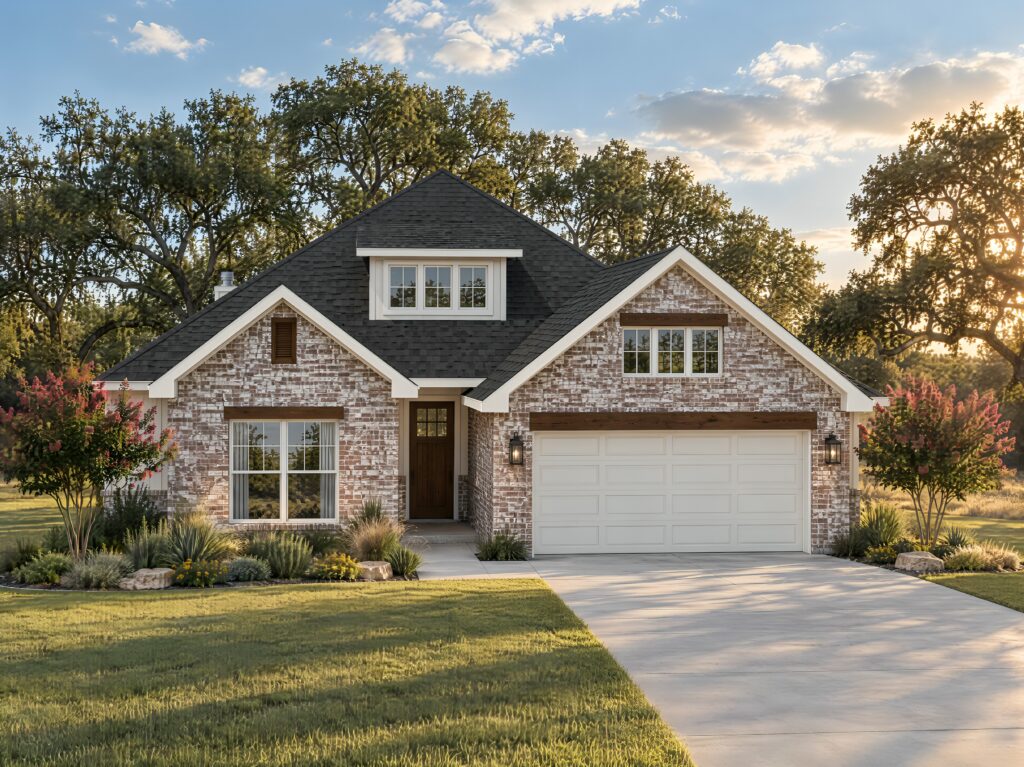
2821 Spector Drive
Bryan, TX 77808
4 Beds 3 Baths 2,120 SqFt
Price $447,198
Community Austin’s Colony
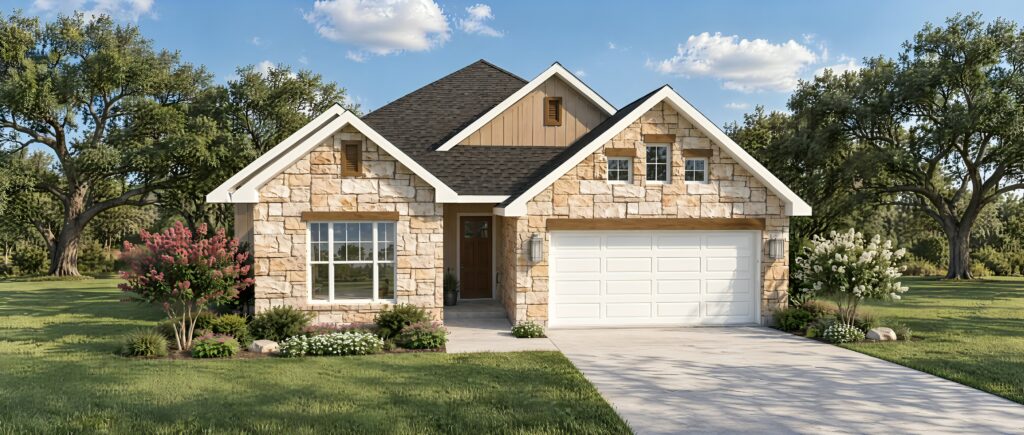
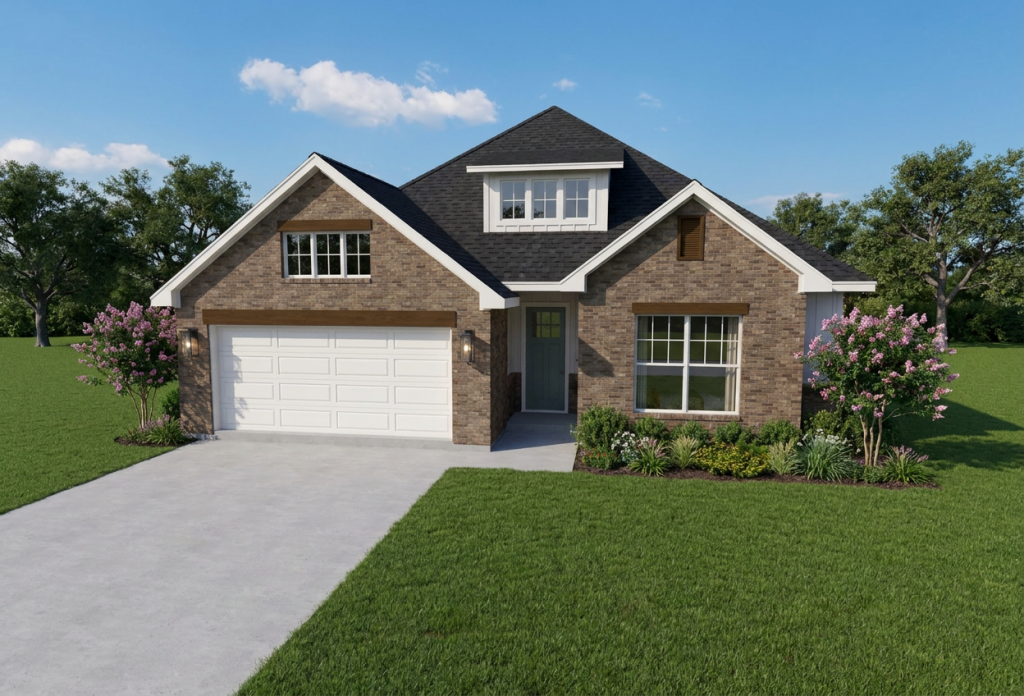
Floor Plan The Laurel
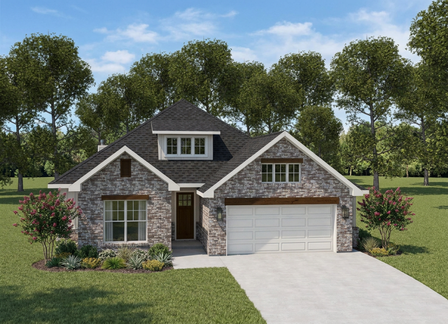
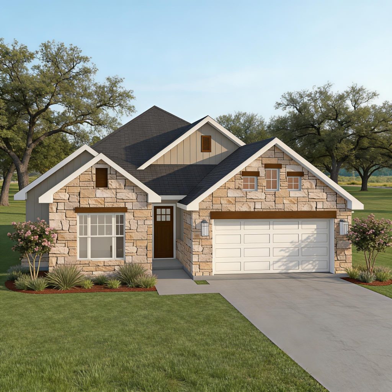
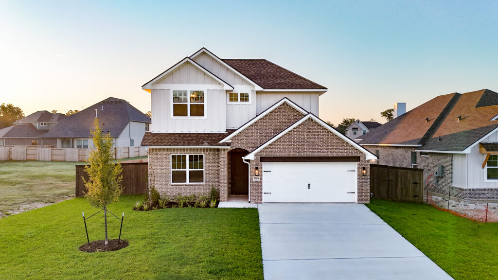
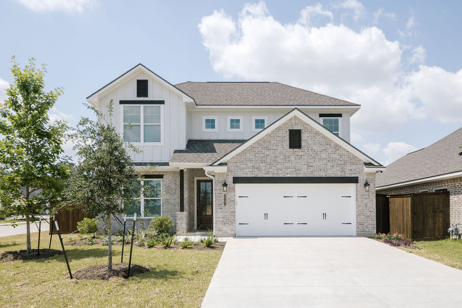
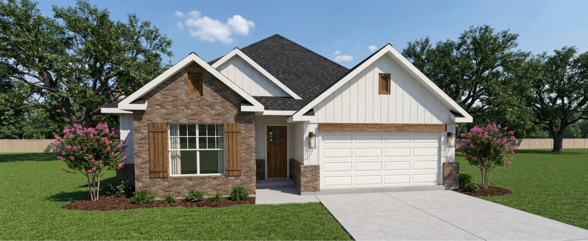
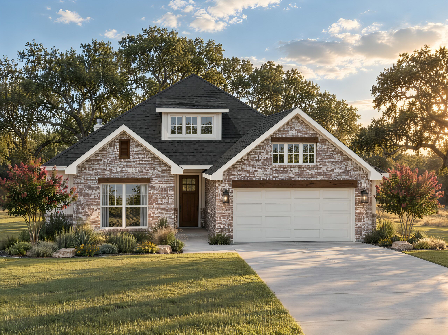
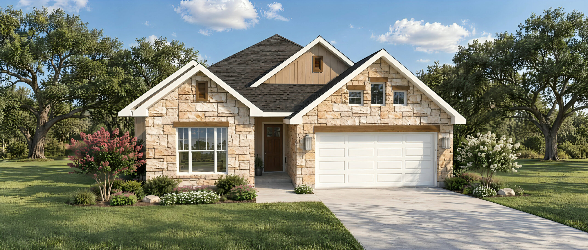
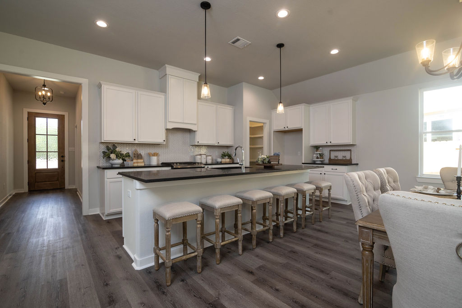
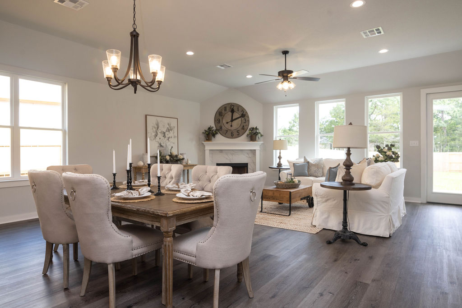
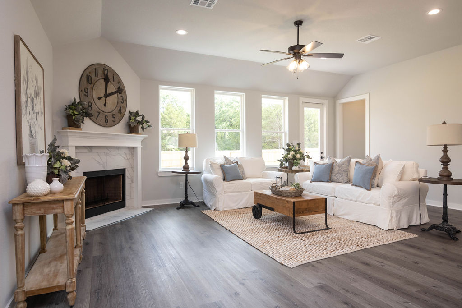
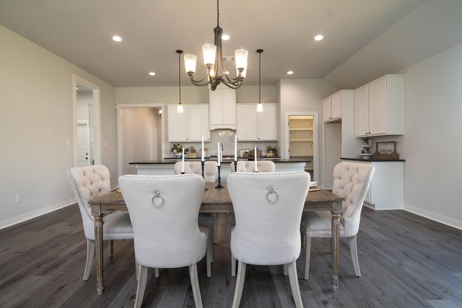
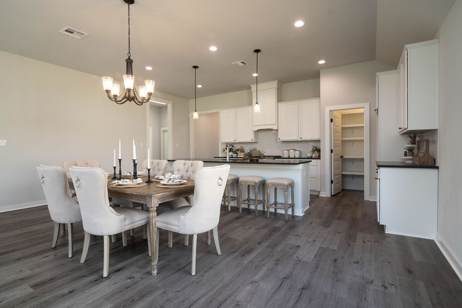
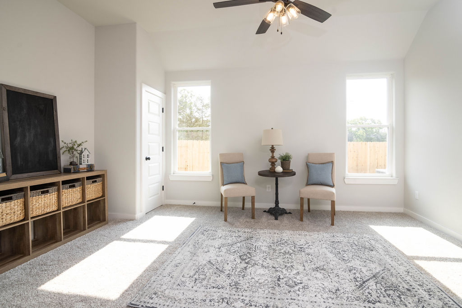
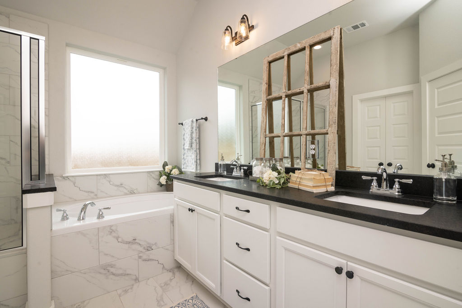
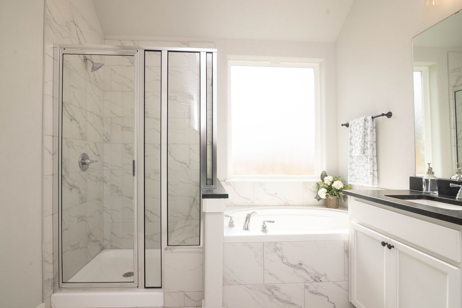
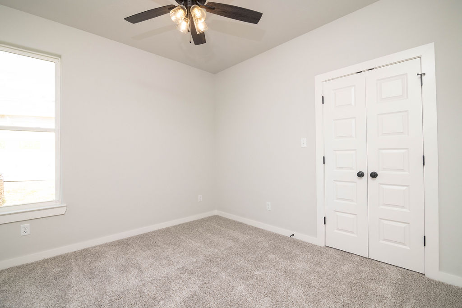
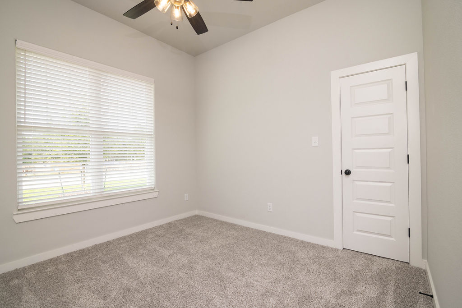
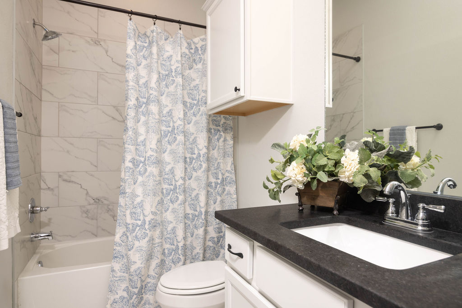
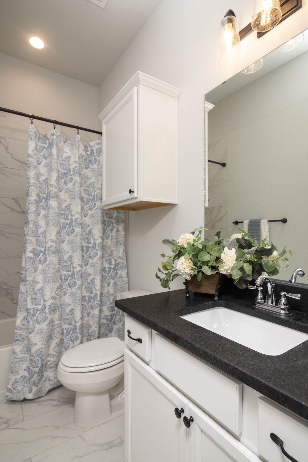
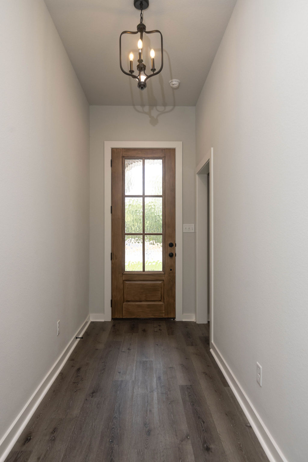
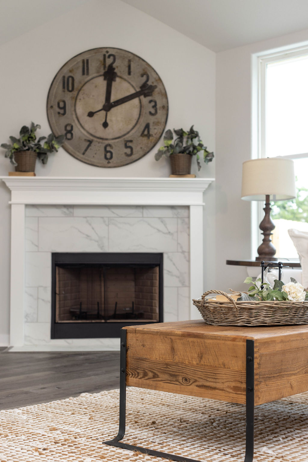
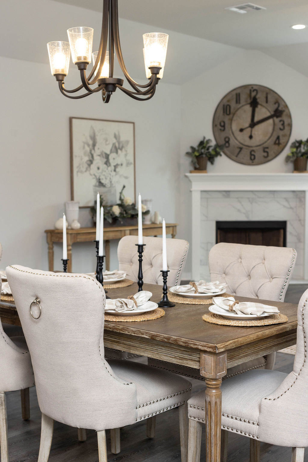
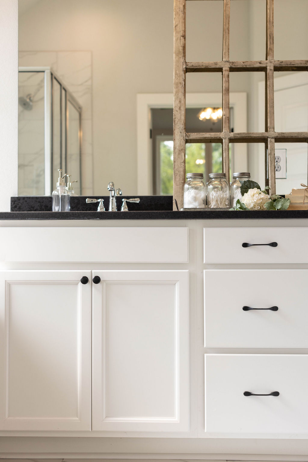
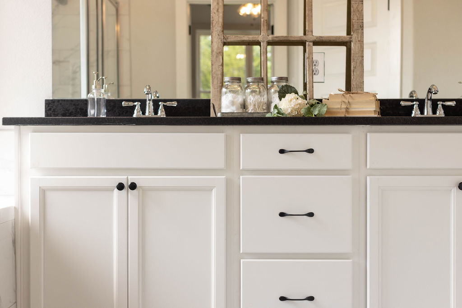
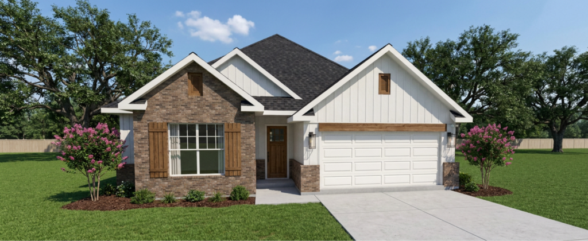
Welcome to the Laurel plan by Avonley Homes, a thoughtfully designed home that combines comfortable living with everyday functionality. The open-concept layout creates a seamless connection between the kitchen, dining area, and living room, offering an inviting space for daily life and entertaining.
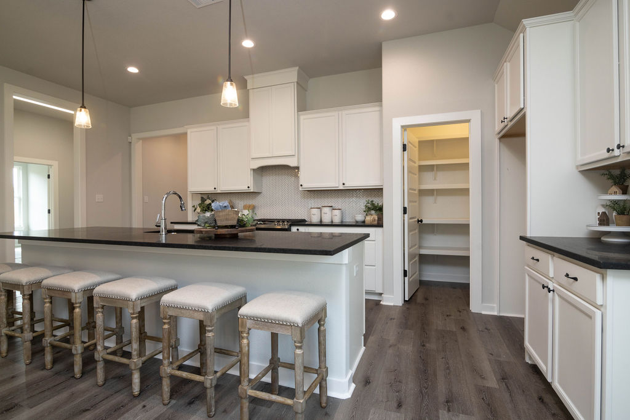
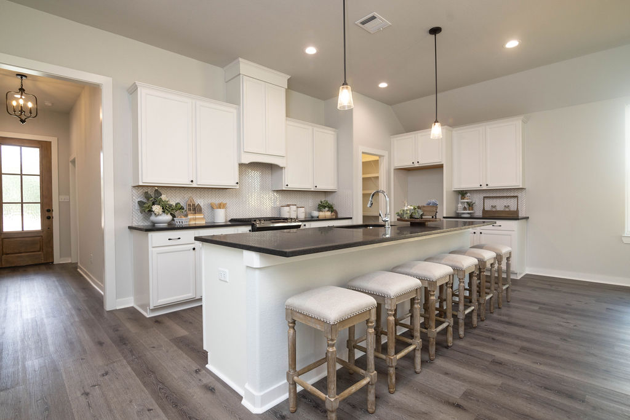
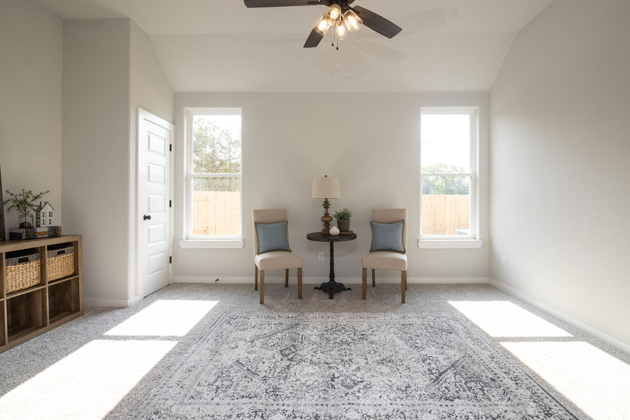
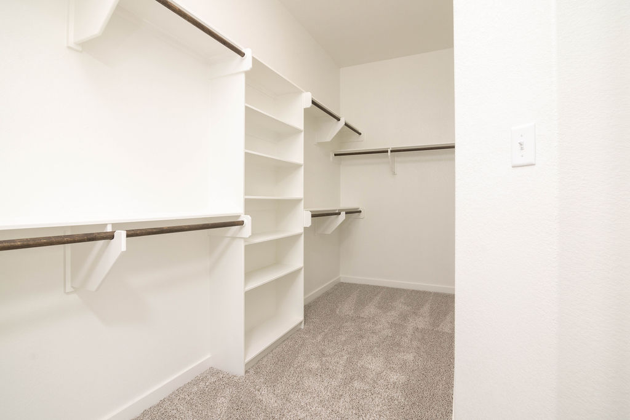
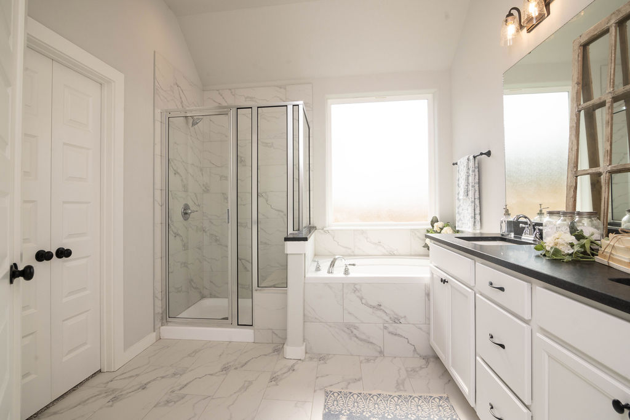
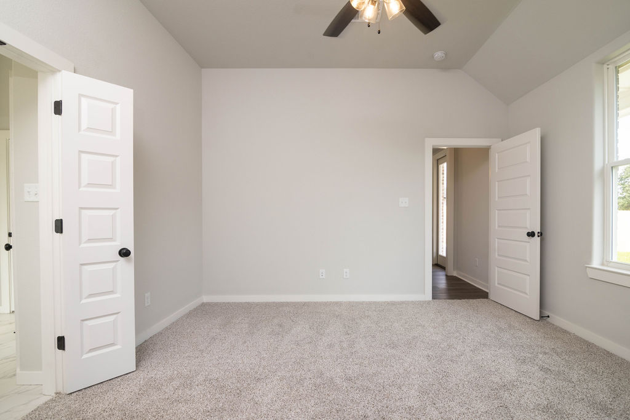
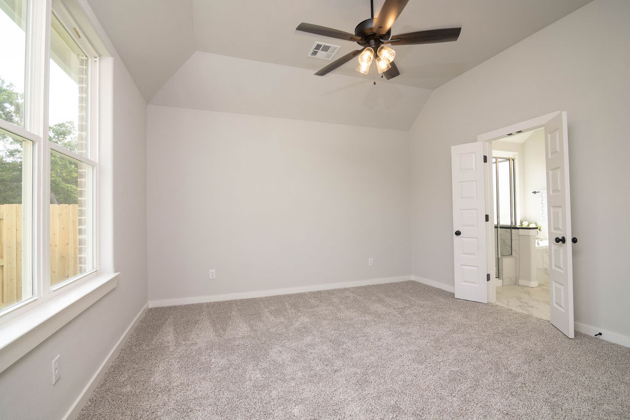
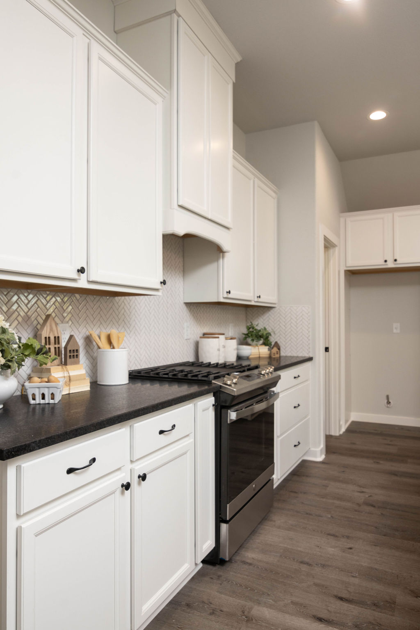
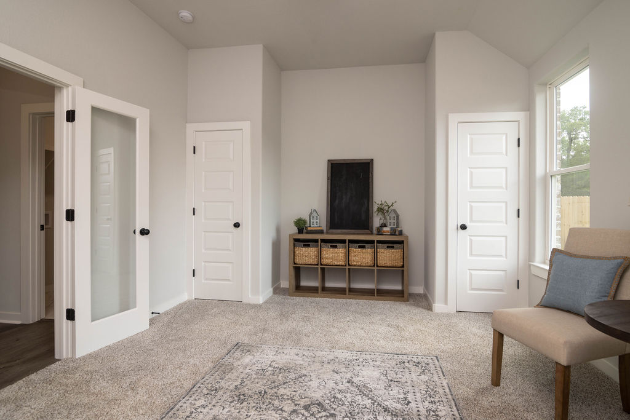
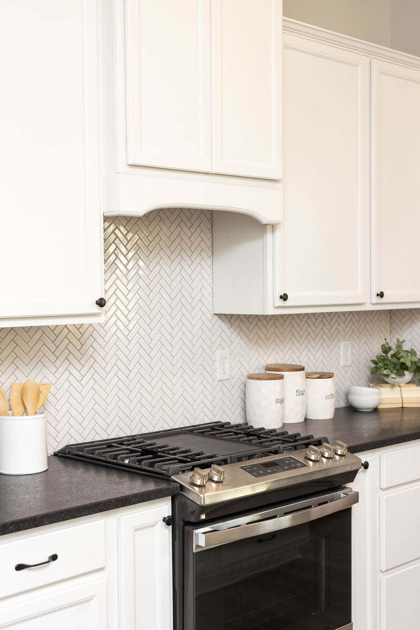
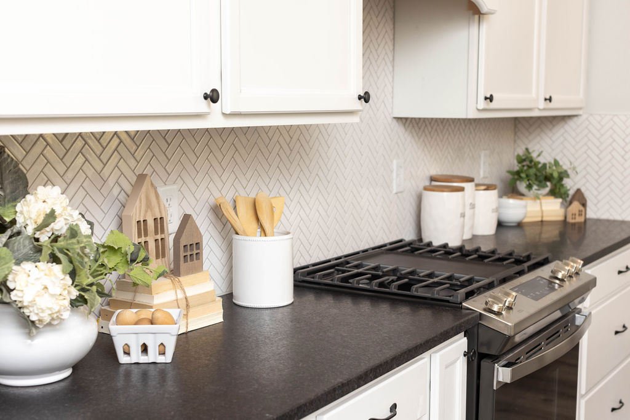
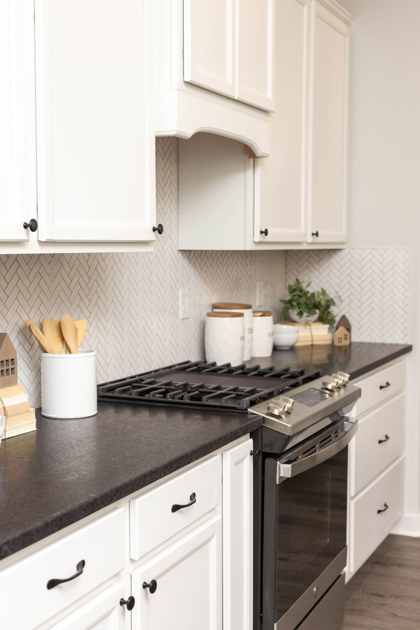
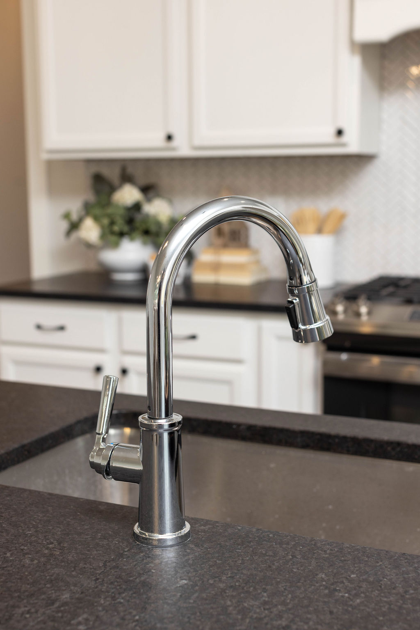
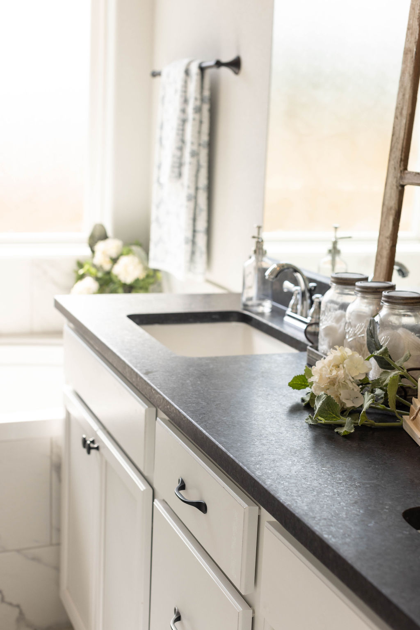
The well-appointed kitchen provides ample workspace, generous storage, and a central island that serves as a natural gathering spot. The private primary suite offers a peaceful retreat with a spacious walk-in closet, while the additional bedrooms provide flexibility for family, guests, or a home office.
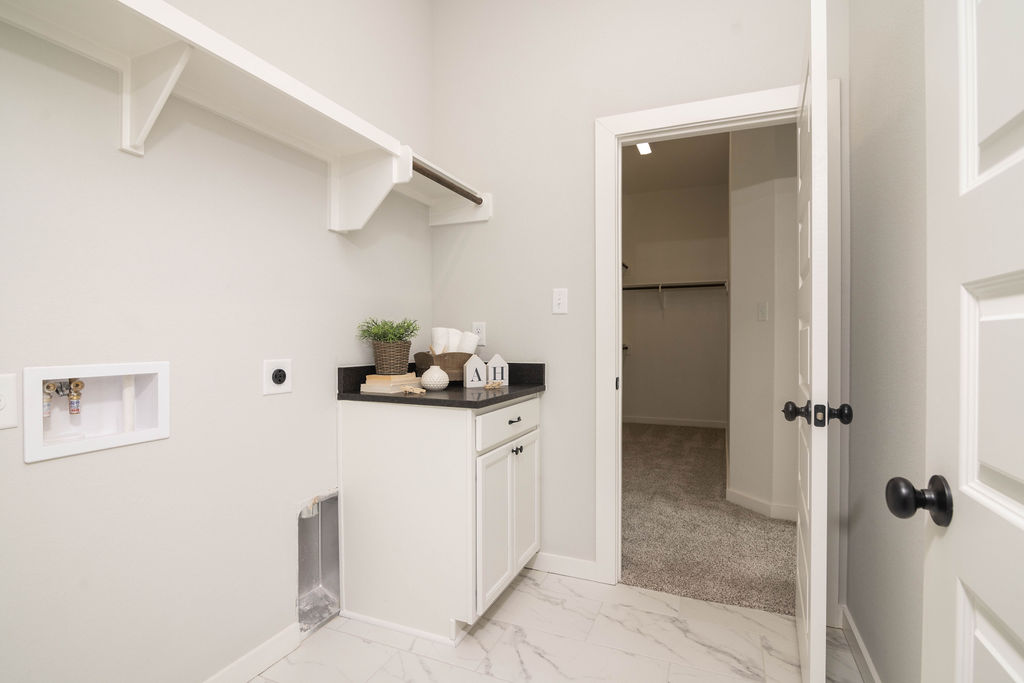
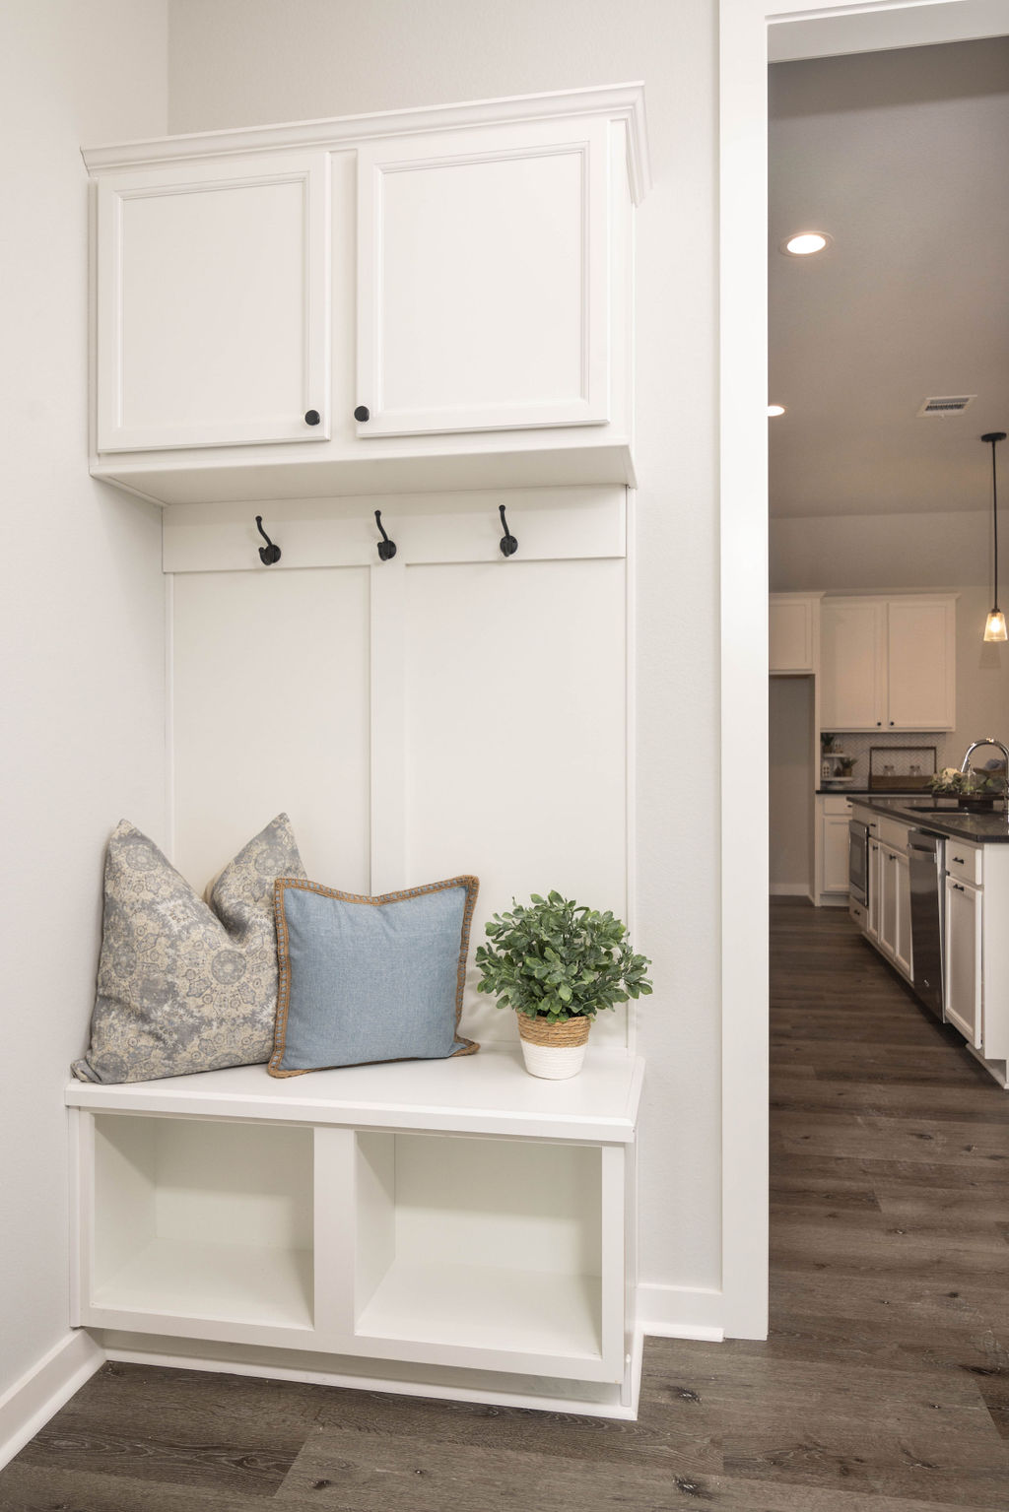
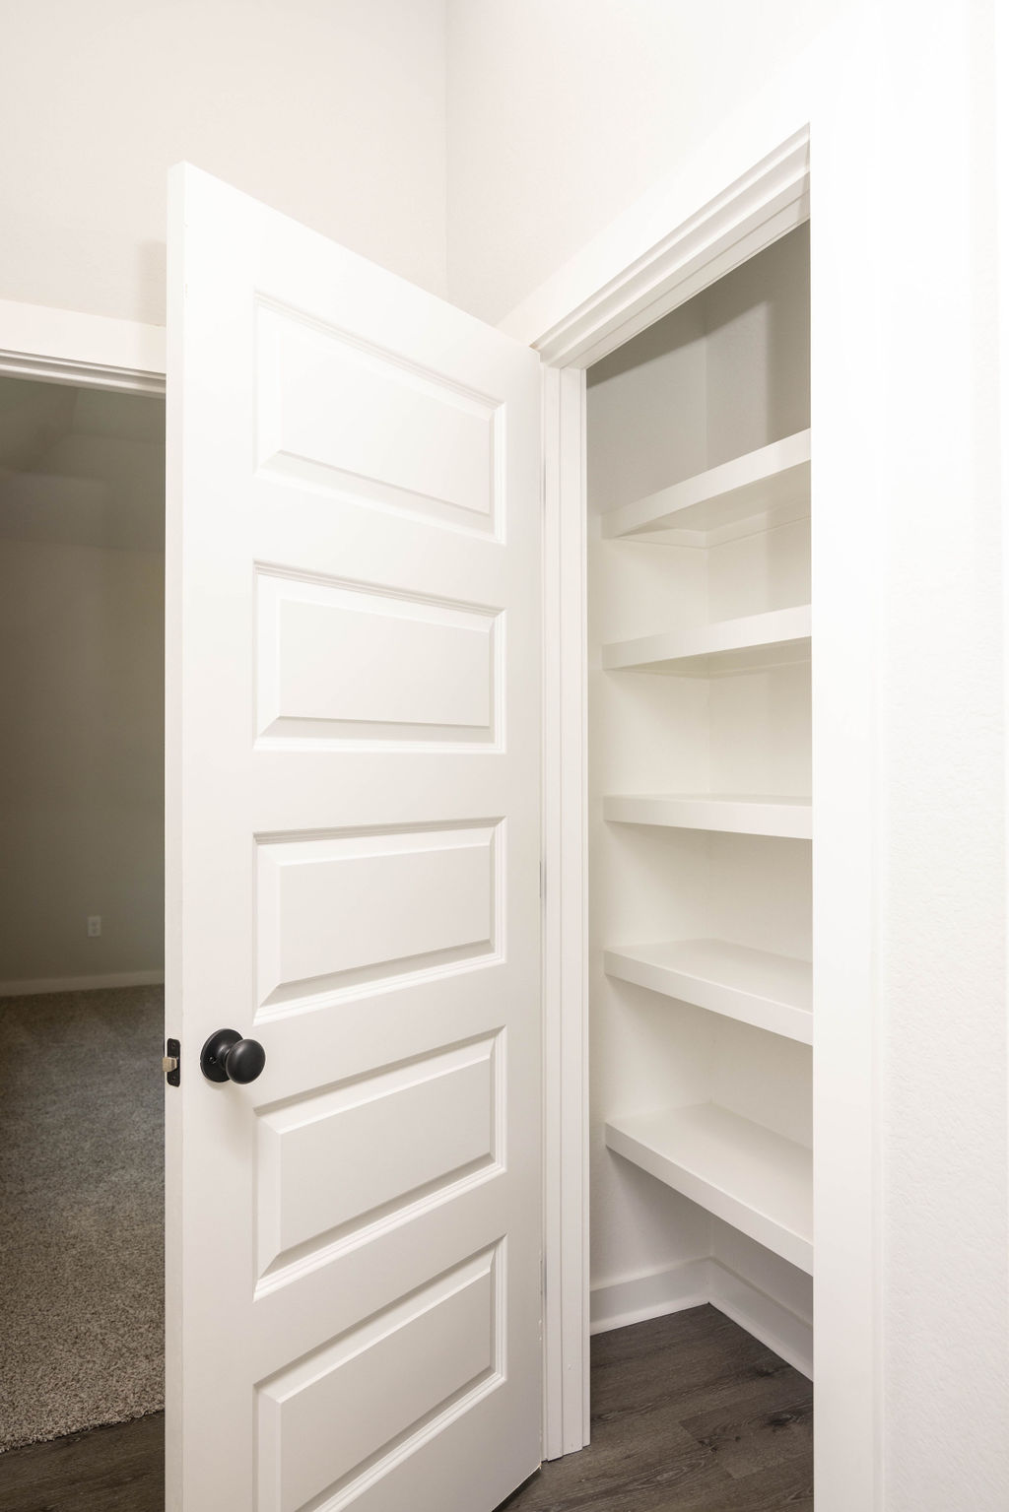
Practical features, including a convenient laundry area and thoughtful storage, help keep daily routines organized. With its welcoming design and versatile layout, the Laurel plan offers comfortable living for a variety of lifestyles.
1 of 38
Under Construction
Bryan, TX 77808
4 Beds 3 Baths 2,120 SqFt
Price $447,198
Community Austin’s Colony
Floor Plan The Laurel
Under Construction
College Station, TX 77845
4 Beds 3 Baths 2,120 SqFt
Price $479,900
Community Mission Ranch – The Crossing
Floor Plan The Laurel
Coming Soon
College Station, TX 77845
4 Beds 3 Baths 2,120 SqFt
Price $484,900
Community Greens Prairie Reserve – Founder Homesites
Floor Plan The Laurel
Bryan, TX 77808
Priced from $364,900
ExploreCollege Station, TX 77845
Priced from $414,900
ExploreCollege Station, TX 77845
Priced from $649,900
ExploreContact
Have questions? Ready to build? Our team is here to help you take the next step with confidence. Let us get started.
Fill out the contact form, and we will be in touch soon.